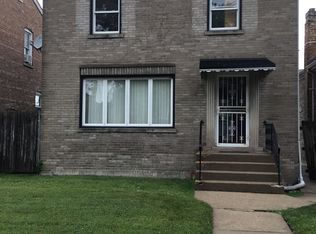

Welcome to this charming brick bungalow in the cozy Burnside neighborhood of Chicago. This home is in need of cosmetic TLC, offering tons of potential for the right buyer to bring their ideas to life. Solidly built with a great foundation, this property is perfect for investors and first-time homebuyers alike-your first and last stop for a project with incredible upside. Featuring a spacious layout, the home includes 4 bedrooms and 2 full baths. The living and dining rooms boast beautiful hardwood floors, while the modern-style kitchen is equipped with granite countertops and a stylish backsplash. The finished basement adds extra space for entertaining or family gatherings. Step outside to a large, private backyard-ideal for outdoor fun and entertaining. This property is a fantastic candidate for a 203K loan program or other renovation financing. The home is being sold AS IS, so bring your vision and creativity to transform this hidden gem into a beautiful, personalized space. Agents must accompany their qualified buyers at all times. Don't miss out on this great opportunity-schedule your showing today before it's gone!
Pending
$190,000
610 E 87th Pl, Chicago, IL 60619
4beds
--sqft
Single Family Residence
Built in 1924
3,125 Square Feet Lot
$-- Zestimate®
$--/sqft
$-- HOA
What's special
Charming brick bungalowModern-style kitchenFinished basementLarge private backyardSpacious layoutStylish backsplashGranite countertops
- --
- 150
- views
- 5
- saves
Zillow last checked:
Listing updated:
Listed by:
Xiomara Maldonado 773-252-0600,
North Clybourn Group, Inc.
Source: MRED as distributed by MLS GRID,MLS#: 12747277
Facts & features
Interior
Bedrooms & bathrooms
- Bedrooms: 4
- Bathrooms: 2
- Full bathrooms: 2
Rooms
- Room types: Recreation Room
Primary bedroom
- Level: Second
- Area: 150 Square Feet
- Dimensions: 15X10
Bedroom 2
- Level: Second
- Area: 104 Square Feet
- Dimensions: 13X8
Bedroom 3
- Level: Second
- Area: 96 Square Feet
- Dimensions: 12X8
Bedroom 4
- Level: Main
- Area: 150 Square Feet
- Dimensions: 15X10
Dining room
- Level: Second
- Area: 98 Square Feet
- Dimensions: 7X14
Kitchen
- Level: Second
- Area: 117 Square Feet
- Dimensions: 9X13
Living room
- Level: Second
- Area: 130 Square Feet
- Dimensions: 13X10
Recreation room
- Level: Main
- Area: 475 Square Feet
- Dimensions: 25X19
Heating
- Natural Gas, Radiator(s)
Cooling
- None
Features
- Basement: Finished,Full,Daylight
Interior area
- Total structure area: 0
Property
Parking
- Total spaces: 2
- Parking features: Yes, Garage Owned, Detached, Garage
- Garage spaces: 2
Accessibility
- Accessibility features: No Disability Access
Features
- Stories: 1
Lot
- Size: 3,125 Square Feet
Details
- Parcel number: 25032020290000
- Special conditions: List Broker Must Accompany
Construction
Type & style
- Home type: SingleFamily
- Architectural style: Bungalow
- Property subtype: Single Family Residence
Materials
- Brick
Condition
- New construction: No
- Year built: 1924
Utilities & green energy
- Sewer: Public Sewer
- Water: Lake Michigan, Public
Community & HOA
HOA
- Services included: None
Location
- Region: Chicago
Financial & listing details
- Tax assessed value: $105,000
- Annual tax amount: $2,188
- Date on market: 9/1/2026
- Ownership: Fee Simple
Estimated market value
Not available
Estimated sales range
Not available
Not available
Price history
| Date | Event | Price |
|---|---|---|
| 12/11/2024 | Listing removed | -- |
Source:  MRED as distributed by MLS GRID #12094576 Report a problem MRED as distributed by MLS GRID #12094576 Report a problem | ||
| 6/26/2024 | Listed for sale | -- |
Source: MRED as distributed by MLS GRID #12094576 Report a problem | ||
| 12/5/2019 | Listing removed | $1,550 |
Source: PIP Management Report a problem | ||
| 11/26/2019 | Listed for rent | $1,550+29.2% |
Source: PIP Management Report a problem | ||
| 7/25/2019 | Listing removed | $75,000+61.3% |
Source: Centurion Realty & Estates Inc #09842844 Report a problem | ||
| 2/14/2019 | Sold | $46,500-38% |
Source: Public Record Report a problem | ||
| 11/10/2018 | Pending sale | $75,000 |
Source: Centurion Realty & Estates Inc #09842844 Report a problem | ||
| 9/20/2018 | Listed for sale | $75,000 |
Source: Centurion Realty & Estates Inc #09842844 Report a problem | ||
| 6/28/2018 | Pending sale | $75,000 |
Source: Centurion Realty & Estates Inc #09842844 Report a problem | ||
| 6/27/2018 | Listed for sale | $75,000 |
Source: Centurion Realty & Estates Inc #09842844 Report a problem | ||
| 5/22/2018 | Pending sale | $75,000 |
Source: Centurion Realty & Estates Inc #09842844 Report a problem | ||
| 5/14/2018 | Listed for sale | $75,000 |
Source: Centurion Realty & Estates Inc #09842844 Report a problem | ||
| 5/11/2018 | Pending sale | $75,000 |
Source: Centurion Realty & Estates Inc #09842844 Report a problem | ||
| 5/9/2018 | Price change | $75,000-37.4% |
Source: Centurion Realty & Estates Inc #09842844 Report a problem | ||
| 4/21/2018 | Price change | $119,900+19.9% |
Source: Centurion Realty & Estates Inc #09842844 Report a problem | ||
| 3/21/2018 | Pending sale | $99,988 |
Source: Centurion Realty & Estates Inc #09842844 Report a problem | ||
| 3/13/2018 | Price change | $99,988-2.9% |
Source: Centurion Realty & Estates Inc #09842844 Report a problem | ||
| 3/8/2018 | Price change | $102,988-1.8% |
Source: Centurion Realty & Estates Inc #09842844 Report a problem | ||
| 2/17/2018 | Price change | $104,900-4.5% |
Source: Centurion Realty & Estates Inc #09842844 Report a problem | ||
| 2/1/2018 | Price change | $109,900-8.4% |
Source: Centurion Realty & Estates Inc #09842844 Report a problem | ||
| 1/28/2018 | Listed for sale | $120,000 |
Source: Centurion Realty & Estates Inc #09842844 Report a problem | ||
| 5/31/2017 | Listing removed | $1,200 |
Source: K & J Realty Services #09638256 Report a problem | ||
| 5/26/2017 | Listed for rent | $1,200 |
Source: K & J Realty Services #09638256 Report a problem | ||
Public tax history
| Year | Property taxes | Tax assessment |
|---|---|---|
| 2024 | $2,110 -8% | $10,500 -3.4% |
| 2023 | $2,293 -11.6% | $10,866 -13.8% |
| 2022 | $2,593 +2.3% | $12,609 |
| 2021 | $2,536 +16% | $12,609 +28.5% |
| 2020 | $2,186 +45.6% | $9,812 -10% |
| 2019 | $1,502 +1.8% | $10,903 |
| 2018 | $1,475 +14.3% | $10,903 +16.3% |
| 2017 | $1,291 -6.2% | $9,373 |
| 2016 | $1,377 +11.3% | $9,373 |
| 2015 | $1,237 +38.6% | $9,373 +27% |
| 2014 | $893 -16.1% | $7,379 -13% |
| 2013 | $1,064 -11.9% | $8,479 -8.1% |
| 2012 | $1,208 -21.9% | $9,227 -20.2% |
| 2011 | $1,546 +17.2% | $11,559 |
| 2010 | $1,319 +14% | $11,559 |
| 2009 | $1,156 +2.8% | $11,559 -17.6% |
| 2008 | $1,125 +3.2% | $14,020 |
| 2007 | $1,090 +0.8% | $14,020 |
| 2006 | $1,082 -5.1% | $14,020 +45% |
| 2005 | $1,140 +1.9% | $9,666 |
| 2004 | $1,119 +4.5% | $9,666 |
| 2003 | $1,071 -5.4% | $9,666 +18.9% |
| 2002 | $1,133 +7.2% | $8,127 |
| 2001 | $1,057 +17.3% | $8,127 |
| 2000 | $901 +0.7% | $8,127 +21.5% |
| 1999 | $895 | $6,691 |
Find assessor info on the county website
Monthly payment
Est. payment
Payment breakdown
Explore the cost of this home by adjusting the details. Changes won't be saved.Climate risks
Neighborhood: Burnside
Nearby schools
Schools provided by the listing agent
- Elementary: Pirie Elementary School Fine Art
- Middle: Dixon Elementary School
- High: Harlan Community Academy Senior
- District: 299
Source: MRED as distributed by MLS GRID. This data may not be complete. We recommend contacting the local school district to confirm school assignments for this home.
Similar homes
- $--3 bd2 ba1.1k sqft7635 S Michigan Ave, Chicago, IL 60619AuctionAuction.com 2
- $213,9004 bd3 ba1k sqft2850 E 94th St, Chicago, IL 60617Re-activated
 MLS ID #12593502, Cesar Juarez, Redfin Corporation. MRED as distributed by MLS GRID
 - $230,0003 bd3 ba1.8k sqft7644 S Lafayette Ave, Chicago, IL 60620New
 MLS ID #12785399, Jacquelyn Dace, Real People Realty. MRED as distributed by MLS GRID
 - $249,9003 bd2 ba1.4k sqft657 E 90th St, Chicago, IL 60619Active
 MLS ID #12763167, Reginald Patterson, eXp Realty. MRED as distributed by MLS GRID
