Discover the charm and spaciousness of the Calderwood floor plan at Barton Hills in Spring Hill. The expansive kitchen, complete with a center island, seamlessly flows into the great room and dining area, making it ideal for entertaining. Sliding glass doors lead from the dining area to a welcoming patio, perfect for outdoor gatherings.
The main-floor owner's suite provides a serene escape with a generous walk-in closet and a luxurious attached bath. Upstairs, the home offers a large storage room suitable for a variety of uses, such as a playroom or hobby space. Three additional bedrooms and a full bath with double sinks ensure ample space for family and guests. An expansive game room completes the second floor, offering an ideal space for family fun and relaxation.
Active
$459,990
610 Fulton Ct Lot 236, Spring Hill, TN 37174
5beds
2,641sqft
Single Family Residence, Residential
Built in 2026
-- sqft lot
$-- Zestimate®
$174/sqft
$30/mo HOA
What's special
Center islandGreat roomLuxurious attached bathLarge storage roomThree additional bedroomsExpansive kitchenExpansive game room
- 11 days
- 116
- 31
Likely to sell faster than
Zillow last checked:
Listing updated:
Listed by:
Burnley Bell 615-576-8853,
Century Communities 615-234-6099
Source: RealTracs MLS as distributed by MLS GRID,MLS#: 3623645
Facts & features
Interior
Bedrooms & bathrooms
- Bedrooms: 5
- Bathrooms: 3
- Full bathrooms: 3
- Main level bedrooms: 2
Bedroom 1
- Features: Walk-In Closet(s)
- Level: Walk-In Closet(s)
- Area: 210 Square Feet
- Dimensions: 15x14
Bedroom 2
- Area: 143 Square Feet
- Dimensions: 13x11
Bedroom 3
- Area: 143 Square Feet
- Dimensions: 13x11
Bedroom 4
- Area: 169 Square Feet
- Dimensions: 13x13
Primary bathroom
- Features: Double Vanity
- Level: Double Vanity
Kitchen
- Features: Pantry
- Level: Pantry
- Area: 225 Square Feet
- Dimensions: 15x15
Living room
- Features: Great Room
- Level: Great Room
- Area: 270 Square Feet
- Dimensions: 18x15
Other
- Features: Breakfast Room
- Level: Breakfast Room
- Area: 150 Square Feet
- Dimensions: 15x10
Other
- Features: Bedroom 5
- Level: Bedroom 5
- Area: 154 Square Feet
- Dimensions: 14x11
Recreation room
- Area: 270 Square Feet
- Dimensions: 18x15
Heating
- Natural Gas
Cooling
- Electric
Appliances
- Included: Electric Oven, Gas Range, Dishwasher, Disposal, Microwave, Refrigerator, Stainless Steel Appliance(s)
- Laundry: Electric Dryer Hookup, Washer Hookup
Features
- Built-in Features, Entrance Foyer, Extra Closets, Pantry, Smart Thermostat, Walk-In Closet(s)
- Flooring: Carpet, Tile, Vinyl
- Basement: None
Interior area
- Total structure area: 2,641
- Total interior livable area: 2,641 sqft
- Finished area above ground: 2,641
Property
Parking
- Total spaces: 2
- Parking features: Garage Door Opener, Garage Faces Front
- Attached garage spaces: 2
Features
- Levels: Two
- Stories: 2
- Patio & porch: Patio
- Exterior features: Smart Lock(s)
Details
- Special conditions: Standard
Construction
Type & style
- Home type: SingleFamily
- Property subtype: Single Family Residence, Residential
Materials
- Fiber Cement, Brick
- Roof: Asphalt
Condition
- New construction: Yes
- Year built: 2026
Utilities & green energy
- Sewer: Public Sewer
- Water: Public
- Utilities for property: Electricity Available, Natural Gas Available, Water Available, Underground Utilities
Community & HOA
Community
- Security: Carbon Monoxide Detector(s), Smoke Detector(s)
- Subdivision: Barton Hills
HOA
- Has HOA: Yes
- Amenities included: Playground, Sidewalks, Underground Utilities, Trail(s)
- HOA fee: $30 monthly
- Second HOA fee: $250 one time
Location
- Region: Spring Hill
Financial & listing details
- Price per square foot: $174/sqft
- Annual tax amount: $3,310
- Date on market: 10/21/2026
- Date available: 01/04/2027
- Electric utility on property: Yes
Estimated market value
Not available
Estimated sales range
Not available
Not available
Price history
| Date | Event | Price |
|---|---|---|
| 10/21/2026 | Listed for sale | $459,990$174/sqft |
Source:  RealTracs MLS as distributed by MLS GRID #3623645 Report a problem | ||
Public tax history
Tax history is unavailable.
Monthly payment
Est. payment
Payment breakdown
Explore the cost of this home by adjusting the details. Changes won't be saved.Climate risks
Neighborhood: 37174
Nearby schools
Schools provided by the listing agent
- Elementary: Spring Hill Elementary
- Middle: Spring Hill Middle School
- High: Spring Hill High School
Source: RealTracs MLS as distributed by MLS GRID. This data may not be complete. We recommend contacting the local school district to confirm school assignments for this home.
- $494,9904 bd3 ba2.6k sqft198 E Millbrook Dr LOT 136, Spring Hill, TN 37174Sold

- $499,9905 bd3 ba2.6k sqft259 W Millbrook Dr LOT 103, Spring Hill, TN 37174Sold
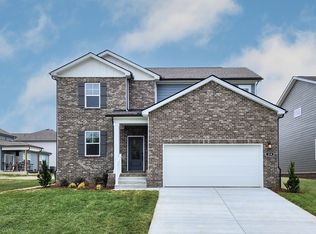
- $496,0005 bd3 ba2.6k sqft243 W Millbrook Dr LOT 159, Spring Hill, TN 37174Sold
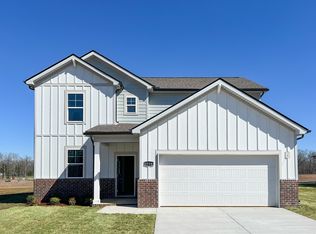
- $507,7525 bd3 ba2.6k sqft220 E Millbrook Dr LOT 147, Spring Hill, TN 37174Sold
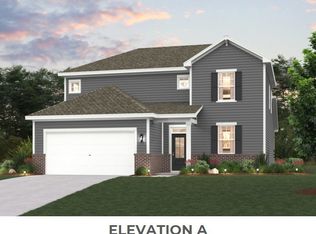
Similar homes
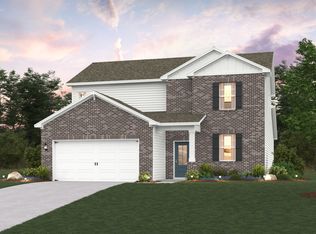
- $464,9905 bd3 ba2.6k sqft615 Fulton Ct Lot 192, Spring Hill, TN 37174New Construction
 MLS ID #3623626, Burnley Bell. RealTracs MLS as distributed by MLS GRID
- $444,9904 bd3 ba2.2k sqft617 Fulton Ct Lot 193, Spring Hill, TN 37174New Construction
 MLS ID #3623607, Burnley Bell. RealTracs MLS as distributed by MLS GRID
- $439,9904 bd3 ba2.2k sqft613 Fulton Ct Lot 191, Spring Hill, TN 37174New Construction
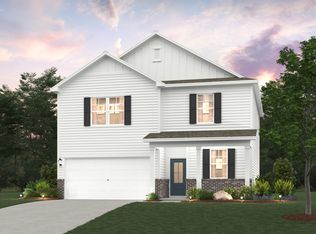 MLS ID #3623509, Burnley Bell. RealTracs MLS as distributed by MLS GRID
- from $434,9903 bd3 ba2.2k sqftWoodruff Plan, Barton Hills, Spring Hill, TN 37174New Construction
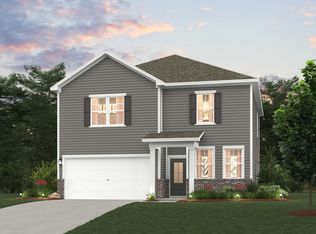 Century Communities
- $629,9904 bd3 ba2.2k sqft341 Harvest Point Blvd, Spring Hill, TN 37174New ConstructionMLS ID #3630154, Michael D. Williams. RealTracs MLS as distributed by MLS GRID
- $549,9905 bd3 ba2.6k sqft297 Harvest Point Blvd, Spring Hill, TN 37174New ConstructionRealTracs MLS as distributed by MLS GRID
- $599,9904 bd3 ba2.5k sqft5003 Wild Oat Cir, Spring Hill, TN 37174New ConstructionMLS ID #3626650, Michael D. Williams. RealTracs MLS as distributed by MLS GRID
- $574,9904 bd3 ba2.3k sqft5005 Wild Oat Cir, Spring Hill, TN 37174New ConstructionMLS ID #3626653, Michael D. Williams. RealTracs MLS as distributed by MLS GRID
- $499,9903 bd2 ba1.6k sqft5047 Wild Oat Cir, Spring Hill, TN 37174New ConstructionMLS ID #3626652, Michael D. Williams. RealTracs MLS as distributed by MLS GRID
- $449,9995 bd4 ba2.7k sqft2412 Williams Ridge Dr, Columbia, TN 38401For SaleMLS ID #3623535, Kate McClarnon. RealTracs MLS as distributed by MLS GRID
- $499,9904 bd3 ba2.5k sqft3128 Gravity Dr, Columbia, TN 38401New ConstructionMLS ID #3618990, Brian Nelson. RealTracs MLS as distributed by MLS GRID
- $559,9903 bd3 ba2.6k sqft613 Green Farm Way, Spring Hill, TN 37174For SaleMLS ID #3259875, David Alan Fountain, ABR®, CNE®, CRS®, SRS®, CLE®. RealTracs MLS as distributed by MLS GRID
- $539,9005 bd3 ba2.8k sqft5035 Salient Dr, Spring Hill, TN 37174For SaleMLS ID #3613135, Kara McCormick. RealTracs MLS as distributed by MLS GRID
- $529,0005 bd3 ba2.9k sqft5018 Salient Dr Lot 189, Spring Hill, TN 37174New ConstructionMLS ID #3611540, Hannah Goethel. RealTracs MLS as distributed by MLS GRID
- $519,9905 bd3 ba3k sqft3616 Heartland Dr, Columbia, TN 38401New ConstructionRealTracs MLS as distributed by MLS GRID
- $524,0004 bd3 ba3.1k sqft5016 Salient Dr Lot 190, Spring Hill, TN 37174New ConstructionMLS ID #3610133, Hannah Goethel. RealTracs MLS as distributed by MLS GRID
- $599,9905 bd3 ba2.6k sqft271 Harvest Point Blvd, Spring Hill, TN 37174New ConstructionRealTracs MLS as distributed by MLS GRID
