Set on a large 0.4 acre lot along the canyon with sweeping views of rugged rock formations, wooded slopes, and distant mountains, 610 Los Pueblos combines dramatic architecture, multiple outdoor living spaces, a two-car garage with a Level 2 EV charger, an exceptional connection to its spectacular Los Alamos setting, and valuable updates, including a newly installed roof (October 2026) with a transferable warranty and newly installed carpet (September 2026).
Mature trees and established landscaping frame the approach, while the courtyard-style entrance introduces the distinctive multilevel design. Step inside and the architecture immediately takes center stage, with soaring vaulted ceilings, exposed wood beams, expansive windows, and walls of glass bringing the surrounding scenery into the home.
The main living and dining areas share a dramatic floor-to-ceiling stone fireplace that serves as a striking centerpiece. Wood flooring adds warmth throughout the space, while French doors open directly to the deck, creating an effortless transition from indoor living to the canyon views beyond.
The kitchen offers bold blue cabinetry, stainless steel appliances, a built-in oven, generous workspace, and a large peninsula with cooktop, overhead hood, and barstool seating. A wide window above the sink brings in natural light, while an adjoining breakfast area provides another inviting place to enjoy casual meals surrounded by the scenery.
The primary suite feels like a private retreat, with a vaulted ceiling, exposed beams, expansive windows, and direct access to its own deck overlooking the canyon. The en suite bathroom includes a dual-sink vanity and separate shower area. Two additional bedrooms and a full guest bathroom complete the main bedroom wing.
Downstairs, a second living area offers even more flexibility, with exposed beams, a brick fireplace, wet bar, and sliding glass door access to a shaded deck. An additional bedroom, currently arranged as an office, provides flexible space for working from home, hobbies, exercise, or guests, while another full bathroom and spacious laundry room add everyday convenience.
Outdoor living is one of the home's defining features. Multiple decks create distinct places to relax, dine, entertain, and watch the changing light move across the canyon. From the sheltered lower deck to the expansive upper-level views, the setting feels woven into nearly every part of the home. And, defensible space work completed in 2026 adds additional peace of mind for fire safety.
Mini-split systems provide cooling for warmer months, while the attached two-car garage offers additional storage and workspace. Even better, a new roof was installed in October 2026 and includes a transferable warranty, providing an important recent improvement for the next owner.
With its dramatic stone fireplace, vaulted ceilings, exposed beams, multiple living areas, three bedrooms plus flexible office space, expansive decks, canyon views, mini-split cooling, two-car garage, and new roof (October 2026), 610 Los Pueblos offers a rare combination of architectural character and spectacular scenery.
The Sellers plan to review offers on Monday, October 19, so schedule your private showing today and come experience the views, architecture, and remarkable canyon setting of 610 Los Pueblos!
Pending
$895,000
610 Los Pueblos St, Los Alamos, NM 87544
4beds
2,872sqft
Single Family Residence
Built in 1977
0.4 Acres Lot
$-- Zestimate®
$312/sqft
$-- HOA
What's special
Dramatic architectureStainless steel appliancesMultiple outdoor living spacesExposed wood beamsBuilt-in ovenCourtyard-style entranceSoaring vaulted ceilings
- 34 days
- 506
- 23
Likely to sell faster than
Zillow last checked:
Listing updated:
Listed by:
Ryan D. Maupin 505-412-3125,
RE MAX First 505-662-6789
Source: SFARMLS,MLS#: 202604348 Originating MLS: Santa Fe Association of REALTORS
Facts & features
Interior
Bedrooms & bathrooms
- Bedrooms: 4
- Bathrooms: 3
- Full bathrooms: 2
- 3/4 bathrooms: 1
Heating
- Baseboard, Heat Pump, Hot Water
Cooling
- Ductless, Refrigerated
Appliances
- Included: Dryer, Dishwasher, Disposal, Oven, Range, Refrigerator, Washer
Features
- Interior Steps
- Has basement: No
- Number of fireplaces: 2
- Fireplace features: Wood Burning
Interior area
- Total structure area: 2,872
- Total interior livable area: 2,872 sqft
Video & virtual tour
Property
Parking
- Total spaces: 6
- Parking features: Attached, Direct Access, Garage
- Attached garage spaces: 2
Accessibility
- Accessibility features: Not ADA Compliant
Features
- Levels: Multi/Split
Lot
- Size: 0.4 Acres
Details
- Parcel number: R000090
- Special conditions: Standard
Construction
Type & style
- Home type: SingleFamily
- Architectural style: Multi-Level
- Property subtype: Single Family Residence
Materials
- Roof: Pitched,Shingle
Condition
- Year built: 1977
Utilities & green energy
- Sewer: Public Sewer
- Water: Public
- Utilities for property: Electricity Available
Community & HOA
Community
- Security: Surveillance System
HOA
- Has HOA: No
Location
- Region: Los Alamos
Financial & listing details
- Price per square foot: $312/sqft
- Tax assessed value: $564,310
- Annual tax amount: $4,533
- Date on market: 10/8/2026
- Listing terms: Cash,Conventional,New Loan
- Electric utility on property: Yes
Estimated market value
Not available
Estimated sales range
Not available
Not available
Price history
| Date | Event | Price |
|---|---|---|
| 10/20/2026 | Pending sale | $895,000$312/sqft |
Source:  SFARMLS #202604348 Report a problem | ||
| 10/9/2026 | Listed for sale | $895,000$312/sqft |
Source: SFARMLS #202604348 Report a problem | ||
Public tax history
| Year | Property taxes | Tax assessment |
|---|---|---|
| 2025 | $4,256 +1.1% | $188,100 +3% |
| 2024 | $4,208 +1.2% | $182,620 +3% |
| 2023 | $4,159 +3.3% | $177,310 +3% |
| 2022 | $4,024 +1.1% | $172,150 +3% |
| 2021 | $3,981 +1.4% | $167,140 +3% |
| 2020 | $3,925 | $162,260 +3% |
| 2019 | $3,925 +8% | $157,540 +3% |
| 2018 | $3,635 | $152,960 +6.2% |
| 2017 | $3,635 +7.8% | $144,070 +4.1% |
| 2016 | $3,372 +2.8% | $138,330 +3% |
| 2015 | $3,281 +11.4% | $134,300 +3% |
| 2014 | $2,945 +15.8% | $130,390 -1.3% |
| 2013 | $2,544 +10.1% | $132,160 +16.7% |
| 2011 | $2,310 | $113,220 +8.9% |
| 2010 | -- | $103,920 |
Find assessor info on the county website
Monthly payment
Est. payment
Payment breakdown
Explore the cost of this home by adjusting the details. Changes won't be saved.Climate risks
Neighborhood: 87544
Nearby schools
Schools provided by the listing agent
- Elementary: Barranca
- Middle: Los Alamos Middle School
- High: Los Alamos High
Source: SFARMLS. This data may not be complete. We recommend contacting the local school district to confirm school assignments for this home.
Similar homes
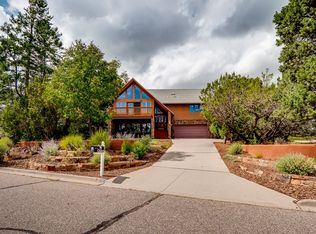
- $779,0005 bd3 ba2.9k sqft75 Obsidian Loop, Los Alamos, NM 87544For Sale

 MLS ID #202604486, Ryan D. Maupin, RE MAX First. SFARMLS
- $785,0004 bd2 ba2.5k sqft2382 33rd St, Los Alamos, NM 87544For Sale
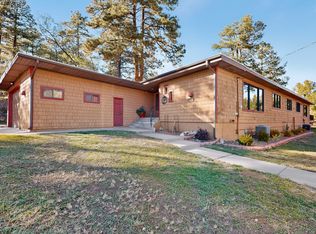 MLS ID #202604644, Janet Lovato, EXIT Realty Advantage NM. SFARMLS
- $925,0005 bd4 ba3.7k sqft195 El Rayo St, Los Alamos, NM 87544For Sale
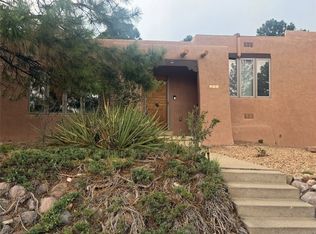 MLS ID #202603510, Jessica Hoffer, EXIT Realty Advantage NM. SFARMLS
- $875,0004 bd4 ba3.4k sqft4244 Ridgeway Dr, Los Alamos, NM 87544For Sale
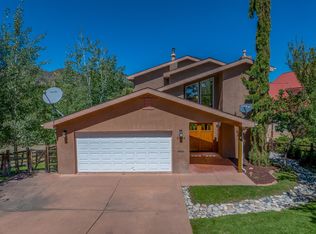 MLS ID #202604039, Ryan D. Maupin, RE MAX First. SFARMLS
- $999,9995 bd3 ba4.2k sqft1991 Dogwood, Los Alamos, NM 87544For SaleMLS ID #202603564, Avril Ekstrand, Corcoran Plaza Properties. SFARMLS
- $745,0004 bd3 ba2.9k sqft121 Sierra Vista Dr, White Rock, NM 87547For SaleMLS ID #202604633, Heather Vigil, Real Broker LLC. SFARMLS
- $1,050,0004 bd2 ba2.7k sqft311 Potrillo Dr, Los Alamos, NM 87544For SaleMLS ID #202603598, Ian Maes, RE MAX First. SFARMLS
- $689,0005 bd3 ba2.7k sqft2995 Arizona Ave, Los Alamos, NM 87544For SaleMLS ID #202602468, Francesco R. Crisafulli, Keller Williams Realty. SFARMLS
- $895,0004 bd3 ba3.7k sqft132a County Road 84 C, Santa Fe, NM 87506For SaleMLS ID #202603411, Ryan D. Maupin, RE MAX First. SFARMLS
- $684,5004 bd3 ba2.4k sqft2935 Arizona Ave, Los Alamos, NM 87544For SaleMLS ID #202603794, Ashley Applegate, EXIT Realty Advantage NM. SFARMLS
- $945,0004 bd4 ba3.9k sqft521 Ridgecrest Ave, Los Alamos, NM 87547For SaleMLS ID #202603143, Rebecca N. Jones, EXIT Realty Advantage NM. SFARMLS
- $945,0003 bd3 ba3.7k sqft154 Piedra Loop, White Rock, NM 87547For SaleMLS ID #202604113, Danika Wright, Realty One of New Mexico. SFARMLS
- $785,0004 bd3 ba2.6k sqft468 Aragon Ave, Los Alamos, NM 87547For SaleMLS ID #202603183, Delbert J. Romero, EXIT Realty Advantage NM. SFARMLS
- $910,0004 bd2 ba2.8k sqft53 Bouquet Ln, Santa Fe, NM 87506For SaleMLS ID #202603288, Christopher Doyle, Re/Max Alliance Realtors. SFARMLS
- $695,0003 bd2 ba1.9k sqft309 Garver Ln, Los Alamos, NM 87547For SaleMLS ID #202604548, Caroline I. Van Steen, EXP Realty Santa Fe. SFARMLS
- $805,0003 bd2 ba2.2k sqft217 Rio Bravo Dr, Los Alamos, NM 87547For SaleMLS ID #202603487, Delbert J. Romero, EXIT Realty Advantage NM. SFARMLS
- $883,0005 bd3 ba2.8k sqft140 Mirador Blvd, Los Alamos, NM 87547For SaleMLS ID #202603238, Sarah Nelson, EXIT Realty Vista. SFARMLS
- $1,095,0005 bd4 ba4k sqft9 La Rosa Ct, Los Alamos, NM 87547For SaleMLS ID #202603702, Rebecca N. Jones, EXIT Realty Advantage NM. SFARMLS
- $895,0003 bd4 ba3.6k sqft76 & 78 County Road 114, Espanola, NM 87532For SaleMLS ID #202601465, Roberta Lowe, Sotheby's Int. RE/Washington. SFARMLS
