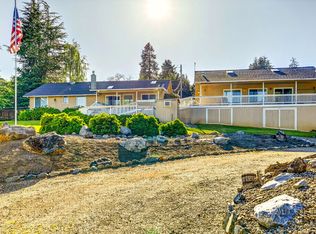
Located in one of Central Point's newest and most desirable neighborhoods, Pheasant Creek Estates Phase 2, this extraordinary better-than-new custom home is surrounded by new custom homes on oversized lots. Tucked away on a quiet cul-de-sac with private neighborhood access, you're minutes from schools, parks, shopping, and restaurants. Completely rebuilt from the ground up, this home features 6 true bedrooms, 4 full baths, including 2 luxurious primary suites--ideal for multi-generational living. Nearly every inch is new: roof, dual HVAC, plumbing, electrical, windows, siding, flooring, quartz counters, custom soft-close cabinetry, premium appliances, designer tile, spa-like baths, built-ins, oversized closets, and central vacuum. Enjoy incredible front and back yards with full landscaping, timed sprinklers, 6' vinyl fencing, a large covered patio, and an oversized finished garage. A rare opportunity unlike anything else on the market!
Active
$950,000
610 Pheasant Creek Dr, Central Pt, OR 97502
6beds
4baths
3,756sqft
:
Get pre-qualified$6,308/mo
Single Family Residence
Built in 1992
0.27 Acres Lot
$754,400 Zestimate®
$253/sqft
$-- HOA
What's special
- 40 days |
- 466 |
- 22 |
Zillow last checked:
Listing updated:
Listed by:
John L. Scott Medford 5418402992
Source: Oregon Datashare,MLS#: 220224099
Facts & features
Interior
Bedrooms & bathrooms
- Bedrooms: 6
- Bathrooms: 4
Heating
- Forced Air, Natural Gas
Cooling
- Central Air
Appliances
- Included: Dishwasher, Disposal, Microwave, Range, Range Hood, Refrigerator, Water Heater
Features
- Breakfast Bar, Central Vacuum, Double Vanity, Linen Closet, Open Floorplan, Pantry, Shower/Tub Combo, Soaking Tub, Stone Counters, Tile Shower, Walk-In Closet(s)
- Flooring: Carpet, Simulated Wood
- Windows: Double Pane Windows, Vinyl Frames
- Basement: None
- Has fireplace: No
- Common walls with other units/homes: No Common Walls
Interior area
- Total structure area: 3,756
- Total interior livable area: 3,756 sqft
Property
Parking
- Total spaces: 2
- Parking features: Attached, Concrete, Driveway, Garage Door Opener
- Attached garage spaces: 2
- Has uncovered spaces: Yes
Features
- Levels: Two
- Stories: 2
- Patio & porch: Covered, Rear Porch
- Fencing: Fenced
- Has view: Yes
- View description: Neighborhood, Territorial
Lot
- Size: 0.27 Acres
- Features: Drip System, Landscaped, Level, Sprinkler Timer(s), Sprinklers In Front, Sprinklers In Rear
Details
- Parcel number: 10767378
- Zoning description: R-1-8
- Special conditions: Standard
Construction
Type & style
- Home type: SingleFamily
- Architectural style: Contemporary
- Property subtype: Single Family Residence
Materials
- Frame
- Foundation: Concrete Perimeter
- Roof: Composition
Condition
- New construction: No
- Year built: 1992
Utilities & green energy
- Sewer: Public Sewer
- Water: Public
Community & HOA
Community
- Security: Carbon Monoxide Detector(s), Smoke Detector(s)
HOA
- Has HOA: No
Location
- Region: Central Pt
Financial & listing details
- Price per square foot: $253/sqft
- Annual tax amount: $4,091
- Date on market: 6/25/2026
- Cumulative days on market: 40 days
- Listing terms: Cash,Conventional,FHA,USDA Loan,VA Loan
- Inclusions: DW, GD, MW, R/O, RH, Fridge, 2 WH
- Road surface type: Paved
Estimated market value
$754,400
$694,000 - $822,000
$3,777/mo
Price history
| Date | Event | Price |
|---|---|---|
| 6/25/2026 | Listed for sale | $950,000$253/sqft |
Source:  Oregon Datashare #220224099 Report a problem Oregon Datashare #220224099 Report a problem | ||
Public tax history
Tax history is unavailable.
Monthly payment
Est. payment
Payment breakdown
Explore the cost of this home by adjusting the details. Changes won't be saved.Climate risks
Neighborhood: 97502
Nearby schools
GreatSchools rating
- 3/10Richardson Elementary SchoolGrades: K-5Distance: 0.6 mi
- 5/10Scenic Middle SchoolGrades: 6-8Distance: 1.4 mi
- 3/10Crater Renaissance AcademyGrades: 9-12Distance: 1 mi
Schools provided by the listing agent
- Elementary: Mae Richardson Elem
- Middle: Scenic Middle
- High: Crater High
Source: Oregon Datashare. This data may not be complete. We recommend contacting the local school district to confirm school assignments for this home.
- $775,0004 bd3 ba3.5k sqft3465 Hanley Rd, Central Point, OR 97502Sold
- $---- bd-- ba-- sqft626 Pheasant Crk, Central Pt, OR 97502Off Market
- $410,7003 bd2 ba1.5k sqft531 Diego Ct, Central Pt, OR 97502Off Market
- $297,1002 bd2 ba1.4k sqft3415 Hanley Rd, Central Pt, OR 97502Off Market
- $102,530-- bd1 ba1.4k sqft3415 Hanley Rd, Central point, OR 97502Off Market
- $684,5004 bd2 ba3.3k sqft626 Pheasant Creek Dr, Central Point, OR 97502Off Market
- $597,2005 bd3 ba2.5k sqft630 Pheasant Creek Dr, Central Point, OR 97502Off Market
- $530,6003 bd2 ba2.4k sqft634 Pheasant Creek Dr, Central Point, OR 97502Off Market
A local agent can set up tours, give advice and negotiate with sellers.
Similar homes
- $--4 bd3 ba2.6k sqft474 Bush St, Central Pt, OR 97502Auction
 Auction.com 1
 - $700,0003 bd3 ba3.9k sqft182 Justin Ct, Central Pt, OR 97502For Sale

 MLS ID #220226258, Julianne Rawlins, Cascade Hasson Sotheby's International Realty. Oregon Datashare
 - $895,0005 bd5 ba2.7k sqft2244 Hillside Dr, Central Point, OR 97502For Sale
 MLS ID #220220584, David J Case, Windermere Van Vleet Jacksonville. Oregon Datashare
 - $750,0004 bd3 ba3k sqft574 Grey Hawk Way, Central Pt, OR 97502For Sale
 MLS ID #220222256, Jordan Kramer, John L. Scott Medford. Oregon Datashare
 - $899,0004 bd3 ba3.1k sqft6575 Old Stage Rd, Central Pt, OR 97502For SaleMLS ID #220225404, Joshua R Berman, Real Broker. Oregon Datashare
- $575,0003 bd2 ba2k sqft741 Lynn Ln, Central Pt, OR 97502For SaleMLS ID #220226265, Joshua R Berman, Real Broker. Oregon Datashare
- $975,0004 bd3 ba2.6k sqft5900 Peace Ln, Central Point, OR 97502For SaleMLS ID #220220998, Wendy Vaughan, Windermere Van Vleet & Assoc2. Oregon Datashare
- $849,0004 bd4 ba2.8k sqft3583 Ross Ln, Central Point, OR 97502For SaleMLS ID #220219716, Jennifer Zeulner, Cascade Hasson Sotheby's International Realty. Oregon Datashare
- $1,135,0004 bd4 ba3.5k sqft899 Old Stage Rd, Central Point, OR 97502For SaleMLS ID #220223803, Tyler Hinderer, Redfin. Oregon Datashare
- $875,0004 bd4 ba2.4k sqft429 Mayberry Ln, Central Point, OR 97502New ConstructionMLS ID #220222512, Amy M Moore, Twin Creeks Real Estate, Inc.. Oregon Datashare
- $769,9003 bd4 ba2k sqft2340 Hillside Dr, Central Point, OR 97502For SaleMLS ID #220219924, Jordan Kramer, John L. Scott Medford. Oregon Datashare
- $659,0004 bd3 ba2.8k sqft322 N 3rd St, Central Pt, OR 97502For SaleMLS ID #220225293, Patrick Leiser, eXp Realty, LLC. Oregon Datashare
- $779,9003 bd3 ba2k sqft5247 Dobrot Way, Central Pt, OR 97502For SaleMLS ID #220222931, Jake Jakabosky, RE/MAX Platinum. Oregon Datashare
- $1,150,0006 bd5 ba5.3k sqft5153 Old Stage Rd, Central Pt, OR 97502For SaleMLS ID #220218291, Jordan Kramer, John L. Scott Medford. Oregon Datashare
- $689,0003 bd3 ba3.3k sqft928 Buck Point St, Central Pt, OR 97502For SaleMLS ID #220222753, Cornerstone Property Group, Real Broker. Oregon Datashare
- $689,0004 bd2 ba3k sqft2622 Eric Ave, Central Pt, OR 97502For SaleMLS ID #220224653, Sheri Sonnen, RE/MAX Platinum. Oregon Datashare
- $775,0003 bd2 ba3k sqft400 Morton Way, Jacksonville, OR 97530For SaleMLS ID #220226410, Douglas E Morse, John L. Scott Medford. Oregon Datashare
- $739,9004 bd3 ba3.1k sqft875 N Mountain Ave, Central Pt, OR 97502For SaleMLS ID #220215243, Matt Misener, RE/MAX Platinum. Oregon Datashare
- $899,9003 bd4 ba2.4k sqft1760 Minear Rd, Medford, OR 97501For SaleMLS ID #220222750, Sarah Iverson, John L. Scott Medford. Oregon Datashare
- $695,0003 bd2 ba2.2k sqft3358 Bursell Rd, Central Pt, OR 97502For SaleMLS ID #220212520, Rick Harris, John L Scott Ashland. Oregon Datashare
