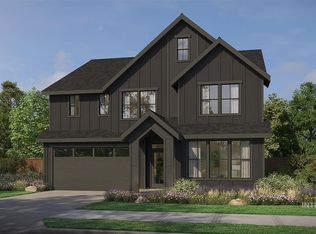
The Evergreen pre-sold.
Pending
Price increase: $4.9K (9/16)
$719,900
6100 N Arctic Fox Way, Meridian, ID 83646
5beds
4baths
2,840sqft
Single Family Residence
Built in 2027
5,052 Square Feet Lot
$707,600 Zestimate®
$253/sqft
$100/mo HOA
What's special
- 27 days
- 53
- 0
Zillow last checked:
Listing updated:
Listed by:
Sara Wolf Cell:208-600-9000,
Homes of Idaho,
Tiffany Hyatt 208-841-2099,
Homes of Idaho
Source: IMLS,MLS#: 99001028
Facts & features
Interior
Bedrooms & bathrooms
- Bedrooms: 5
- Bathrooms: 4
- Main level bathrooms: 2
- Main level bedrooms: 2
Primary bedroom
- Level: Main
- Area: 221
- Dimensions: 17 x 13
Bedroom 2
- Level: Upper
- Area: 132
- Dimensions: 11 x 12
Bedroom 3
- Level: Upper
- Area: 156
- Dimensions: 12 x 13
Bedroom 4
- Level: Main
- Area: 168
- Dimensions: 12 x 14
Bedroom 5
- Level: Upper
Kitchen
- Level: Main
- Area: 160
- Dimensions: 10 x 16
Heating
- Forced Air, Natural Gas
Cooling
- Central Air
Appliances
- Included: Gas Water Heater, Tankless Water Heater, Dishwasher, Disposal, Microwave, Oven/Range Built-In, Gas Range
Features
- Bath-Master, Bed-Master Main Level, Guest Room, Split Bedroom, Den/Office, Great Room, Rec/Bonus, Double Vanity, Walk-In Closet(s), Walk In Shower, Breakfast Bar, Pantry, Kitchen Island, Quartz Counters, Number of Baths Main Level: 2, Number of Baths Upper Level: 2, Bonus Room Level: Upper
- Flooring: Tile, Laminate, Vinyl
- Has basement: No
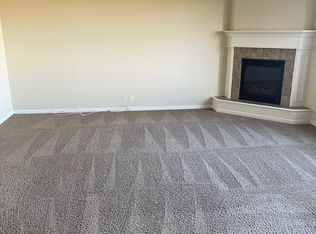
- Number of fireplaces: 1
- Fireplace features: One, Gas, Insert
Interior area
- Total structure area: 2,840
- Total interior livable area: 2,840 sqft
- Finished area above ground: 2,840
- Finished area below ground: 0
Property
Parking
- Total spaces: 3
- Parking features: Attached, Driveway
- Attached garage spaces: 3
- Has uncovered spaces: Yes
- Details: Garage: 30x19, Garage Door: 16x8
Features
- Levels: Two
- Patio & porch: Covered Patio/Deck
- Pool features: Community, Pool
- Fencing: Full,Metal,Vinyl
Lot
- Size: 5,052 Square Feet
- Dimensions: 80 x 65
- Features: Sm Lot 5999 SF, Sidewalks, Auto Sprinkler System, Full Sprinkler System, Pressurized Irrigation Sprinkler System
Details
- Parcel number: R7689180320
Construction
Type & style
- Home type: SingleFamily
- Property subtype: Single Family Residence
Materials
- Concrete, Frame, Masonry, Stone, HardiPlank Type
- Foundation: Crawl Space
- Roof: Composition,Architectural Style
Condition
- New Construction
- New construction: Yes
- Year built: 2027
Details
- Builder name: Pacific Lifestyle Homes
Utilities & green energy
- Water: Public
- Utilities for property: Sewer Connected
Community & HOA
Community
- Security: Alarm
- Subdivision: Sagarra
HOA
- Has HOA: Yes
- HOA fee: $300 quarterly
Location
- Region: Meridian
Financial & listing details
- Price per square foot: $253/sqft
- Tax assessed value: $176,400
- Date on market: 9/16/2026
- Listing terms: Cash,Consider All,Conventional,1031 Exchange,FHA,Private Financing Available,VA Loan,HomePath,Refinance
- Ownership: Fee Simple
Estimated market value
$707,600
$658,000 - $757,000
$3,880/mo
Price history
Price history is unavailable.
Public tax history
| Year | Property taxes | Tax assessment |
|---|---|---|
| 2026 | -- | $176,400 +0.9% |
| 2025 | -- | $174,900 |
Find assessor info on the county website
Monthly payment
Est. payment
Payment breakdown
Explore the cost of this home by adjusting the details. Changes won't be saved.Climate risks
Neighborhood: 83646
Nearby schools
Schools provided by the listing agent
- Elementary: Paramount
- Middle: Heritage Middle School
- High: Rocky Mountain
- District: West Ada School District
Source: IMLS. This data may not be complete. We recommend contacting the local school district to confirm school assignments for this home.

Similar homes
- $799,9005 bd3 ba3.4k sqft579 W Gable St, Meridian, ID 83646Active
 MLS ID #99001067, Julie Boehrer, Homes of Idaho. IMLS
 - $739,9004 bd3 ba2.5k sqft4450 W Lost Rapids Dr, Meridian, ID 83646Price Change
 MLS ID #99000921, Jason Andersen, Boise Premier Real Estate. IMLS
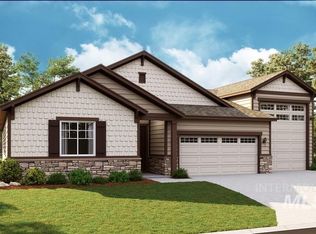
 - $724,9994 bd3 ba2.7k sqft3303 S Island Fox Ave, Eagle, ID 83616Active
 MLS ID #98994081, Anmol Rattan, NAI Select, LLC. IMLS
 - $729,9903 bd3 ba2.4k sqft709 E Tallinn St, Meridian, ID 83646Active
 IMLS
IMLS
