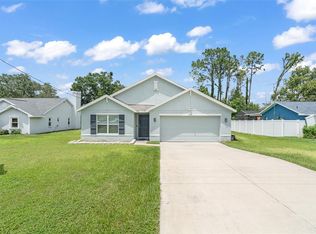
Virtually Staged. Spacious Corner-Lot Home with Endless Potential! Discover the opportunity at 6104 Shiprock—a generously sized home situated on a desirable corner lot with plenty of backyard space for entertaining, play, pets, gardening, or creating your own outdoor retreat. Inside, spacious rooms provide plenty of flexibility for comfortable family living, a home office, guest space, or whatever your lifestyle requires. The primary suite is located on the second floor, offering added privacy and a dedicated retreat from the main living areas. With its roomy layout, sizable yard, and corner-lot setting, this property offers a strong foundation for a family looking for space or an investor seeking a fixer-upper with renovation potential.
For sale
Price cut: $20K (10/12)
$315,000
6104 SHIPROCK AVENUE, SPRING HILL, FL 34608
4beds
1,847sqft
Single Family Residence
Built in 2022
0.28 Acres Lot
$-- Zestimate®
$171/sqft
$-- HOA
What's special
Sizable yardCorner lotRoomy layout
- 40 days
- 330
- 29
Zillow last checked:
Listing updated:
Listed by:
Natalie Thompson 813-600-9932,
MARK SPAIN REAL ESTATE 855-299-7653
Source: Stellar MLS,MLS#: TB8551773 Originating MLS: Orlando Regional
Facts & features
Interior
Bedrooms & bathrooms
- Bedrooms: 4
- Bathrooms: 3
- Full bathrooms: 3
Rooms
- Room types: Loft
Primary bedroom
- Features: Walk-In Closet(s)
- Level: Second
- Area: 182.71 Square Feet
- Dimensions: 12.1x15.1
Bedroom 1
- Features: Built-in Closet
- Level: First
- Area: 110 Square Feet
- Dimensions: 10x11
Bedroom 2
- Features: Built-in Closet
- Level: Second
- Area: 144.16 Square Feet
- Dimensions: 13.6x10.6
Bedroom 3
- Features: Built-in Closet
- Level: Second
- Area: 120 Square Feet
- Dimensions: 10x12
Dining room
- Level: First
- Area: 100.21 Square Feet
- Dimensions: 9.11x11
Kitchen
- Level: First
- Area: 131.04 Square Feet
- Dimensions: 9.1x14.4
Living room
- Level: First
Loft
- Level: Second
- Area: 134.43 Square Feet
- Dimensions: 11.11x12.1
Heating
- Electric
Cooling
- Central Air
Appliances
- Included: Dishwasher, Electric Water Heater, Microwave, Range, Water Softener
- Laundry: Laundry Room, Upper Level
Features
- Ceiling Fan(s), Kitchen/Family Room Combo, Split Bedroom, Walk-In Closet(s)
- Flooring: Carpet, Vinyl
- Doors: Sliding Doors
- Has fireplace: No
Interior area
- Total structure area: 2,272
- Total interior livable area: 1,847 sqft
Property
Parking
- Total spaces: 2
- Parking features: Driveway
- Attached garage spaces: 2
- Has uncovered spaces: Yes
- Details: Garage Dimensions: 41x41
Features
- Levels: Two
- Stories: 2
- Exterior features: Rain Gutters
Lot
- Size: 0.28 Acres
- Dimensions: 94 x 111
- Features: Corner Lot, Oversized Lot
Details
- Parcel number: R3232317522015300010
- Zoning: RES
- Special conditions: None
Construction
Type & style
- Home type: SingleFamily
- Property subtype: Single Family Residence
Materials
- Block, Stucco
- Foundation: Concrete Perimeter
- Roof: Shingle
Condition
- New construction: No
- Year built: 2022
Utilities & green energy
- Sewer: Public Sewer
- Water: Public
- Utilities for property: Electricity Available
Community & HOA
Community
- Pet fee: $0 monthly
- Subdivision: SPRING HILL UNIT 22
HOA
- Has HOA: No
Location
- Region: Spring Hill
Financial & listing details
- Price per square foot: $171/sqft
- Tax assessed value: $319,260
- Annual tax amount: $4,686
- Date on market: 9/24/2026
- Cumulative days on market: 40 days
- Listing terms: Cash,Conventional,FHA
- Ownership: Fee Simple
- Total actual rent: 0
- Electric utility on property: Yes
- Road surface type: Asphalt
Estimated market value
Not available
Estimated sales range
Not available
Not available
Price history
| Date | Event | Price |
|---|---|---|
| 10/12/2026 | Price change | $315,000-6%$171/sqft |
Source:  Stellar MLS #TB8551773 Report a problem | ||
| 9/24/2026 | Listed for sale | $335,000+23.8%$181/sqft |
Source: Stellar MLS #TB8551773 Report a problem | ||
| 4/28/2022 | Sold | $270,490$146/sqft |
Source:  HCMLS #2220930 Report a problem | ||
| 11/22/2021 | Pending sale | $270,490$146/sqft |
Source: HCMLS #2220930 Report a problem | ||
| 11/19/2021 | Listed for sale | $270,490+1027%$146/sqft |
Source: HCMLS #2220930 Report a problem | ||
| 3/5/2021 | Sold | $24,000$13/sqft |
Source: Public Record Report a problem | ||
Public tax history
| Year | Property taxes | Tax assessment |
|---|---|---|
| 2025 | $4,686 -1.2% | $319,260 +2% |
| 2024 | $4,742 +2.3% | $312,911 +3% |
| 2023 | $4,637 +397.6% | $303,797 +1138.2% |
| 2022 | $932 +178.5% | $24,536 +107.6% |
| 2021 | $335 +15.1% | $11,817 +10% |
| 2020 | $291 +84% | $10,743 +10% |
| 2019 | $158 +9.4% | $9,766 +3.9% |
| 2018 | $144 -43.7% | $9,399 -9.4% |
| 2017 | $257 | $10,376 |
| 2016 | $257 +2% | $10,376 |
| 2015 | $252 +1.4% | $10,376 |
| 2014 | $248 +48.4% | $10,376 |
| 2013 | $167 -6.8% | $10,376 |
| 2012 | $179 -4.3% | $10,376 -5.6% |
| 2011 | $187 | $10,986 -30.8% |
| 2010 | -- | $15,869 -36.6% |
| 2009 | $420 -30.6% | $25,024 -29.3% |
| 2008 | $605 -11.6% | $35,400 |
| 2006 | $684 | $35,400 +100% |
| 2005 | -- | $17,700 +93.3% |
| 2004 | $191 +18.3% | $9,155 +21% |
| 2003 | $161 -0.2% | $7,568 |
| 2002 | $162 -1.5% | $7,568 |
| 2001 | $164 -1.3% | $7,568 |
| 2000 | $167 | $7,568 |
Find assessor info on the county website
Monthly payment
Est. payment
Payment breakdown
Explore the cost of this home by adjusting the details. Changes won't be saved.Climate risks
Neighborhood: 34608
Nearby schools
Schools provided by the listing agent
- Elementary: Spring Hill Elementary
- Middle: Fox Chapel Middle School
- High: Weeki Wachee High School
Source: Stellar MLS. This data may not be complete. We recommend contacting the local school district to confirm school assignments for this home.


Similar homes
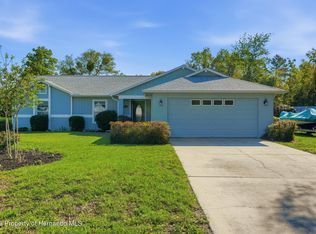
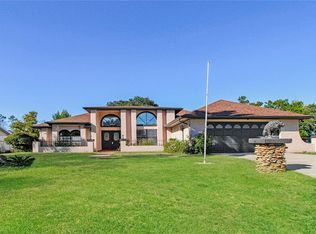
- $--4 bd2 ba1.7k sqft5325 Joyner Ave, Spring Hill, FL 34608Auction
 Xome
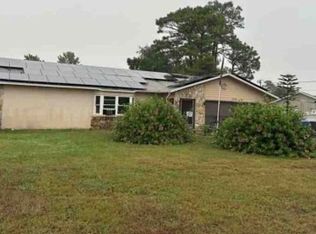
- $339,9003 bd2 ba2.2k sqft10074 Brentlawn St, Spring Hill, FL 34608For Sale
 MLS ID #2261464, Sharon G. Cotton, Homan Realty Group Inc. HCMLS
- $350,0003 bd2 ba1.6k sqft6004 HUGO AVENUE, SPRING HILL, FL 34608For Sale
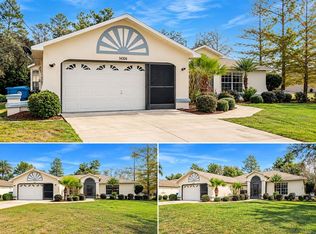
 MLS ID #TB8553087, Carmen Gonzalez Padilla, AVENUE HOMES LLC. Stellar MLS
- $340,0004 bd2 ba1.8k sqft10463 BAYLOR DRIVE, SPRING HILL, FL 34608For Sale
 MLS ID #TB8537281, Cindy Ales, HOME PRIME REALTY LLC. Stellar MLS
- $335,0003 bd2 ba1.8k sqft6645 FREEPORT DRIVE, SPRING HILL, FL 34608For SaleMLS ID #TB8392514, Tony Giglio, REALTY COOPERATIVE. Stellar MLS
- $380,0003 bd2 ba1.9k sqft6111 SHINGLER AVENUE, SPRING HILL, FL 34608For SaleMLS ID #TB8551286, Jansel Lozano Vazquez, FRIENDS REALTY LLC. Stellar MLS
- $305,0003 bd2 ba1.6k sqft11187 BLYTHVILLE ROAD, SPRING HILL, FL 34608For SaleMLS ID #O6439621, Karen Albright, OPENDOOR BROKERAGE LLC. Stellar MLS
- $329,0003 bd2 ba1.3k sqft11053 MAYFLOWER ROAD, SPRING HILL, FL 34608For SaleMLS ID #S5159706, Adan Ordonez, ADAN INVESTMENTS REAL ESTATE GROUP, PLLC. Stellar MLS
- $329,9003 bd2 ba1.5k sqft10513 BLYTHVILLE ROAD, SPRING HILL, FL 34608For SaleMLS ID #TB8538121, Tia Ricker, DALTON WADE INC. Stellar MLS
- $319,9004 bd2 ba1.8k sqft5319 HANFORD AVENUE, SPRING HILL, FL 34608New ConstructionStellar MLS
- $319,9003 bd2 ba1.2k sqft11429 ADELIA STREET, SPRING HILL, FL 34608For SaleMLS ID #W7889824, Leslie Tomlinson, PA, DENNIS REALTY & INV. CORP.. Stellar MLS
- $345,0002 bd2 ba1.6k sqft10270 BRENTLAWN STREET, SPRING HILL, FL 34608For SaleMLS ID #TB8551745, Michael Bennett, Sr., PEOPLE'S TRUST REALTY. Stellar MLS
- $445,0003 bd2 ba2.1k sqft10247 SKYLAND STREET, SPRING HILL, FL 34608For SaleMLS ID #W7890452, Jennifer Parliman, F I GREY & SON RESIDENTIAL. Stellar MLS
- $369,9003 bd2 ba1.7k sqft9470 MONTEBELLO LANE, SPRING HILL, FL 34608For SaleMLS ID #TB8524735, Linnet Inerarity Rondon, JPT REALTY LLC. Stellar MLS
