Welcome to this spacious and versatile 3-bedroom, 2-bath home with a FLEX ROOM and FORMAL DINING ROOM, offering plenty of space to fit your lifestyle! The thoughtfully designed floor plan features a LARGE PRIMARY SUITE with dual sinks, a separate vanity area, and generous closet space. Guest Bedrooms feature WALK-IN CLOSETS as well, providing exceptional storage throughout the home.
The kitchen is equipped with STAINLESS STEEL APPLIANCES, a BREAKFAST BAR and flows comfortably into the main living areas, making everyday living and entertaining easy. A combination of LAMINATE AND CARPET FLOORING adds both style and comfort. The additional FLEX ROOM is perfect for a home office, playroom, den, hobby room, or additional living space.
Additional highlights include a 2-CAR GARAGE and a newer ROOF (2021), offering added peace of mind. Conveniently located near SHOPPING, RESTAURANTS, SCHOOLS, MEDICAL FACILITIES, AND EVERYDAY AMENITIES, this home offers the space, flexibility, and location today's buyers are looking for. Must See! POOL TABLE and some furniture negotiable.
For sale
$319,900
5355 Berrien Ave, Spring Hill, FL 34608
3beds
1,858sqft
Single Family Residence
Built in 2006
0.3 Acres Lot
$316,800 Zestimate®
$172/sqft
$-- HOA
What's special
Breakfast barFlex roomLarge primary suiteFormal dining roomLaminate and carpet flooringStainless steel appliancesDual sinks
- 41 days
- 306
- 28
Zillow last checked:
Listing updated:
Listed by:
Summer Philhower 352-835-9047,
Peoples Trust Realty Inc
Source: HCMLS,MLS#: 2260667
Facts & features
Interior
Bedrooms & bathrooms
- Bedrooms: 3
- Bathrooms: 2
- Full bathrooms: 2
Primary bedroom
- Level: Main
Bedroom 2
- Level: Main
Bedroom 3
- Level: Main
Dining room
- Level: Main
Kitchen
- Level: Main
Laundry
- Level: Main
- Area: 50
- Dimensions: 5x10
Living room
- Level: Main
Office
- Level: Main
Heating
- Central, Electric
Cooling
- Central Air
Appliances
- Included: Dishwasher, Electric Oven, Microwave, Refrigerator
- Laundry: In Unit
Features
- Breakfast Bar, Breakfast Nook, Ceiling Fan(s), Double Vanity, Entrance Foyer, His and Hers Closets, Pantry, Primary Bathroom -Tub with Separate Shower, Vaulted Ceiling(s), Walk-In Closet(s), Split Plan
- Flooring: Carpet, Laminate, Tile
- Has fireplace: No
Interior area
- Total structure area: 1,858
- Total interior livable area: 1,858 sqft
Property
Parking
- Total spaces: 2
- Parking features: Attached, Garage
- Attached garage spaces: 2
Features
- Stories: 1
- Patio & porch: Rear Porch
Lot
- Size: 0.3 Acres
- Features: Cleared, Corner Lot
Details
- Parcel number: R32 323 17 5180 1225 0140
- Zoning: PDP
- Zoning description: PUD
- Special conditions: Standard
Construction
Type & style
- Home type: SingleFamily
- Architectural style: Contemporary
- Property subtype: Single Family Residence
Materials
- Block, Stucco
- Roof: Shingle
Condition
- New construction: No
- Year built: 2006
Utilities & green energy
- Sewer: Septic Tank
- Water: Public
- Utilities for property: Electricity Connected, Water Connected
Community & HOA
Community
- Subdivision: Spring Hill Unit 18
HOA
- Has HOA: No
Location
- Region: Spring Hill
Financial & listing details
- Price per square foot: $172/sqft
- Tax assessed value: $257,930
- Annual tax amount: $3,810
- Date on market: 8/20/2026
- Listing terms: Cash,Conventional,FHA,VA Loan
- Electric utility on property: Yes
- Road surface type: Asphalt
Estimated market value
$316,800
$301,000 - $333,000
$1,994/mo
Price history
| Date | Event | Price |
|---|---|---|
| 8/20/2026 | Listed for sale | $319,900+10.3%$172/sqft |
Source:  HCMLS #2260667 Report a problem HCMLS #2260667 Report a problem | ||
| 10/20/2024 | Listing removed | $289,900-2.1%$156/sqft |
Source:  Stellar MLS #W7835762 Report a problem Stellar MLS #W7835762 Report a problem | ||
| 10/19/2021 | Sold | $296,000+2.1%$159/sqft |
Source: HCMLS #2218148 Report a problem | ||
| 9/15/2021 | Pending sale | $289,900$156/sqft |
Source: HCMLS #2218148 Report a problem | ||
| 9/8/2021 | Listed for sale | $289,900$156/sqft |
Source: HCMLS #2218148 Report a problem | ||
| 9/4/2021 | Pending sale | $289,900$156/sqft |
Source:  HCMLS #2218148 Report a problem HCMLS #2218148 Report a problem | ||
| 8/19/2021 | Listed for sale | $289,900$156/sqft |
Source: Stellar MLS #W7835762 Report a problem | ||
| 7/19/2021 | Pending sale | $289,900$156/sqft |
Source: Stellar MLS #W7835762 Report a problem | ||
| 7/12/2021 | Listed for sale | $289,900+70.5%$156/sqft |
Source: Stellar MLS #W7835762 Report a problem | ||
| 5/6/2021 | Sold | $170,000-8.1%$91/sqft |
Source: Public Record Report a problem | ||
| 4/9/2021 | Pending sale | $185,000$100/sqft |
Source: Stellar MLS #W7832358 Report a problem | ||
| 4/5/2021 | Listed for sale | $185,000+5.8%$100/sqft |
Source: Stellar MLS #W7832358 Report a problem | ||
| 2/17/2016 | Listing removed | $1,100$1/sqft |
Source: Spring Hill Rentals Report a problem | ||
| 1/4/2016 | Listed for rent | $1,100+10%$1/sqft |
Source: Jaimee Hoffman or Julie Pepper Report a problem | ||
| 12/1/2012 | Listing removed | $1,000$1/sqft |
Source: Spring Hill Rentals, Inc. Report a problem | ||
| 10/12/2012 | Listed for rent | $1,000$1/sqft |
Source: Spring Hill Rentals, Inc. Report a problem | ||
| 5/23/2008 | Listing removed | $174,900$94/sqft |
Source: Homes & Land #2091018 Report a problem | ||
| 4/27/2008 | Listed for sale | $174,900+9.4%$94/sqft |
Source: Homes & Land #2091018 Report a problem | ||
| 8/4/2006 | Sold | $159,900+595.2%$86/sqft |
Source: Public Record Report a problem | ||
| 10/7/2004 | Sold | $23,000$12/sqft |
Source: Public Record Report a problem | ||
Public tax history
| Year | Property taxes | Tax assessment |
|---|---|---|
| 2025 | $3,811 -0.6% | $257,930 +2.5% |
| 2024 | $3,832 +2.6% | $251,624 +3% |
| 2023 | $3,734 +2.4% | $244,295 +3% |
| 2022 | $3,646 +19.5% | $237,180 +60.5% |
| 2021 | $3,052 +13.4% | $147,817 +10% |
| 2020 | $2,691 +17.1% | $134,379 +10% |
| 2019 | $2,298 +30.8% | $122,163 +2.7% |
| 2018 | $1,757 -7.6% | $118,974 +13.8% |
| 2017 | $1,901 | $104,507 +13.9% |
| 2016 | $1,901 +11.2% | $91,783 +6.1% |
| 2015 | $1,710 +10.1% | $86,543 +6% |
| 2014 | $1,553 +24.6% | $81,619 +5.5% |
| 2013 | $1,246 -8.9% | $77,337 -2.3% |
| 2012 | $1,368 -6.8% | $79,146 -8.1% |
| 2011 | $1,468 | $86,121 -11.3% |
| 2010 | -- | $97,143 -17.4% |
| 2009 | $1,974 -21.5% | $117,651 -20.1% |
| 2008 | $2,515 +278% | $147,260 +327.3% |
| 2006 | $665 | $34,460 +106.7% |
| 2005 | -- | $16,674 +105.5% |
| 2004 | $169 +11.6% | $8,115 +14.1% |
| 2003 | $152 +3% | $7,114 +3.2% |
| 2002 | $147 -1.5% | $6,892 |
| 2001 | $150 -1.3% | $6,892 |
| 2000 | $152 | $6,892 |
Find assessor info on the county website
Monthly payment
Est. payment
Payment breakdown
Explore the cost of this home by adjusting the details. Changes won't be saved.Climate risks
Neighborhood: 34608
Nearby schools
Schools provided by the listing agent
- Elementary: Spring Hill
- Middle: Fox Chapel
- High: F.W. Springstead
Source: HCMLS. This data may not be complete. We recommend contacting the local school district to confirm school assignments for this home.
Similar homes
- $324,9003 bd2 ba1.2k sqft11429 ADELIA STREET, SPRING HILL, FL 34608For Sale

 MLS ID #W7889824, Leslie Tomlinson, PA, DENNIS REALTY & INV. CORP.. Stellar MLS
 - $318,0004 bd2 ba1.7k sqft6041 PARNELL AVENUE, SPRING HILL, FL 34608For Sale
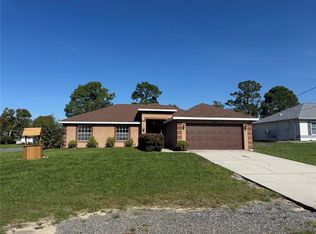 MLS ID #O6442998, Karen Albright, OPENDOOR BROKERAGE LLC. Stellar MLS
 - $330,0003 bd2 ba1.9k sqft5341 BIRCHWOOD ROAD, SPRING HILL, FL 34608For Sale
 MLS ID #TB8533383, Timothy Plumadore, TROPIC SHORES REALTY. Stellar MLS
 - $330,0003 bd2 ba1.5k sqft11303 TOPAZ STREET, SPRING HILL, FL 34608For Sale
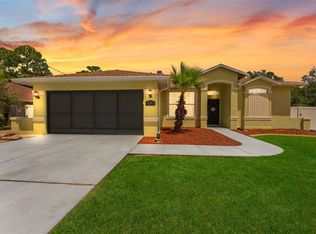 MLS ID #TB8540603, Ethan Marsh, DALTON WADE INC. Stellar MLS
 - $318,9003 bd2 ba1.9k sqft4583 GONDOLIER ROAD, SPRING HILL, FL 34609For SaleMLS ID #W7889841, Debra Bouton, BHHS FLORIDA PROPERTIES GROUP. Stellar MLS
- $279,9003 bd2 ba1.5k sqft10495 BRADFORD STREET, SPRING HILL, FL 34608For SaleMLS ID #W7889823, Roy Barnhart, BAM REALTY ADVISORS INC. Stellar MLS
- $299,0222 bd2 ba1.1k sqft12240 KATHERWOOD ST, SPRING HILL, FL 34608For SaleMLS ID #TB8553330, Robin Gonzalez, REDFIN CORPORATION. Stellar MLS
- $300,0003 bd2 ba1.4k sqft11401 CALLAGHAN AVENUE, SPRING HILL, FL 34608For SaleMLS ID #TB8544725, Megan Pargov, LIPPLY REAL ESTATE. Stellar MLS
- $305,0003 bd2 ba1.6k sqft11187 BLYTHVILLE ROAD, SPRING HILL, FL 34608For SaleMLS ID #O6439621, Karen Albright, OPENDOOR BROKERAGE LLC. Stellar MLS
- $339,9003 bd2 ba1.5k sqft4425 UNION SPRINGS ROAD, SPRING HILL, FL 34608For SaleMLS ID #W7889740, Michele Hohman, TROPIC SHORES REALTY LLC. Stellar MLS
- $300,0004 bd3 ba2.2k sqft11363 NORVELL ROAD, SPRING HILL, FL 34608For SaleMLS ID #TB8521559, Brenda Olivas, MARK SPAIN REAL ESTATE. Stellar MLS
- $339,9003 bd2 ba1.5k sqft10513 BLYTHVILLE ROAD, SPRING HILL, FL 34608For SaleMLS ID #TB8538121, Tia Ricker, DALTON WADE INC. Stellar MLS
- $361,0004 bd3 ba2.1k sqft5191 QUINTILIS STREET, SPRING HILL, FL 34608For SaleMLS ID #O6424192, Karen Albright, OPENDOOR BROKERAGE LLC. Stellar MLS
- $340,0004 bd2 ba1.8k sqft10463 BAYLOR DRIVE, SPRING HILL, FL 34608For SaleMLS ID #TB8537281, Cindy Ales, HOME PRIME REALTY LLC. Stellar MLS
