Rare owner-occupant or investor opportunity at 611-613 Delaware Ave — a beautifully maintained brick duplex on a quiet Dayton street. Fenced backyard with a brick patio, separate garages, walk-up attics, and basements with washer/dryer hookups for each unit. Recent updates include a 2019 roof, 2025 water heater, and new drain tile/sump pump [scheduled install] by Gem City Basement Waterproofing. Each unit has its own central AC. Built in shelving throughout both units!
Unit 613 (4 bed / 1.5 bath) was fully remodeled with a new kitchen, new appliances, and new flooring throughout. It's being left vacant — ideal for an owner-occupant looking to dramatically cut their mortgage, or an investor targeting top market rent (comparable units listed at $1,400+).
Unit 611 (3 bed / 1 full bath) is occupied by a long-term, month-to-month tenant paying $900/month — below the $1,200+ market rate for comparable units, offering built-in upside.
Tenants pay all utilities. This meticulously cared-for property won't last — schedule your showing today.
Accepting backups
$253,000
611-613 Delaware Ave, Dayton, OH 45405
7beds
3,087sqft
:
Get pre-qualified$1,889/mo
Duplex, Multi Family
Built in 1925
-- sqft lot
$248,400 Zestimate®
$82/sqft
$-- HOA
What's special
Beautifully maintained brick duplexSeparate garagesNew appliancesWalk-up attics
- 25 days |
- 1,267 |
- 94 |
Likely to sell faster than
Zillow last checked:
Listing updated:
Listed by:
Tyler Everidge 937-789-4598,
eXp Realty
Source: DABR MLS,MLS#: 963111 Originating MLS: Dayton Area Board of REALTORS
Originating MLS: Dayton Area Board of REALTORSFacts & features
Interior
Bedrooms & bathrooms
- Bedrooms: 7
- Bathrooms: 3
- Full bathrooms: 2
- 1/2 bathrooms: 1
Heating
- Forced Air
Cooling
- Central Air
Appliances
- Included: Dishwasher, Range, Refrigerator
- Laundry: Laundry Chute
Features
- Attic, Laundry Chute, Pantry, Remodeled, Skylights
- Windows: Skylight(s)
- Basement: Full
Interior area
- Total structure area: 3,087
- Total interior livable area: 3,087 sqft
Property
Parking
- Total spaces: 2
- Parking features: Attached, Garage, Two Car Garage, On Street
- Attached garage spaces: 2
Features
- Patio & porch: Deck, Patio, Porch
- Exterior features: Deck, Fence, Porch, Patio
- Fencing: Wood
Lot
- Size: 5,693 Square Feet
- Dimensions: 83 x 72 x 78 x 72
Details
- Parcel number: R72070110006
- Zoning: Residential
- Zoning description: Residential
Construction
Type & style
- Home type: MultiFamily
- Property subtype: Duplex, Multi Family
Materials
- Brick
Condition
- Year built: 1925
Utilities & green energy
- Water: Public
- Utilities for property: Natural Gas Available, Water Available
Community & HOA
Community
- Security: Smoke Detector(s)
- Subdivision: City/Dayton Rev
Location
- Region: Dayton
Financial & listing details
- Price per square foot: $82/sqft
- Date on market: 7/5/2026
- Listing terms: Conventional,FHA
- Tenant pays: Gas, Sewer, Water
Estimated market value
$248,400
$236,000 - $261,000
$1,244/mo
Price history
| Date | Event | Price |
|---|---|---|
| 7/15/2026 | Pending sale | $253,000$82/sqft |
Source: DABR MLS #963111 Report a problem | ||
| 7/15/2026 | Contingent | $253,000$82/sqft |
Source: eXp Realty #963111 Report a problem | ||
| 7/5/2026 | Listed for sale | $253,000-4.5%$82/sqft |
Source:  DABR MLS #963111 Report a problem DABR MLS #963111 Report a problem | ||
| 5/21/2026 | Listing removed | $265,000$86/sqft |
Source: DABR MLS #953584 Report a problem | ||
| 4/12/2026 | Listed for sale | $265,000$86/sqft |
Source: DABR MLS #953584 Report a problem | ||
| 3/20/2026 | Pending sale | $265,000$86/sqft |
Source: DABR MLS #953584 Report a problem | ||
| 3/10/2026 | Listed for sale | $265,000$86/sqft |
Source: DABR MLS #953584 Report a problem | ||
Public tax history
Tax history is unavailable.
Monthly payment
Est. payment
Payment breakdown
Explore the cost of this home by adjusting the details. Changes won't be saved.Climate risks
Neighborhood: Mount Vernon
Nearby schools
GreatSchools rating
- 2/10Valerie Elementary SchoolGrades: PK-6Distance: 2.9 mi
- 2/10E. J. Brown Pre-K-8 SchoolGrades: 7-9Distance: 0.6 mi
- 4/10Meadowdale High SchoolGrades: 9-12Distance: 3.1 mi
Schools provided by the listing agent
- District: Dayton
Source: DABR MLS. This data may not be complete. We recommend contacting the local school district to confirm school assignments for this home.
- $--4 bd1 ba-- sqft613 Delaware Ave, Dayton, OH 45405Off Market
- $76,8306 bd2 ba3k sqft611 Delaware Ave, Dayton, OH 45405Off Market

- $180,0005 bd3 ba2.2k sqft605 Delaware Ave, Dayton, OH 45405Sold
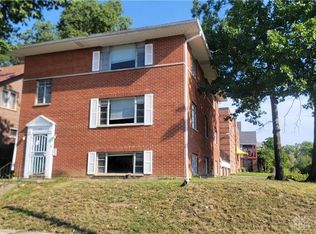
- $--2 bd1 ba1.2k sqft605 Delaware Ave APT 3, Dayton, OH 45405Off Market
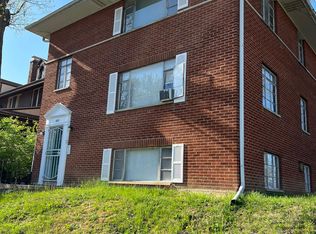
- $--1 bd1 ba800 sqft605 Delaware Ave APT 1, Dayton, OH 45405Off Market
- $--2 bd1 ba900 sqft605 Delaware Ave #2, Dayton, OH 45405Off Market
- $79,6002 bd1 ba1k sqft615 Delaware Ave, Dayton, OH 45405Off Market
- $135,200-- bd-- ba-- sqft1017 Linda Vista Ave, Dayton, OH 45405Off Market
A local agent can set up tours, give advice and negotiate with sellers.
A local lender can help you make sure your offer is ready when you are.
Similar homes
- $209,0006 bd2 ba2.3k sqft1824-1826 W Grand Ave, Dayton, OH 45402For Sale

 MLS ID #964824, Richard Carr, Glasshouse Realty Group. DABR MLS
 - $190,0006 bd2 ba2.8k sqft439 W Fairview Ave #1208, Dayton, OH 45405For Sale
 MLS ID #951673, James Crawford, Howard Hanna Real Estate Serv. DABR MLS
 - $274,9504 bd3 ba3k sqft416 N Conover St, Dayton, OH 45402For Sale
 MLS ID #964846, Ryan Ingram, Proper Management LLC. DABR MLS
 - $249,0004 bd3 ba3.3k sqft1220-1222 Wayne Ave, Dayton, OH 45410For Sale
 MLS ID #955243, Brian Sharp, BHHS Professional Realty. DABR MLS
 - $255,0005 bd2 ba2.3k sqft5508 Ferngrove Dr, Dayton, OH 45432For SaleMLS ID #965329, Katie Meadows, Real of Ohio. DABR MLS
- $165,0004 bd3 ba2.3k sqft3303 N Main St, Dayton, OH 45405For SaleMLS ID #960998, Tim Sisler, Coldwell Banker Heritage. DABR MLS
- $289,9004 bd4 ba3.9k sqft53 Bennington Dr, Dayton, OH 45405For SaleMLS ID #959469, Derek Mobley, Keller Williams Community Part. DABR MLS
- $290,0004 bd3 ba2.6k sqft3467 Zephyr Dr, Dayton, OH 45414For SaleMLS ID #959965, Dylan Cassidy, Howard Hanna Real Estate Serv. DABR MLS
- $204,0006 bd4 ba2.3k sqft704-706 Kolping Ave, Dayton, OH 45410For SaleMLS ID #963497, Matt Wielgos, Plum Tree Realty. DABR MLS
- $260,0004 bd2 ba1.8k sqft3601-3603 S Smithville Rd, Dayton, OH 45420For SaleMLS ID #964821, Colleen Dolan, Cutler Real Estate. DABR MLS
- $220,0004 bd3 ba1.8k sqft3024 S Smithville Rd, Dayton, OH 45420For SaleMLS ID #963543, Joshua Rogers, BHHS Professional Realty. DABR MLS
- $180,0005 bd2 ba2.5k sqft417 Holt St, Dayton, OH 45402For SaleMLS ID #961405, Saunya Strickland, Keller Williams Advisors Rlty. DABR MLS
- $265,0005 bd2 ba2.2k sqft5908 Verdi Dr, Dayton, OH 45449For SaleMLS ID #961943, Emily Skardon, Glasshouse Realty Group. DABR MLS
- $282,0004 bd3 ba2k sqft4925 Honeywood Ct, Dayton, OH 45424For SaleMLS ID #965205, Anthony Mahone, Coldwell Banker Heritage. DABR MLS
- $280,0004 bd3 ba2.4k sqft4140 Beech Tree Ct, Dayton, OH 45424For SaleMLS ID #962025, David Moyer, Keller Williams Advisors Rlty. DABR MLS
- $299,9004 bd2 ba1.5k sqft129 McClure St, Dayton, OH 45403For SaleMLS ID #963515, Chanhl Etienne, Key Realty. DABR MLS
- $243,9004 bd2 ba2k sqft5550 Joyce Ann Dr, Dayton, OH 45415For SaleMLS ID #961987, Katherine Overholtz, Glasshouse Realty Group. DABR MLS
- $274,9995 bd3 ba2.2k sqft5743 Marblehead Dr, Dayton, OH 45431For SaleMLS ID #962831, Brad Shinkle, Keller Williams Community Part. DABR MLS
- $190,0004 bd1 ba2.2k sqft103 S Sperling Ave, Dayton, OH 45403For SaleMLS ID #964773, Tonia Moore, Howard Hanna Real Estate Serv. DABR MLS
- $265,0004 bd2 ba1.6k sqft2090 N Sulphur Springs Rd, West Alexandria, OH 45381For SaleMLS ID #5229951, Daniel L Robison II, Lepi & Associates. MLS Now
