NEW IMPROVED PRICE AGAIN! NOW $335000! This townhouse offers comfortable living spaces with modern conveniences throughout. The Property features practical layouts designed for everyday functionality and ease. This three-bedroom, 2.5 bathroom residence sits on the Tapatio Springs Golf Course with stunning Hill Country views. The backyard opens directly on to the golf course, while a beautiful stream flows right outside your front door. Multiple covered patios enhance the outdoor experience - enjoy the front patio overlooking the stream and cliffs, plus upper and lower covered patios that showcase golf course vistas. The stone fireplace adds warmth and character to the interior spaces. The location provides convenient access to quality Boerne ISD schools and close proximity to the Cibolo Nature Center. This unique setting combines the tranquility of natural surroundings with recreational amenities, creating an exceptional living environment where indoor and outdoor spaces seamlessly connect. Amazing Price - come see! ASK ABOUT HOA FEE!!
For sale
Price cut: $16K (9/1)
$319,000
611 Cliffdwellers Path, Boerne, TX 78006
3beds
2,907sqft
Townhouse
Built in 1991
5,140 Square Feet Lot
$313,400 Zestimate®
$110/sqft
$615/mo HOA
What's special
Stunning hill country viewsMultiple covered patios
- 157 days
- 489
- 11
Zillow last checked:
Listing updated:
Listed by:
Peggy Orf TREC #483750 (210) 860-9713,
RE/MAX Elite - SA
Source: LERA MLS,MLS#: 1958185
Facts & features
Interior
Bedrooms & bathrooms
- Bedrooms: 3
- Bathrooms: 3
- Full bathrooms: 2
- 1/2 bathrooms: 1
Primary bedroom
- Features: Outside Access, Walk-In Closet(s), Ceiling Fan(s), Full Bath
- Level: Upper
- Area: 300
- Dimensions: 20 x 15
Bedroom 2
- Area: 168
- Dimensions: 12 x 14
Bedroom 3
- Area: 168
- Dimensions: 12 x 14
Primary bathroom
- Features: Tub/Shower Combo, Double Vanity
- Area: 120
- Dimensions: 12 x 10
Dining room
- Area: 216
- Dimensions: 18 x 12
Family room
- Area: 375
- Dimensions: 25 x 15
Kitchen
- Area: 156
- Dimensions: 12 x 13
Heating
- Central, Electric
Cooling
- Central Air
Appliances
- Included: Cooktop, Built-In Oven, Microwave, Disposal, Dishwasher, Electric Water Heater
- Laundry: Main Level, Washer Hookup, Dryer Connection
Features
- Two Living Area, Separate Dining Room, Eat-in Kitchen, Two Eating Areas, Kitchen Island, Breakfast Bar, Pantry, Utility Room Inside, All Bedrooms Upstairs, 1st Floor Lvl/No Steps, High Ceilings, Open Floorplan, Telephone, Walk-In Closet(s), Ceiling Fan(s), Chandelier, Wet Bar
- Flooring: Carpet, Ceramic Tile
- Windows: Window Coverings
- Has basement: No
- Attic: Pull Down Storage
- Number of fireplaces: 2
- Fireplace features: Two, Dining Room, Family Room, Wood Burning
Interior area
- Total interior livable area: 2,907 sqft
Property
Parking
- Total spaces: 2
- Parking features: Two Car Garage, Attached, Pad Only (Off Street)
- Attached garage spaces: 2
Features
- Levels: Two
- Stories: 2
- Patio & porch: Patio, Covered, Deck
- Pool features: None, Community
- Has view: Yes
- View description: Bluff View, County VIew
- Has water view: Yes
- Water view: Water
- Waterfront features: Waterfront, River Front
Lot
- Size: 5,140 Square Feet
- Features: Cul-De-Sac, On Golf Course, Greenbelt, Zero Lot Line, Level, Curbs
- Residential vegetation: Mature Trees, Mature Trees (ext feat)
Details
- Parcel number: 1575800110060
Construction
Type & style
- Home type: Townhouse
- Architectural style: Texas Hill Country
- Property subtype: Townhouse
Materials
- Stucco
- Foundation: Slab
- Roof: Composition
Condition
- Pre-Owned
- New construction: No
- Year built: 1991
Utilities & green energy
- Electric: Bandera
- Sewer: TX Water CP, Sewer System
- Water: TX Water Co, Water System
Community & HOA
Community
- Features: Waterfront Access, Tennis Court(s), Golf, Clubhouse, Jogging Trails
- Subdivision: Tapatio Springs
HOA
- Has HOA: Yes
- HOA fee: $615 monthly
- HOA name: TAPATIO SPRINGS HOMEOWNERS
Location
- Region: Boerne
Financial & listing details
- Price per square foot: $110/sqft
- Tax assessed value: $385,810
- Annual tax amount: $5,373
- Price range: $319K - $319K
- Date on market: 4/15/2026
- Cumulative days on market: 216 days
- Listing terms: Conventional,Cash,Other
- Road surface type: Paved
Estimated market value
$313,400
$298,000 - $329,000
$2,520/mo
Price history
| Date | Event | Price |
|---|---|---|
| 9/1/2026 | Price change | $319,000-4.8%$110/sqft |
Source:  LERA MLS #1958185 Report a problem LERA MLS #1958185 Report a problem | ||
| 8/5/2026 | Price change | $335,000-6.4%$115/sqft |
Source: LERA MLS #1958185 Report a problem | ||
| 7/17/2026 | Price change | $358,000-4.3%$123/sqft |
Source: LERA MLS #1958185 Report a problem | ||
| 6/30/2026 | Price change | $374,000-4.1%$129/sqft |
Source: LERA MLS #1958185 Report a problem | ||
| 6/16/2026 | Price change | $390,000-2.4%$134/sqft |
Source: LERA MLS #1958185 Report a problem | ||
| 6/4/2026 | Price change | $399,700-6.5%$137/sqft |
Source: LERA MLS #1958185 Report a problem | ||
| 5/4/2026 | Price change | $427,500-5%$147/sqft |
Source: LERA MLS #1958185 Report a problem | ||
| 4/15/2026 | Listed for sale | $450,000-9.8%$155/sqft |
Source: LERA MLS #1958185 Report a problem | ||
| 3/15/2026 | Listing removed | $499,000$172/sqft |
Source: LERA MLS #1934426 Report a problem | ||
| 2/24/2026 | Price change | $499,000-2%$172/sqft |
Source: LERA MLS #1934426 Report a problem | ||
| 2/5/2026 | Price change | $509,000-3.8%$175/sqft |
Source: LERA MLS #1934426 Report a problem | ||
| 1/16/2026 | Listed for sale | $529,000$182/sqft |
Source: LERA MLS #1934426 Report a problem | ||
Public tax history
| Year | Property taxes | Tax assessment |
|---|---|---|
| 2025 | $1,445 -38.6% | $385,810 |
| 2024 | $2,355 -0.3% | $385,810 +1.4% |
| 2023 | $2,361 -43.7% | $380,435 +10% |
| 2022 | $4,197 | $345,850 +2.5% |
| 2021 | -- | $337,520 |
| 2020 | $4,197 | $337,520 |
| 2019 | $4,197 +0.1% | $337,520 |
| 2018 | $4,194 | $337,520 +19.8% |
| 2017 | $4,194 | $281,680 |
| 2016 | $4,194 -3% | $281,680 |
| 2015 | $4,323 | $281,680 |
| 2014 | $4,323 | $281,680 +1.8% |
| 2013 | $4,323 | $276,790 +7.6% |
| 2012 | -- | $257,210 |
| 2011 | -- | $257,210 |
| 2010 | -- | $257,210 -8.6% |
| 2007 | -- | $281,540 |
| 2006 | -- | $281,540 +27% |
| 2005 | -- | $221,660 -23.9% |
| 2004 | -- | $291,220 +21.3% |
| 2003 | -- | $240,080 |
Find assessor info on the county website
Monthly payment
Est. payment
Payment breakdown
Explore the cost of this home by adjusting the details. Changes won't be saved.Climate risks
Neighborhood: 78006
Nearby schools
Schools provided by the listing agent
- District: Boerne
Source: LERA MLS. This data may not be complete. We recommend contacting the local school district to confirm school assignments for this home.
- $387,000-- bd2 ba2.4k sqft110 Cliffdwellers Path, Boerne, TX 78006Off Market
- $365,5003 bd3 ba1.9k sqft114 Cliffdwellers Path, Boerne, TX 78006Off Market
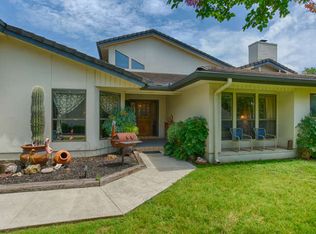
- $478,0003 bd3 ba2.4k sqft108 Cliffdwellers Path, Boerne, TX 78006Off Market
- $384,600-- bd2 ba2k sqft116 Cliffdwellers Path, Boerne, TX 78006Off Market
Similar homes
- $342,0004 bd2 ba1.6k sqft206 STONE CREEK DR, Boerne, TX 78006For Sale

 MLS ID #2007445, Toni Dashiell TREC #455688, Dashiell Properties, Inc. LERA MLS
 - $390,0003 bd3 ba2.5k sqft137 Deerwood Oaks, Boerne, TX 78006For Sale
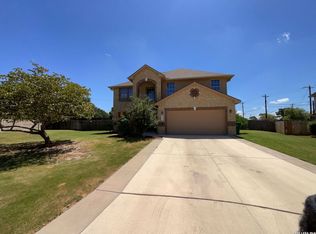 MLS ID #2012543, Amber Broadway TREC #618409, Opendoor Brokerage, LLC. LERA MLS
 - $342,5004 bd2 ba1.6k sqft258 JORDAN PL, Boerne, TX 78006For Sale
 MLS ID #2004260, Toni Mobley TREC #687366, Keller Williams Boerne. LERA MLS
 - $375,0003 bd2 ba1.9k sqft202 Azalea Trl, Boerne, TX 78006For Sale
 MLS ID #1960620, Suzanne Page TREC #756516, Phyllis Browning Company. LERA MLS
 - $419,0003 bd2 ba1.6k sqft114 CIBOLO BASIN DR, Boerne, TX 78006For SaleMLS ID #2011707, Vicki Morgan TREC #471153, Keller Williams Boerne. LERA MLS
- $349,0002 bd2 ba1.7k sqft1201 Sisterdale, Boerne, TX 78006For SaleMLS ID #1954466, Audra Miller TREC #774141, Keller Williams City-View. LERA MLS
- $330,0003 bd2 ba1.5k sqft989 Oil Well Road, Pipe Creek, TX 78063For SaleMLS ID #1964379, Maria Gonzalez TREC #715995, San Antonio Elite Realty. LERA MLS
- $469,0003 bd2 ba1.7k sqft106 SADDLE CLUB CIR, Boerne, TX 78006For SaleMLS ID #2014056, Travis Roberson TREC #557745, TR Real CO, LLC. LERA MLS
- $334,9003 bd2 ba2.2k sqft1129 BANDERA BLVD, Bandera, TX 78003For SaleMLS ID #2009519, Charles Gafford TREC #691603, Keller Williams City-View. LERA MLS
- $449,5003 bd2 ba2.2k sqft114 Lauren, Boerne, TX 78006For SaleMLS ID #2002860, Robert Wolters TREC #640819, All City Real Estate Ltd. Co. LERA MLS
- $415,0005 bd3 ba3.1k sqft229 Cold River, Boerne, TX 78006For SaleMLS ID #1995141, Homer Patterson TREC #678140, AE Realty. LERA MLS
- $450,0003 bd2 ba2.2k sqft1129 Desert Gold, Boerne, TX 78006For SaleMLS ID #1966616, Cynthia Vogt TREC #617598, Coldwell Banker D'Ann Harper. LERA MLS
- $425,0004 bd2 ba2.1k sqft318 E Theissen Street, Boerne, TX 78006For SaleMLS ID #1998925, Binkan Cinaroglu TREC #592614, Kuper Sotheby's Int'l Realty. LERA MLS
- $409,0003 bd3 ba2.2k sqft115 Towering Vista, Boerne, TX 78006For SaleMLS ID #2013060, Cathleen Heshmat TREC #516709, Keller Williams Heritage. LERA MLS
- $324,9002 bd2 ba1.7k sqft1501 SPRING RD, Pipe Creek, TX 78063For SaleMLS ID #2008631, Thad Emmons TREC #560861, Emmons Real Estate. LERA MLS
- $341,0003 bd2 ba1.5k sqft455 OAK VIEW DR, Lakehills, TX 78063For SaleMLS ID #1967211, Kristeena Weston TREC #487037, Real Broker, LLC. LERA MLS
- $324,9003 bd2 ba1.7k sqft5 Fm 473, Comfort, TX 78013For SaleMLS ID #1959500, Sandra Johnston TREC #580914, Pinnacle Realty Advisors. LERA MLS
- $465,0003 bd2 ba1.8k sqft329 E Bandera, Boerne, TX 78006For SaleMLS ID #1938209, Carolyn Brown TREC #534274, Welcome Home Real Estate. LERA MLS
- $359,8885 bd3 ba2.7k sqft10217 BIG GERONIMO ST, San Antonio, TX 78254For SaleMLS ID #2014288, Garry Powles TREC #701159, Inspire TX Realty. LERA MLS
