Step into a tranquil retreat where you can unwind in rocking chairs on a classic Southern porch, relishing the breathtaking vistas while sipping your morning coffee or afternoon iced tea. This remarkable townhouse showcases three inviting bedrooms, two well-appointed bathrooms, a formal dining area, and an additional bonus room. A stunning double-sided, floor-to-ceiling brick fireplace and a beautifully crafted bar make it perfect for entertaining friends and family. Tucked away in the picturesque Texas Hill Country, just a short 30-minute drive from San Antonio, you'll discover the delightful and close-knit community of Tapatio Springs Resort Golf. As an end unit, it ensures an abundance of privacy. HOA fees encompass exterior maintenance and insurance coverage.
Pending
$525,000
122 Cliffdwellers Path, Boerne, TX 78006
3beds
2,490sqft
Townhouse
Built in 1983
5,227 Square Feet Lot
$502,800 Zestimate®
$211/sqft
$614/mo HOA
What's special
- 118 days
- 228
- 7
Zillow last checked:
Listing updated:
Listed by:
Graciela Walker TREC #654778 (210) 834-8821,
eXp Realty
Source: LERA MLS,MLS#: 1970095
Facts & features
Interior
Bedrooms & bathrooms
- Bedrooms: 3
- Bathrooms: 2
- Full bathrooms: 2
Primary bedroom
- Features: Outside Access, Sitting Room, Ceiling Fan(s), Full Bath
- Level: Upper
- Area: 210
- Dimensions: 15 x 14
Bedroom 2
- Area: 168
- Dimensions: 12 x 14
Bedroom 3
- Area: 182
- Dimensions: 13 x 14
Primary bathroom
- Features: Tub/Shower Separate
- Area: 135
- Dimensions: 15 x 9
Dining room
- Area: 216
- Dimensions: 12 x 18
Kitchen
- Area: 156
- Dimensions: 12 x 13
Living room
- Area: 504
- Dimensions: 18 x 28
Heating
- Central, Electric
Cooling
- Ceiling Fan(s), Central Air
Appliances
- Included: Washer, Dryer, Cooktop, Built-In Oven, Microwave, Range, Refrigerator, Disposal, Dishwasher, Plumbed For Ice Maker, Water Softener Owned, Electric Water Heater, Plumb for Water Softener, Electric Cooktop, High Efficiency Water Heater
- Laundry: Main Level, Laundry Room, Washer Hookup, Dryer Connection
Features
- Separate Dining Room, Eat-in Kitchen, Study/Library, Utility Room Inside, All Bedrooms Upstairs, High Ceilings, High Speed Internet, Telephone, Walk-In Closet(s), Ceiling Fan(s), Chandelier, Wet Bar, Solid Counter Tops, Custom Cabinets
- Flooring: Carpet, Ceramic Tile, Brick
- Windows: Double Pane Windows, Window Coverings, Skylight(s)
- Has basement: No
- Attic: Access Only
- Number of fireplaces: 1
- Fireplace features: One
Interior area
- Total interior livable area: 2,490 sqft
Video & virtual tour
Property
Parking
- Total spaces: 2
- Parking features: Two Car Garage, Garage Door Opener, Open
- Garage spaces: 2
Features
- Levels: Multi/Split
- Stories: 1.5
- Patio & porch: Covered, Deck
- Pool features: None
- Has view: Yes
- View description: County VIew
- Has water view: Yes
- Water view: Water
- Waterfront features: Creek
Lot
- Size: 5,227 Square Feet
- Features: Cul-De-Sac, On Golf Course, Greenbelt, Zero Lot Line, Level, Fire Hydrant w/in 500'
Details
- Parcel number: 1575800110010
Construction
Type & style
- Home type: Townhouse
- Architectural style: Ranch
- Property subtype: Townhouse
Materials
- Stucco
- Foundation: Slab
- Roof: Composition
Condition
- Pre-Owned
- New construction: No
- Year built: 1983
Details
- Builder name: AL MCCULOUG
Utilities & green energy
- Electric: BANDERA ELEC
- Sewer: TX WATER CO
- Water: TX WATER CO, Water System
- Utilities for property: Cable Available, Private Garbage Service
Green energy
- Green verification: HERS Index Score
- Water conservation: Low Flow Commode
Community & HOA
Community
- Features: Other, Cluster Mail Box
- Security: Smoke Detector(s)
- Subdivision: Tapatio Springs
HOA
- Has HOA: Yes
- HOA fee: $614 monthly
- HOA name: TAPATIO SPRINGS HOMEOWNERS
Location
- Region: Boerne
Financial & listing details
- Price per square foot: $211/sqft
- Tax assessed value: $376,830
- Annual tax amount: $5,249
- Price range: $525K - $525K
- Date on market: 5/27/2026
- Cumulative days on market: 267 days
- Listing terms: Conventional,VA Loan,TX Vet,Cash
- Road surface type: Paved
Estimated market value
$502,800
$478,000 - $528,000
$2,327/mo
Price history
| Date | Event | Price |
|---|---|---|
| 9/18/2026 | Pending sale | $525,000$211/sqft |
Source:  LERA MLS #1970095 Report a problem LERA MLS #1970095 Report a problem | ||
| 9/2/2026 | Listed for sale | $525,000$211/sqft |
Source: LERA MLS #1970095 Report a problem | ||
| 7/12/2026 | Pending sale | $525,000$211/sqft |
Source: LERA MLS #1970095 Report a problem | ||
| 12/30/2025 | Price change | $525,000-4.5%$211/sqft |
Source: LERA MLS #1920838 Report a problem | ||
| 11/6/2025 | Listed for sale | $550,000$221/sqft |
Source: LERA MLS #1920838 Report a problem | ||
Public tax history
| Year | Property taxes | Tax assessment |
|---|---|---|
| 2025 | $921 -40.4% | $376,830 |
| 2024 | $1,547 -0.4% | $376,830 +1.7% |
| 2023 | $1,553 -53.7% | $370,557 +10% |
| 2022 | $3,357 | $336,870 +2.5% |
| 2021 | -- | $328,540 |
| 2020 | $3,356 | $328,540 |
| 2019 | $3,356 +0.1% | $328,540 |
| 2018 | $3,353 | $328,540 +20% |
| 2017 | $3,353 | $273,780 |
| 2016 | $3,353 -3.7% | $273,780 |
| 2015 | $3,483 | $273,780 |
| 2014 | $3,483 | $273,780 +1.8% |
| 2013 | $3,483 | $269,040 +7.6% |
| 2012 | -- | $250,100 |
| 2011 | -- | $250,100 |
| 2010 | -- | $250,100 -15.6% |
| 2008 | -- | $296,280 +4.1% |
| 2007 | -- | $284,680 +0% |
| 2006 | -- | $284,670 +12.1% |
| 2005 | -- | $253,930 -11.5% |
| 2004 | -- | $287,070 +26.4% |
| 2003 | -- | $227,050 |
Find assessor info on the county website
Monthly payment
Est. payment
Payment breakdown
Explore the cost of this home by adjusting the details. Changes won't be saved.Climate risks
Neighborhood: 78006
Nearby schools
Schools provided by the listing agent
- Elementary: Fabra
- Middle: Boerne Middle N
- High: Boerne
- District: Boerne
Source: LERA MLS. This data may not be complete. We recommend contacting the local school district to confirm school assignments for this home.
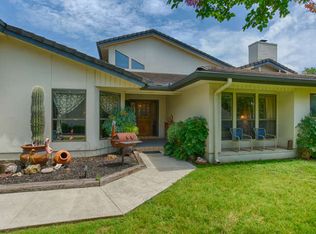
- $489,700-- bd3 ba1.6k sqft120 Cliffdwellers Path, Boerne, TX 78006Off Market
- $457,4003 bd4 ba3.2k sqft118 Cliffdwellers Path, Boerne, TX 78006Off Market

- $384,600-- bd2 ba2k sqft116 Cliffdwellers Path, Boerne, TX 78006Off Market
- $366,7003 bd3 ba1.9k sqft114 Cliffdwellers Path, Boerne, TX 78006Off Market
Similar homes
- $616,0003 bd2 ba2k sqft101 MOUNTAIN TOP DR, Boerne, TX 78006For Sale
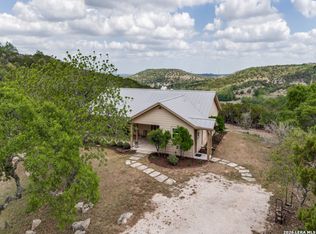
 MLS ID #1959915, Rodeana Reynolds TREC #514586, RE/MAX North-San Antonio. LERA MLS
 - $699,9993 bd4 ba2.3k sqft103 E High Bluff Circle, Boerne, TX 78006For Sale
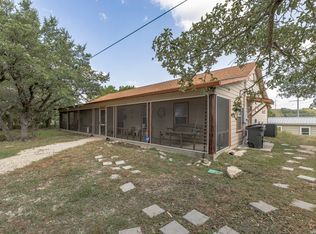 MLS ID #2007867, Tiffany Forehand TREC #702595, Option One Real Estate. LERA MLS
 - $450,0003 bd2 ba2.2k sqft1129 Desert Gold, Boerne, TX 78006For Sale
 MLS ID #1966616, Cynthia Vogt TREC #617598, Coldwell Banker D'Ann Harper. LERA MLS
 - $525,0003 bd2 ba1.6k sqft103 Roaring Creek Dr, Boerne, TX 78006For Sale
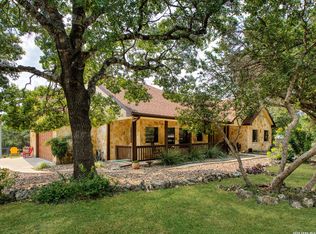 MLS ID #2008434, Susan Hallmark TREC #175064, Kuper Sotheby's Int'l Realty. LERA MLS
 - $767,0003 bd4 ba2.7k sqft302 PARADISE POINT DR, Boerne, TX 78006For SaleMLS ID #1912681, John Parker TREC #616717, Trophy Properties, LLC. LERA MLS
- $599,9993 bd2 ba1.6k sqft313 Roosevelt, Boerne, TX 78006For SaleMLS ID #1949020, Raymond Whitehead TREC #660858, Coldwell Banker D'Ann Harper. LERA MLS
- $499,9993 bd2 ba1.5k sqft8621 INDIAN HILLS LN, Boerne, TX 78006For SaleMLS ID #2015477, Eli Sanciuc TREC #633835, Anchor Realty. LERA MLS
- $465,0003 bd2 ba1.8k sqft329 E Bandera, Boerne, TX 78006For SaleMLS ID #1938209, Carolyn Brown TREC #534274, Welcome Home Real Estate. LERA MLS
- $375,0003 bd2 ba1.9k sqft202 Azalea Trl, Boerne, TX 78006For SaleMLS ID #1960620, Suzanne Page TREC #756516, Phyllis Browning Company. LERA MLS
- $575,0003 bd2 ba1.5k sqft708 MOUNTAIN CREEK TRL, Boerne, TX 78006For SaleMLS ID #2008178, Petra Richardson TREC #583741, Home Team of America. LERA MLS
- $412,0003 bd3 ba2.4k sqft104 Rolling Crk, Boerne, TX 78006Active
 MLS ID #3898580, Julie Stoakley, Bramlett Partners. Unlock MLS
 - $525,0003 bd2 ba1.7k sqft26371 Dull Knife Trl, San Antonio, TX 78255For SaleMLS ID #1991807, Christine Siemens TREC #694059, JB Goodwin, REALTORS. LERA MLS
- $485,0003 bd2 ba3k sqft13830 STATE HIGHWAY 16 S, Pipe Creek, TX 78063For SaleMLS ID #1999638, Jerrett Lamb TREC #409644, JVL Real Estate. LERA MLS
- $335,0003 bd2 ba1.6k sqft115 BENTWOOD DR, Boerne, TX 78006For SaleMLS ID #1969410, Kristian Forks TREC #678189, Kuper Sotheby's Int'l Realty. LERA MLS
- $610,0003 bd2 ba1.5k sqft109 Saddle Wood Trl, Comfort, TX 78013For SaleMLS ID #1947439, Mary Rios TREC #434653, Home Team of America. LERA MLS
- $694,0003 bd3 ba2.6k sqft127 Siebeneicher Rd, Boerne, TX 78006For SaleMLS ID #1915553, Michael Schultz TREC #578871, Hill Country Home And Land LLC. LERA MLS
- $550,0003 bd3 ba2.3k sqft199 LAKESHORE DR S, Bandera, TX 78003For SaleMLS ID #1959337, Lanette Pennell TREC #678118, Keller Williams Bandera. LERA MLS
- $689,0003 bd4 ba3.4k sqft27301 Autumn Glen, Boerne, TX 78006For SaleMLS ID #1959522, Linda Vasquez TREC #426243, 210 Realty Group LLC. LERA MLS
- $409,0003 bd3 ba2.2k sqft115 Towering Vista, Boerne, TX 78006For SaleMLS ID #2013060, Cathleen Heshmat TREC #516709, Keller Williams Heritage. LERA MLS
- $499,0002 bd2 ba2.6k sqft147 Green Valley Court, Pipe Creek, TX 78063For SaleMLS ID #2014599, Thad Emmons TREC #560861, Emmons Real Estate. LERA MLS
