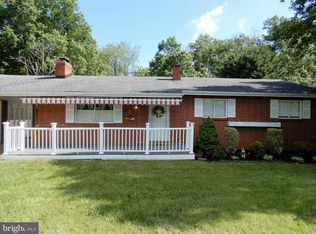
Nestled in the charming community of Brookfield on the Magothy, this delightful ranch-style home offers a perfect blend of comfort and convenience. Built in 1962, this well-maintained brick residence boasts 1,779 square feet of inviting living space, featuring four spacious bedrooms and three full bathrooms, ideal for both relaxation and entertaining. The heart of the home is a cozy living area, complete with a charming brick fireplace that sets the stage for warm gatherings during cooler evenings. The open layout encourages a seamless flow between rooms, making it easy to create lasting memories with loved ones. Brookfield on the Magothy is not just a neighborhood; it's a vibrant community. Residents enjoy access to nearby parks, perfect for leisurely strolls, picnics, or playtime with friends. The area is known for its strong sense of community, with local events and gatherings that foster connections among neighbors. With convenient access to essential public services, including shopping, dining, and recreational facilities, everything you need is within reach. This home, set on a generous 0.23-acre lot with a driveway for easy parking, invites you to experience the warmth and charm of Brookfield on the Magothy. Embrace a lifestyle where comfort meets community, and make this lovely residence your own!
For sale
$519,000
611 Eliot Rd, Pasadena, MD 21122
4beds
1,779sqft
Single Family Residence
Built in 1962
9,975 Square Feet Lot
$516,000 Zestimate®
$292/sqft
$-- HOA
What's special
Charming brick fireplaceWell-maintained brick residenceOpen layoutDriveway for easy parkingFour spacious bedrooms
- 1 day
- 341
- 18
Zillow last checked:
Listing updated:
Listed by:
John Boring 410-852-6445,
Century 21 Don Gurney 410-255-6650
Source: Bright MLS,MLS#: MDAA2157370
Facts & features
Interior
Bedrooms & bathrooms
- Bedrooms: 4
- Bathrooms: 3
- Full bathrooms: 3
- Main level bathrooms: 3
- Main level bedrooms: 4
Basement
- Area: 1379
Heating
- Central, Natural Gas
Cooling
- Central Air, Electric
Appliances
- Included: Gas Water Heater, Tankless Water Heater
Features
- Basement: Connecting Stairway,Partial,Drainage System,Full,Finished,Heated,Improved,Interior Entry,Exterior Entry
- Number of fireplaces: 1
- Fireplace features: Brick
Interior area
- Total structure area: 2,758
- Total interior livable area: 1,779 sqft
- Finished area above ground: 1,379
- Finished area below ground: 400
Property
Parking
- Parking features: Driveway
- Has uncovered spaces: Yes
Accessibility
- Accessibility features: None
Features
- Levels: Two
- Stories: 2
- Pool features: None
Lot
- Size: 9,975 Square Feet
Details
- Additional structures: Above Grade, Below Grade
- Parcel number: 020315306638300
- Zoning: R2
- Special conditions: Standard
Construction
Type & style
- Home type: SingleFamily
- Architectural style: Ranch/Rambler
- Property subtype: Single Family Residence
Materials
- Brick
- Foundation: Brick/Mortar
Condition
- New construction: No
- Year built: 1962
Utilities & green energy
- Sewer: Private Sewer
- Water: Public
Community & HOA
Community
- Subdivision: Brookfield On The Magothy
HOA
- Has HOA: No
Location
- Region: Pasadena
Financial & listing details
- Price per square foot: $292/sqft
- Tax assessed value: $338,900
- Annual tax amount: $4,129
- Date on market: 9/24/2026
- Listing agreement: Exclusive Right To Sell
- Ownership: Fee Simple
Estimated market value
$516,000
$490,000 - $542,000
$2,720/mo
Price history
| Date | Event | Price |
|---|---|---|
| 9/24/2026 | Listed for sale | $519,000+64.8%$292/sqft |
Source:  Bright MLS #MDAA2157370 Report a problem Bright MLS #MDAA2157370 Report a problem | ||
| 4/7/2026 | Sold | $315,000$177/sqft |
Source: Public Record Report a problem | ||
Public tax history
| Year | Property taxes | Tax assessment |
|---|---|---|
| 2025 | $3,036 -12.4% | $327,700 +3.5% |
| 2024 | $3,466 +0.9% | $316,500 +0.6% |
| 2023 | $3,434 +5.2% | $314,467 +0.7% |
| 2022 | $3,265 +0.7% | $312,433 +0.7% |
| 2021 | $3,244 +1.2% | $310,400 +1.3% |
| 2020 | $3,206 +1.2% | $306,467 -1.3% |
| 2019 | $3,168 +4.6% | $310,400 +4% |
| 2018 | $3,028 +9.3% | $298,600 +9.9% |
| 2017 | $2,770 | $271,767 +11% |
| 2016 | -- | $244,933 +12.3% |
| 2015 | -- | $218,100 |
| 2014 | -- | $218,100 |
| 2013 | -- | $218,100 -17.4% |
| 2012 | -- | $263,900 |
| 2011 | -- | $263,900 |
| 2010 | -- | $263,900 -20.2% |
| 2009 | -- | $330,500 +13.6% |
| 2008 | -- | $290,930 +15.7% |
| 2007 | -- | $251,360 +18.7% |
| 2006 | -- | $211,790 +12.3% |
| 2005 | -- | $188,640 +14% |
| 2004 | -- | $165,490 +16.3% |
| 2003 | -- | $142,340 +2.2% |
| 2002 | -- | $139,232 +2.3% |
| 2001 | -- | $136,126 |
Find assessor info on the county website
Monthly payment
Est. payment
Payment breakdown
Explore the cost of this home by adjusting the details. Changes won't be saved.Climate risks
Neighborhood: 21122
Nearby schools
Schools provided by the listing agent
- District: Anne Arundel County Public Schools
Source: Bright MLS. This data may not be complete. We recommend contacting the local school district to confirm school assignments for this home.
Similar homes
- $529,0004 bd3 ba1.5k sqft19 Brookfield Rd, Pasadena, MD 21122For Sale

 MLS ID #MDAA2156740, Rich Lamkin, Cummings & Co. Realtors. Bright MLS
 - $549,9994 bd2 ba2.1k sqft179 9th St, Pasadena, MD 21122For Sale
 MLS ID #MDAA2156000, Rob Carter, Douglas Realty, LLC. Bright MLS
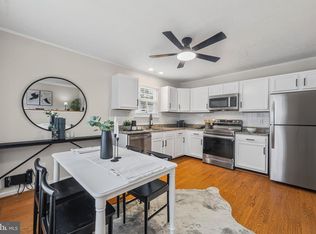
 - $424,9004 bd3 ba1.7k sqft810 205th St, Pasadena, MD 21122For Sale
 MLS ID #MDAA2157710, Donna Reichert, Keller Williams Flagship. Bright MLS
 - $489,9004 bd2 ba2.4k sqft252 Magothy Bridge Rd, Pasadena, MD 21122For Sale
 MLS ID #MDAA2149452, Randy Fazio, Fathom Realty MD, LLC. Bright MLS
 - $499,9004 bd2 ba1.8k sqft2935 Beaver Brook Ct, Pasadena, MD 21122For SaleMLS ID #MDAA2155918, Jessica DuLaney, Next Step Realty. Bright MLS
- $499,0004 bd2 ba1.6k sqft308 Christy Rd, Pasadena, MD 21122For SaleMLS ID #MDAA2153248, Janice Bumbry, Monument Sotheby's International Realty. Bright MLS
- $489,0003 bd4 ba2.1k sqft612 219th St, Pasadena, MD 21122For SaleMLS ID #MDAA2156946, Timothy Langhauser, Compass Home Group, LLC. Bright MLS
- $549,0004 bd4 ba1.6k sqft1276 Pekin Rd, Pasadena, MD 21122For SaleMLS ID #MDAA2153786, Sharon Burkhardt, Douglas Realty, LLC. Bright MLS
- $499,9003 bd3 ba1.4k sqft3821 Westwood Manor Way, Pasadena, MD 21122For SaleMLS ID #MDAA2156280, Stacey Stracke, Douglas Realty, LLC. Bright MLS
- $439,9004 bd4 ba1.5k sqft1110 Bradley Rd, Pasadena, MD 21122For SaleMLS ID #MDAA2152764, Jose Salvador Rivera Jr, RE/MAX Excellence Realty. Bright MLS
- $380,0003 bd3 ba1.4k sqft37 Winding Woods Way, Pasadena, MD 21122For SaleMLS ID #MDAA2153238, Jeff Choyce, Hyatt & Company Real Estate, LLC. Bright MLS
- $539,9005 bd4 ba2.3k sqft909 8th St, Pasadena, MD 21122For SaleMLS ID #MDAA2155566, Liz Parrott, Douglas Realty, LLC. Bright MLS
- $425,0003 bd1 ba1.7k sqft795 Woods Rd, Pasadena, MD 21122For SaleMLS ID #MDAA2156886, Steve Podwojski, ABR. Bright MLS
- $424,9003 bd2 ba1.1k sqft15 Penny Ln, Pasadena, MD 21122For SaleMLS ID #MDAA2157086, Barry Hess, Keller Williams Flagship. Bright MLS
- $535,0005 bd2 ba2.4k sqft1222 Hillside Rd, Pasadena, MD 21122For SaleMLS ID #MDAA2154310, Mary Windsor, Century 21 Don Gurney. Bright MLS
- $470,0004 bd3 ba1.7k sqft7905 Marydell Ave, Pasadena, MD 21122For SaleMLS ID #MDAA2152362, delmy Siguenza, Fairfax Realty Premier. Bright MLS
- $459,0003 bd3 ba1.6k sqft7907 Leeds Dr, Pasadena, MD 21122For SaleMLS ID #MDAA2155572, Bonnie McGurn, Berkshire Hathaway HomeServices PenFed Realty. Bright MLS
- $390,0003 bd1 ba1.6k sqft221 Oak Dr, Pasadena, MD 21122For SaleMLS ID #MDAA2156284, Allen Stanton, RE/MAX Executive. Bright MLS
- $479,9995 bd2 ba1.8k sqft7838 Tick Neck Rd, Pasadena, MD 21122For SaleMLS ID #MDAA2153468, Adelya Almetova, Coldwell Banker Realty - Washington. Bright MLS
- $620,0004 bd3 ba2k sqft8555 Kim Marie Ct, Pasadena, MD 21122For SaleMLS ID #MDAA2151958, Shannon Thayer, Douglas Realty, LLC. Bright MLS
