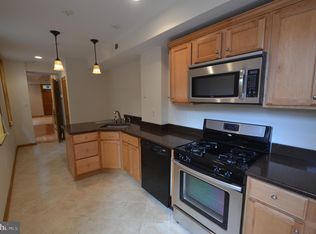
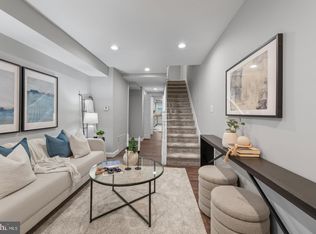
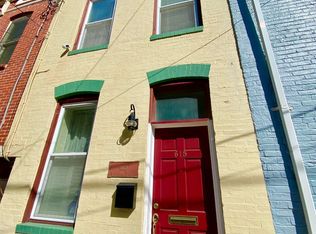
New Price!!! Welcome to 611 S Durham Street, a spacious 2 bedroom 2.5 bathroom townhouse ideally located in the heart of Baltimore’s sought-after Fells Point neighborhood. Offering over 1,800+ square feet of living space, this home combines historic Baltimore charm with comfortable modern living. The main level features an inviting living room, dining room & a gourmet kitchen equipped with stainless steel appliances, providing an excellent space for everyday living and entertaining. Upstairs, the primary bedroom comes with an attached full bath, while the second bedroom features a loft-style retreat perfect for your home office or additional living space. Step outside to the private rooftop deck, the perfect spot to enjoy your morning coffee, entertain friends or take in the city atmosphere. With Fells Point’s restaurants, waterfront, shops, nightlife, and neighborhood amenities just steps away, you'll have the best of Baltimore right outside your door. Zoned for Hampstead Hill Academy. Conveniently located near Johns Hopkins, Patterson Park, Harbor East, and Downtown Baltimore, this home offers an exceptional combination of space, location and urban lifestyle.
For sale
Price cut: $9K (9/21)
$300,000
611 S Durham St, Baltimore, MD 21231
2beds
1,848sqft
Townhouse
Built in 1830
2,178 Square Feet Lot
$296,700 Zestimate®
$162/sqft
$-- HOA
What's special
Private rooftop deckDining room
- 50 days
- 1,316
- 203
Likely to sell faster than
Zillow last checked:
Listing updated:
Listed by:
Chi Yan 410-303-6197,
Real Broker, LLC 8504500442
Source: Bright MLS,MLS#: MDBA2228494
Facts & features
Interior
Bedrooms & bathrooms
- Bedrooms: 2
- Bathrooms: 3
- Full bathrooms: 2
- 1/2 bathrooms: 1
- Main level bathrooms: 1
Rooms
- Room types: Living Room, Dining Room, Bedroom 2, Kitchen, Bedroom 1, Loft, Bathroom 1, Bathroom 2, Primary Bathroom, Half Bath
Bedroom 1
- Features: Flooring - Carpet, Ceiling Fan(s)
- Level: Upper
Bedroom 2
- Features: Flooring - Carpet, Ceiling Fan(s)
- Level: Upper
Primary bathroom
- Features: Bathroom - Walk-In Shower
- Level: Upper
Bathroom 1
- Features: Flooring - Ceramic Tile, Bathroom - Tub Shower
- Level: Upper
Bathroom 2
- Features: Flooring - Ceramic Tile
- Level: Upper
Dining room
- Features: Flooring - HardWood
- Level: Main
Half bath
- Level: Main
Kitchen
- Features: Flooring - HardWood, Built-in Features
- Level: Main
Living room
- Features: Flooring - HardWood
- Level: Main
Loft
- Features: Flooring - HardWood
- Level: Upper
Heating
- Central, Forced Air, Natural Gas
Cooling
- Ceiling Fan(s), Central Air, Electric
Appliances
- Included: Dishwasher, Dryer, Exhaust Fan, Microwave, Oven/Range - Gas, Refrigerator, Washer, Electric Water Heater
- Laundry: Main Level
Features
- Dry Wall
- Flooring: Carpet, Hardwood, Ceramic Tile
- Has basement: No
- Has fireplace: No
Interior area
- Total structure area: 1,848
- Total interior livable area: 1,848 sqft
- Finished area above ground: 1,848
- Finished area below ground: 0
Video & virtual tour
Property
Parking
- Parking features: On Street
- Has uncovered spaces: Yes
Accessibility
- Accessibility features: None
Features
- Levels: Three
- Stories: 3
- Patio & porch: Roof Deck
- Pool features: None
Lot
- Size: 2,178 Square Feet
Details
- Additional structures: Above Grade, Below Grade
- Parcel number: 0302081829 056
- Zoning: R-8
- Special conditions: Standard
Construction
Type & style
- Home type: Townhouse
- Architectural style: Federal
- Property subtype: Townhouse
Materials
- Brick
- Foundation: Slab
- Roof: Flat
Condition
- Very Good,Good
- New construction: No
- Year built: 1830
Utilities & green energy
- Sewer: Public Sewer
- Water: Public
Community & HOA
Community
- Subdivision: Fells Point Historic District
HOA
- Has HOA: No
Location
- Region: Baltimore
- Municipality: Baltimore City
Financial & listing details
- Price per square foot: $162/sqft
- Tax assessed value: $267,900
- Annual tax amount: $5,871
- Date on market: 8/21/2026
- Listing agreement: Exclusive Right To Sell
- Ownership: Fee Simple
Estimated market value
$296,700
$282,000 - $312,000
$2,643/mo
Price history
| Date | Event | Price |
|---|---|---|
| 9/21/2026 | Price change | $300,000-2.9%$162/sqft |
Source:  Bright MLS #MDBA2228494 Report a problem Bright MLS #MDBA2228494 Report a problem | ||
| 9/3/2026 | Price change | $309,000-3.4%$167/sqft |
Source: Bright MLS #MDBA2228494 Report a problem | ||
| 8/21/2026 | Listed for sale | $320,000+19%$173/sqft |
Source: Bright MLS #MDBA2228494 Report a problem | ||
| 9/19/2024 | Listing removed | $2,500$1/sqft |
Source: Zillow Rentals Report a problem | ||
| 5/19/2024 | Listing removed | -- |
Source: Zillow Rentals Report a problem | ||
| 5/3/2024 | Listed for rent | $2,500$1/sqft |
Source: Zillow Rentals Report a problem | ||
| 1/16/2020 | Listing removed | $269,000$146/sqft |
Source: Keller Williams Metropolitan #MDBA482826 Report a problem | ||
| 10/4/2019 | Price change | $269,000-3.6%$146/sqft |
Source: Keller Williams Metropolitan #MDBA482826 Report a problem | ||
| 9/5/2019 | Price change | $279,000-5.1%$151/sqft |
Source: Keller Williams Legacy Metropolitan #MDBA482826 Report a problem | ||
| 7/19/2019 | Price change | $294,000-1.7%$159/sqft |
Source: RE/MAX Preferred #MDBA304108 Report a problem | ||
| 6/29/2019 | Price change | $299,000-1%$162/sqft |
Source: RE/MAX Preferred #MDBA304108 Report a problem | ||
| 6/12/2019 | Price change | $302,000-2.3%$163/sqft |
Source: RE/MAX Preferred #MDBA304108 Report a problem | ||
| 5/22/2019 | Price change | $309,000-1.6%$167/sqft |
Source: RE/MAX Preferred #MDBA304108 Report a problem | ||
| 4/24/2019 | Price change | $314,000-1.6%$170/sqft |
Source: RE/MAX Preferred #MDBA304108 Report a problem | ||
| 2/21/2019 | Price change | $319,000-3.3%$173/sqft |
Source: RE/MAX Preferred #MDBA304108 Report a problem | ||
| 1/9/2019 | Listed for sale | $330,000+1265.2%$179/sqft |
Source: RE/MAX Preferred #MDBA304108 Report a problem | ||
| 2/10/1995 | Sold | $24,173$13/sqft |
Source: Public Record Report a problem | ||
Public tax history
| Year | Property taxes | Tax assessment |
|---|---|---|
| 2025 | $5,871 +8.3% | $248,767 +8.3% |
| 2024 | $5,419 +9.1% | $229,633 +9.1% |
| 2023 | $4,968 | $210,500 |
| 2022 | $4,968 | $210,500 |
| 2021 | $4,968 -5.1% | $210,500 -5.1% |
| 2020 | $5,232 +1.4% | $221,700 |
| 2019 | $5,157 +1.5% | $221,700 +2.9% |
| 2018 | $5,083 +1.5% | $215,367 +1.5% |
| 2017 | $5,008 +278.1% | $212,200 +2.7% |
| 2016 | $1,325 | $206,567 +2.8% |
| 2015 | $1,325 | $200,933 +2.9% |
| 2014 | $1,325 | $195,300 |
| 2013 | -- | $195,300 |
| 2012 | -- | $195,300 -13.9% |
| 2011 | -- | $226,790 +13.4% |
| 2010 | -- | $200,070 +15.4% |
| 2009 | -- | $173,350 +18.2% |
| 2008 | -- | $146,630 +23.4% |
| 2007 | -- | $118,840 +30.5% |
| 2006 | -- | $91,050 +43.9% |
| 2005 | -- | $63,260 +7.8% |
| 2004 | -- | $58,690 +8.4% |
| 2003 | -- | $54,120 -50.1% |
| 2002 | -- | $108,450 +145.6% |
| 2001 | -- | $44,166 |
Find assessor info on the county website
Monthly payment
Est. payment
Payment breakdown
Explore the cost of this home by adjusting the details. Changes won't be saved.Climate risks
Neighborhood: Fells Point
Nearby schools
Schools provided by the listing agent
- Elementary: Hampstead Hill Academy
- District: Baltimore City Public Schools
Source: Bright MLS. This data may not be complete. We recommend contacting the local school district to confirm school assignments for this home.

Similar homes
- $270,0002 bd2 ba1k sqft1815 Fleet St, Baltimore, MD 21231For Sale
 MLS ID #MDBA2230292, Brandon Gaines, Berkshire Hathaway HomeServices Homesale Realty. Bright MLS
 - $355,0003 bd3 ba1.7k sqft2013 E Lombard St, Baltimore, MD 21231For Sale
 MLS ID #MDBA2233280, Adrian Sushko, Cummings & Co. Realtors. Bright MLS
 - $300,0001 bd2 ba2.2k sqft1817 Eastern Ave, Baltimore, MD 21231For Sale
 MLS ID #MDBA2230170, Chevelle Welsh, Monument Sotheby's International Realty. Bright MLS
 - $318,0003 bd2 ba1.2k sqft317 S Regester St, Baltimore, MD 21231For Sale
 MLS ID #MDBA2231724, John Bagheri, Cummings & Co. Realtors. Bright MLS
 - $275,0002 bd3 ba1.5k sqft420 S Regester St, Baltimore, MD 21231For SaleMLS ID #MDBA2222180, Richard Thobe, Samson Properties. Bright MLS
- $315,0002 bd2 ba1.9k sqft1908 Bank St, Baltimore, MD 21231For SaleMLS ID #MDBA2218770, Tressa Manna, Everything Real Estate, LLC. Bright MLS
- $299,9002 bd2 ba1.4k sqft204 S Wolfe St, Baltimore, MD 21231For SaleMLS ID #MDBA2215236, Clausen Ely, Results 1 Realty LLC. Bright MLS
- $275,0002 bd2 ba956 sqft703 S Bethel St, Baltimore, MD 21231For SaleMLS ID #MDBA2231660, Randy Pomfrey, Cummings & Co. Realtors. Bright MLS
- $340,0003 bd3 ba1.4k sqft417 S Regester St, Baltimore, MD 21231For SaleMLS ID #MDBA2229568, Travis Forsyth, Forsyth Real Estate Group. Bright MLS
- $385,0002 bd3 ba1.3k sqft2204 Bank St, Baltimore, MD 21231For SaleMLS ID #MDBA2234074, Dimitrios Lynch, ExecuHome Realty. Bright MLS
- $294,9003 bd3 ba1.2k sqft2014 Bank St, Baltimore, MD 21231For SaleMLS ID #MDBA2221912, Din Khaled, Houwzer, LLC. Bright MLS
- $299,9002 bd3 ba1.3k sqft1726 Aliceanna St APT 305, Baltimore, MD 21231For SaleMLS ID #MDBA2229148, Ashton Drummond, Cummings & Co. Realtors. Bright MLS
- $349,9004 bd3 ba1.8k sqft2025 Eastern Ave, Baltimore, MD 21231For SaleMLS ID #MDBA2229920, Brian Leibowitz, Maryland Realty Company. Bright MLS
- $265,0002 bd2 ba1k sqft2521 Eastern Ave, Baltimore, MD 21224For SaleMLS ID #MDBA2234020, Carol Snyder, Monument Sotheby's International Realty. Bright MLS
- $299,9992 bd3 ba1.3k sqft810 S Glover St, Baltimore, MD 21224For SaleMLS ID #MDBA2232174, Liz Sothoron, Cummings & Co. Realtors. Bright MLS
- $249,0002 bd1 ba988 sqft1913 Eastern Ave, Baltimore, MD 21231For SaleMLS ID #MDBA2225004, John Maranto, Cummings & Co. Realtors. Bright MLS
- $435,0002 bd3 ba2.1k sqft3 N Collington Ave, Baltimore, MD 21231For SaleMLS ID #MDBA2233980, Amy Sheinin, Monument Sotheby's International Realty. Bright MLS
- $300,0003 bd2 ba1.5k sqft1805 E Lamley St, Baltimore, MD 21231For SaleMLS ID #MDBA2219762, Katya Cordero, RE/MAX Components. Bright MLS
- $395,0003 bd3 ba1.8k sqft2004 Eastern Ave, Baltimore, MD 21231For SaleMLS ID #MDBA2225082, Gabriel Dutton, Keller Williams Gateway LLC. Bright MLS
- $350,0002 bd1 ba1.5k sqft513 S Patterson Park Ave, Baltimore, MD 21231For SaleMLS ID #MDBA2229650, John Ruckman, EXP Realty, LLC. Bright MLS
