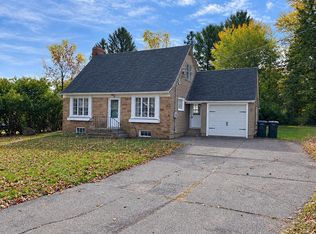
CONTRACTORS, INVESTORS & EXPERIENCED RENOVATORS?OPPORTUNITY AWAITS! If you're looking for your next project and aren't afraid to roll up your sleeves, this property deserves a look! Offering 4 bedrooms, 2 full bathrooms, and a spacious layout, this home has potential for someone with the vision and expertise to take on a substantial renovation. The main floor features a kitchen, dining room, living room, front family room, bedroom, and full bathroom. Upstairs, you'll find three generously sized bedrooms and an additional full bath. An added bonus? The adjacent lot at 605 W. Upham St. is included in the sale. This additional parcel offers opportunities to address existing drainage challenges, expand outdoor space, or potentially accommodate future construction, subject to municipal approvals and site feasibility. PROPERTY IS BEING SOLD AS-IS, IN ITS PRESENT CONDITION. Significant repairs and improvements are needed. Known concerns include water intrusion in the basement, potential sill box replacement along the west and north sides, a floor system that does not meet code and requir
Active
$189,900
611 W UPHAM STREET #605 W Upham St., Marshfield, WI 54449
4beds
2,137sqft
Single Family Residence
Built in 1974
1 Acres Lot
$189,200 Zestimate®
$89/sqft
$-- HOA
What's special
Front family roomGenerously sized bedroomsDining roomSpacious layout
- 10 days
- 1,957
- 197
Zillow last checked:
Listing updated:
Listed by:
ASHLEY FREDRICK Phone:715-207-9300,
NEXTHOME HUB CITY
Source: WIREX MLS,MLS#: 22605462 Originating MLS: Central WI Board of REALTORS
Facts & features
Interior
Bedrooms & bathrooms
- Bedrooms: 4
- Bathrooms: 2
- Full bathrooms: 2
- Main level bedrooms: 1
Primary bedroom
- Level: Main
- Area: 182
- Dimensions: 13 x 14
Bedroom 2
- Level: Upper
- Area: 168
- Dimensions: 14 x 12
Bedroom 3
- Level: Upper
- Area: 144
- Dimensions: 16 x 9
Bedroom 4
- Level: Upper
- Area: 156
- Dimensions: 13 x 12
Dining room
- Level: Main
- Area: 182
- Dimensions: 13 x 14
Family room
- Level: Main
- Area: 238
- Dimensions: 17 x 14
Kitchen
- Level: Main
- Area: 176
- Dimensions: 16 x 11
Living room
- Level: Main
- Area: 360
- Dimensions: 24 x 15
Heating
- Natural Gas, Forced Air
Cooling
- Central Air, Wall/Window Unit(s)
Appliances
- Included: Refrigerator, Range/Oven, Dishwasher, Microwave
Features
- Walk-In Closet(s)
- Flooring: Carpet, Vinyl
- Basement: Crawl Space,Partially Finished,Unfinished,Sump Pump,Concrete
Interior area
- Total structure area: 2,137
- Total interior livable area: 2,137 sqft
- Finished area above ground: 2,137
- Finished area below ground: 0
Property
Parking
- Total spaces: 2
- Parking features: 2 Car, Attached
- Attached garage spaces: 2
Features
- Levels: One and One Half
- Stories: 1
- Patio & porch: Patio
Lot
- Size: 1 Acres
Details
- Parcel number: 3303224M & 3303224H
- Zoning: Residential
Construction
Type & style
- Home type: SingleFamily
- Architectural style: Other
- Property subtype: Single Family Residence
Materials
- Brick, Vinyl Siding
- Roof: Shingle
Condition
- 21+ Years
- New construction: No
- Year built: 1974
Utilities & green energy
- Sewer: Public Sewer
- Water: Public
Community & HOA
Location
- Region: Marshfield
- Municipality: Marshfield
Financial & listing details
- Price per square foot: $89/sqft
- Annual tax amount: $5,394
- Date on market: 11/2/2026
Estimated market value
$189,200
$180,000 - $199,000
Not available
Price history
| Date | Event | Price |
|---|---|---|
| 11/2/2026 | Listed for sale | $189,900$89/sqft |
Source:  WIREX MLS #22605462 Report a problem | ||
Public tax history
Tax history is unavailable.
Monthly payment
Est. payment
Payment breakdown
Explore the cost of this home by adjusting the details. Changes won't be saved.Climate risks
Neighborhood: 54449
Nearby schools
Schools provided by the listing agent
- Middle: Marshfield
- High: Marshfield
- District: Marshfield
Source: WIREX MLS. This data may not be complete. We recommend contacting the local school district to confirm school assignments for this home.
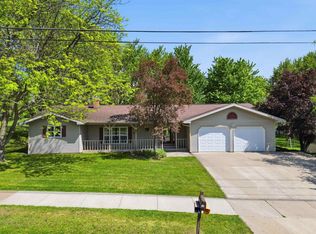
Similar homes
- $200,0004 bd2 ba1.2k sqft707 S VINE AVENUE, Marshfield, WI 54449Active
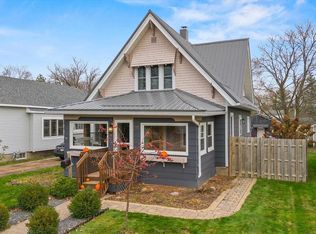 MLS ID #22605605, CHARLES JENNINGS. WIREX MLS
- $179,5004 bd2 ba1.6k sqft309 W BLODGETT STREET, Marshfield, WI 54449Active
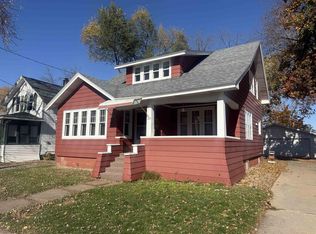 MLS ID #22605457, PATTY HASENBANK. WIREX MLS
- $189,9004 bd2 ba1.4k sqft713 N MAPLE AVENUE, Marshfield, WI 54449Active
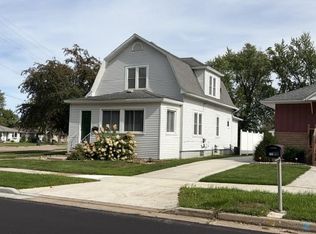 MLS ID #22605151, JOEL LUTTROPP. WIREX MLS
- $196,5003 bd3 ba1.5k sqft800 W 4TH STREET, Marshfield, WI 54449Active
 MLS ID #22605272, REBECCA VON HOLDT. WIREX MLS
- $199,0002 bd1 ba1.1k sqft1402 E Blodgett Street, Marshfield, WI 54449For Sale
 MLS ID #1605118, Ryan Steines. NWWMLS
