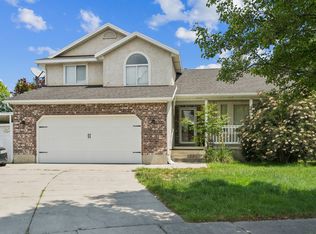
Set in one of Murray's most established and desirable pockets, this home backs directly to Willow Pond Park, a rare backyard setting in central Salt Lake County. A private gate from the backyard opens straight into the park, giving you direct access without ever leaving home. From there, the Jordan River Parkway Trail runs right through the park, so a morning walk or bike ride along one of the valley's best trail systems starts at your back fence. Golfers will love the proximity to Murray Parkway Golf Course just minutes away. The Red Oaks neighborhood is known for its mature trees, generous lots, and unbeatable central location minutes from Intermountain Medical Center, Murray City Park, and quick freeway access to anywhere in the valley. The home has been cared for with genuine pride of ownership, with several updates already completed, giving the next owner a solid foundation to build on. From here, thoughtful cosmetic improvements offer a clear path to instant equity. Opportunities like this rarely surface, and this is one of them.Square footage figures are provided as a courtesy estimate only and were obtained from county records. Buyer is advised to obtain an independent measurement.
For sale
Price cut: $25K (8/18)
$595,000
6114 S Red Oaks Dr, Salt Lake City, UT 84123
5beds
2,534sqft
Single Family Residence
Built in 1984
8,276 Square Feet Lot
$585,700 Zestimate®
$235/sqft
$-- HOA
What's special
Several updates already completedMature treesGenerous lots
- 32 days |
- 946 |
- 62 |
Zillow last checked:
Listing updated:
Listed by:
Sydney Battersby 801-214-0254,
District Living Collective LLC
Source: UtahRealEstate.com,MLS#: 2172540
Facts & features
Interior
Bedrooms & bathrooms
- Bedrooms: 5
- Bathrooms: 3
- Full bathrooms: 1
- 3/4 bathrooms: 2
- Main level bedrooms: 3
Rooms
- Room types: Master Bathroom
Primary bedroom
- Level: First
Heating
- Forced Air, Central
Cooling
- Central Air, Ceiling Fan(s)
Appliances
- Included: Dryer, Microwave, Range Hood, Refrigerator, Washer, Disposal, Built-In Range
- Laundry: Electric Dryer Hookup
Features
- Wet Bar
- Flooring: Carpet, Laminate, Linoleum
- Windows: Blinds, Window Coverings, Double Pane Windows
- Basement: Full
- Number of fireplaces: 2
- Fireplace features: Fireplace Insert, Insert, Gas Log
Interior area
- Total structure area: 2,534
- Total interior livable area: 2,534 sqft
- Finished area above ground: 1,267
- Finished area below ground: 1,241
Property
Parking
- Total spaces: 4
- Parking features: RV Access/Parking
- Attached garage spaces: 2
- Uncovered spaces: 2
Features
- Stories: 2
- Patio & porch: Porch, Open Porch
- Fencing: Full
- Has view: Yes
- View description: Lake, Mountain(s)
- Has water view: Yes
- Water view: Lake
Lot
- Size: 8,276 Square Feet
- Features: Curb & Gutter, Sprinkler: Auto-Full
- Residential vegetation: Landscaping: Full, Xeriscaped
Details
- Parcel number: 2123201009
- Zoning description: Single-Family
Construction
Type & style
- Home type: SingleFamily
- Architectural style: Rambler/Ranch
- Property subtype: Single Family Residence
Materials
- Brick
- Roof: Asphalt,Pitched
Condition
- Blt./Standing
- New construction: No
- Year built: 1984
- Major remodel year: 2004
Utilities & green energy
- Sewer: Public Sewer, Sewer: Public
- Water: Culinary
- Utilities for property: Natural Gas Connected, Electricity Connected, Sewer Connected, Water Connected
Community & HOA
Community
- Features: Sidewalks
HOA
- Has HOA: No
Location
- Region: Salt Lake City
Financial & listing details
- Price per square foot: $235/sqft
- Tax assessed value: $579,100
- Annual tax amount: $2,559
- Date on market: 7/17/2026
- Listing terms: Cash,Conventional,FHA,VA Loan
- Inclusions: Ceiling Fan, Dryer, Fireplace Insert, Microwave, Range, Range Hood, Refrigerator, Washer, Window Coverings
- Acres allowed for irrigation: 0
- Electric utility on property: Yes
- Road surface type: Paved
Estimated market value
$585,700
$556,000 - $615,000
$2,833/mo
Price history
| Date | Event | Price |
|---|---|---|
| 8/18/2026 | Price change | $595,000-4%$235/sqft |
Source:  UtahRealEstate.com #2172540 Report a problem UtahRealEstate.com #2172540 Report a problem | ||
| 7/17/2026 | Listed for sale | $620,000$245/sqft |
Source: UtahRealEstate.com #2172540 Report a problem | ||
| 12/9/2016 | Sold | -- |
Source: Agent Provided Report a problem | ||
Public tax history
| Year | Property taxes | Tax assessment |
|---|---|---|
| 2025 | $2,559 +1.3% | $318,505 +3.3% |
| 2024 | $2,527 +7.3% | $308,220 +12.1% |
| 2023 | $2,354 -7.3% | $275,055 -2.5% |
| 2022 | $2,540 +15.4% | $282,150 +30.8% |
| 2021 | $2,202 +5.1% | $215,710 +11% |
| 2020 | $2,096 -1.9% | $194,315 +1.6% |
| 2019 | $2,137 +10.9% | $191,345 +7.8% |
| 2018 | $1,926 -0.8% | $177,485 -41.4% |
| 2017 | $1,942 +7.4% | $302,800 +7.2% |
| 2016 | $1,807 +35.9% | $282,400 +2.4% |
| 2015 | $1,330 | $275,700 +5.4% |
| 2014 | -- | $261,600 +19.1% |
| 2013 | -- | $219,700 -2% |
| 2012 | -- | $224,200 -3.1% |
| 2011 | -- | $231,300 -3.2% |
| 2010 | -- | $238,900 -1.2% |
| 2009 | -- | $241,700 -9.3% |
| 2008 | $1,290 | $266,500 0% |
| 2007 | -- | $266,600 +28.7% |
| 2006 | -- | $207,100 +10.5% |
| 2005 | -- | $187,400 +5.7% |
| 2002 | -- | $177,300 +2% |
| 2001 | -- | $173,800 +8.8% |
| 2000 | -- | $159,800 |
Find assessor info on the county website
Monthly payment
Est. payment
Payment breakdown
Explore the cost of this home by adjusting the details. Changes won't be saved.Climate risks
Neighborhood: 84123
Nearby schools
GreatSchools rating
- 5/10Grant SchoolGrades: K-6Distance: 0.3 mi
- 6/10Riverview Junior High SchoolGrades: 7-9Distance: 0.6 mi
- 5/10Murray High SchoolGrades: 10-12Distance: 1.8 mi
Schools provided by the listing agent
- Elementary: Grant
- Middle: Riverview
- High: Murray
- District: Murray
Source: UtahRealEstate.com. This data may not be complete. We recommend contacting the local school district to confirm school assignments for this home.
- $537,6003 bd1 ba1k sqft6098 S Red Oaks Dr, Murray, UT 84123Off Market
- $575,4004 bd1 ba1.4k sqft846 W 6140 S, Murray, UT 84123Off Market
- $558,2003 bd2 ba1.2k sqft825 W Spanish Oak Way, Murray, UT 84123Off Market
- $556,7003 bd1 ba1.4k sqft849 W Red Oaks Dr, Murray, UT 84123Off Market
- $547,3003 bd1 ba1.6k sqft824 W Spanish Oak Way, Murray, UT 84123Off Market
- $541,4004 bd2 ba1.9k sqft824 W Spanish Oak Way, Salt Lake City, UT 84123Off Market
- $597,6006 bd2 ba1.4k sqft6095 S Red Oaks Dr, Murray, UT 84123Off Market
- $520,2004 bd1 ba1.1k sqft826 W Red Oaks Dr, Murray, UT 84123Off Market
A local agent can set up tours, give advice and negotiate with sellers.
Similar homes
- $575,0004 bd3 ba2k sqft910 W Red Oaks Dr, Murray, UT 84123For Sale

 MLS ID #2166098, Sterling Satterfield, KW South Valley Keller Williams. UtahRealEstate.com
 - $650,0005 bd3 ba3k sqft6080 S 700 W, Murray, UT 84123For Sale
 MLS ID #2162510, Brad T Ashby, Equity Real Estate (NRE). UtahRealEstate.com
 - $559,5004 bd3 ba1.6k sqft5998 S Blue Stone Cir, Murray, UT 84123For Sale
 MLS ID #2173353, Christine Bangerter, Mansell Real Estate Inc. UtahRealEstate.com
 - $625,0005 bd3 ba2.4k sqft910 Brandermill Cv, Salt Lake City, UT 84123For Sale
 MLS ID #2146671, Khitam Saffah, Equity Real Estate (Solid). UtahRealEstate.com
 - $570,0005 bd3 ba2.1k sqft548 W 5900 S, Murray, UT 84123For SaleMLS ID #2159944, Kevin C Warren, Real Broker, LLC. UtahRealEstate.com
- $660,0005 bd3 ba2.5k sqft808 W Bullion St, Murray, UT 84123For SaleMLS ID #2173374, Kris A. Hudson, X FACTOR REAL ESTATE, LLC. UtahRealEstate.com
- $625,0003 bd4 ba3.1k sqft5473 S Walden Wood Cir W, Salt Lake City, UT 84123For SaleMLS ID #2169180, Wendy Richhart, Good Neighbor Real Estate & Development, LLC. UtahRealEstate.com
- $670,0006 bd3 ba2.7k sqft1398 W Hawksbill Dr, Taylorsville, UT 84123For SaleMLS ID #2175957, Alisa M Bair, Equity Real Estate (Solid). UtahRealEstate.com
- $749,9005 bd4 ba3.2k sqft5939 S Noble Oaks Cir, Murray, UT 84123For SaleMLS ID #2174247, Elizabeth Stanfield, Equity Real Estate (Solid). UtahRealEstate.com
- $554,9004 bd3 ba2.2k sqft968 Sunberry Dr, Salt Lake City, UT 84123For SaleMLS ID #2157666, Geoff Dearing, Return Real Estate, Inc. UtahRealEstate.com
- $640,0005 bd4 ba2.4k sqft1338 W 5550 S, Salt Lake City, UT 84123For SaleMLS ID #2173664, Darren Lum, Berkshire Hathaway HomeServices Utah Properties (Salt Lake). UtahRealEstate.com
- $--3 bd3 ba2.4k sqft4857 S Taylors Park Dr, Salt Lake City, UT 84123AuctionAuction.com 2
- $555,0005 bd2 ba2k sqft1225 W Morning Vista Dr S, Salt Lake City, UT 84123For SaleMLS ID #2170553, Bear Phelps, KW Success Keller Williams Realty (Layton). UtahRealEstate.com
- $599,9006 bd3 ba2.4k sqft5552 S Hew Wood Dr, Salt Lake City, UT 84129For SaleMLS ID #2172436, Matthew Peay, Dimension Realty Services (Salt Lake City). UtahRealEstate.com
- $599,0005 bd2 ba2k sqft5710 S 150 W, Salt Lake City, UT 84107For SaleMLS ID #2167784, Jennifer Mascaro, The Mascaro Group, LLC. UtahRealEstate.com
- $640,0005 bd4 ba2.4k sqft6665 S Dale Park Cir, West Jordan, UT 84084For SaleMLS ID #2176271, Jim Wu, Coldwell Banker Realty (Union Heights). UtahRealEstate.com
- $744,9006 bd4 ba3.2k sqft5788 S Walden Ridge Dr, Murray, UT 84123For SaleMLS ID #2169542, Jenn Kikel-Lynn, K Real Estate. UtahRealEstate.com
- $624,9004 bd3 ba2k sqft411 E Wilford Ave, Murray, UT 84107For SaleMLS ID #2169588, Jason Nielsen, Utah Select Realty PC. UtahRealEstate.com
- $679,9005 bd3 ba2.6k sqft38 W Clay Park Dr, Salt Lake City, UT 84107For SaleMLS ID #2175438, Bryan Hurd, Real Broker, LLC. UtahRealEstate.com
- $699,9005 bd3 ba2.5k sqft109 E 6740 S, Midvale, UT 84047For SaleMLS ID #2178273, Marissa Miller, RE/MAX Associates. UtahRealEstate.com
