Beautifully maintained and truly move-in ready, 6117 Yorktown Road is the kind of home that immediately feels welcoming. From the moment you walk in, there is a genuine family-home atmosphere. This is a home built around comfortable everyday living and cared for with pride over the years.
Set on a large, beautifully maintained property with an equally well-cared-for lawn, this 3-bedroom home offers generous living space, a partially finished lower level, and a spacious attached two-car garage.
Inside, you’ll find a warm and comfortable layout with both a living room and family room, ceramic tile flooring in the family room, kitchen and bathrooms, freshly repainted kitchen cabinets, and double-pane thermal windows throughout. The utility room features updated vinyl tile flooring, along with the added convenience of a shower just off the half bath in the utility area.
Many of the major updates have already been taken care of, including a roof replaced within approximately the last five years, updated furnace, air conditioning, water tank, vinyl siding, and double-pane thermal windows throughout.
The attached two-car garage has been thoughtfully improved with new cabinetry, a recently renewed concrete floor, and a brand-new garage door opener. The driveway has also been recently replaced with new concrete, giving the exterior a fresh, clean, finished appearance. All appliances remain with the home, including an additional range and freezer in the basement.
Adding even more value and reassurance, the seller is offering a one-year home warranty to the buyer.
From the beautifully cared-for lawn to the welcoming interior, this home reflects years of attention and care. It feels comfy, inviting, and ready for the next family to make it their own. With generous space, excellent storage, meaningful updates, and so much already completed, 6117 Yorktown Road is ready to simply move in and enjoy.
Active
Price cut: $24K (10/16)
$275,000
6117 Yorktown Rd, Lorain, OH 44053
3beds
1,705sqft
Single Family Residence
Built in 1974
7,840 Square Feet Lot
$-- Zestimate®
$161/sqft
$-- HOA
What's special
Well-cared-for lawnBeautifully maintained propertyPartially finished lower levelBeautifully cared-for lawnGenerous living spaceBrand-new garage door openerWarm and comfortable layout
- 46 days
- 785
- 38
Zillow last checked:
Listing updated:
Listed by:
Scott Carpenter 216-616-7898 scott@thecarpentergrouphomes.com,
Keller Williams Greater Metropolitan
Source: MLS Now,MLS#: 5247861 Originating MLS: Akron Cleveland Association of REALTORS
Facts & features
Interior
Bedrooms & bathrooms
- Bedrooms: 3
- Bathrooms: 3
- Full bathrooms: 2
- 1/2 bathrooms: 1
Heating
- Forced Air
Cooling
- Central Air
Appliances
- Included: Dryer, Dishwasher, Range, Refrigerator, Washer
- Laundry: In Basement
Features
- Windows: Double Pane Windows
- Basement: Partially Finished,Sump Pump
- Has fireplace: No
- Fireplace features: None
Interior area
- Total structure area: 1,705
- Total interior livable area: 1,705 sqft
- Finished area above ground: 1,305
- Finished area below ground: 400
Video & virtual tour
Property
Parking
- Total spaces: 2
- Parking features: Attached, Garage
- Attached garage spaces: 2
Features
- Levels: Three Or More,Two,Multi/Split
- Stories: 2
- Patio & porch: Front Porch
- Fencing: Back Yard
Lot
- Size: 7,840 Square Feet
Details
- Parcel number: 0203006104020
- Special conditions: Standard
Construction
Type & style
- Home type: SingleFamily
- Architectural style: Split Level
- Property subtype: Single Family Residence
Materials
- Vinyl Siding
- Foundation: Block
- Roof: Asphalt,Fiberglass
Condition
- Updated/Remodeled
- Year built: 1974
Details
- Warranty included: Yes
Utilities & green energy
- Sewer: Public Sewer
- Water: Public
Community & HOA
Community
- Subdivision: Longmeadows 01
HOA
- Has HOA: No
Location
- Region: Lorain
Financial & listing details
- Price per square foot: $161/sqft
- Tax assessed value: $232,750
- Annual tax amount: $2,561
- Date on market: 10/1/2026
- Cumulative days on market: 47 days
- Listing terms: Cash,Conventional,FHA,VA Loan
Estimated market value
Not available
Estimated sales range
Not available
Not available
Price history
| Date | Event | Price |
|---|---|---|
| 10/16/2026 | Price change | $275,000-8%$161/sqft |
Source:  MLS Now #5247861 Report a problem | ||
| 10/1/2026 | Listed for sale | $299,000$175/sqft |
Source: MLS Now #5247861 Report a problem | ||
Public tax history
| Year | Property taxes | Tax assessment |
|---|---|---|
| 2025 | $2,562 -14% | $81,460 |
| 2024 | $2,979 +59.5% | $81,460 +73.1% |
| 2023 | $1,867 -7.9% | $47,070 |
| 2022 | $2,027 +1.3% | $47,070 |
| 2021 | $2,001 +5.2% | $47,070 +15.2% |
| 2020 | $1,903 +1.8% | $40,860 |
| 2019 | $1,870 -0.4% | $40,860 |
| 2018 | $1,878 -1% | $40,860 +3.4% |
| 2017 | $1,897 +0.7% | $39,510 |
| 2016 | $1,885 +3.1% | $39,510 |
| 2015 | $1,828 +2% | $39,510 +2% |
| 2014 | $1,791 -0.3% | $38,730 |
| 2013 | $1,796 +1.8% | $38,730 |
| 2012 | $1,763 | $38,730 -65.9% |
| 2011 | -- | $113,700 |
| 2010 | -- | -- |
| 2009 | -- | -- |
| 2008 | $1,467 +16.7% | -- |
| 2007 | $1,257 -20.7% | -- |
| 2006 | $1,585 +21.8% | -- |
| 2005 | $1,302 +3% | -- |
| 2004 | $1,264 +2.1% | -- |
| 2003 | $1,237 -1.7% | -- |
| 2002 | $1,259 -3.8% | -- |
| 2001 | $1,308 +5.5% | -- |
| 2000 | $1,240 | -- |
Find assessor info on the county website
Monthly payment
Est. payment
Payment breakdown
Explore the cost of this home by adjusting the details. Changes won't be saved.Climate risks
Neighborhood: 44053
Nearby schools
Schools provided by the listing agent
- District: Amherst EVSD - 4701
Source: MLS Now. This data may not be complete. We recommend contacting the local school district to confirm school assignments for this home.
Similar homes
- $279,9004 bd3 ba2k sqft4551 Blush Ct, Lorain, OH 44053For Sale
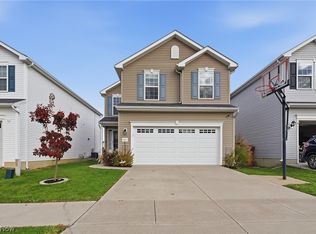 MLS ID #5259857, Robert L Rogers, Howard Hanna. MLS Now
- $--3 bd2 ba1.7k sqft2708 W 40th St, Lorain, OH 44053Auction
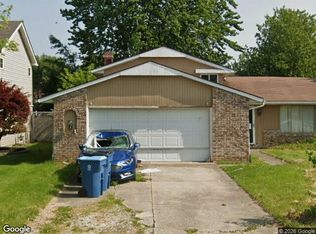 Xome
- $310,0003 bd3 ba1.6k sqft5009 Spaulding Ct, Lorain, OH 44053For Sale
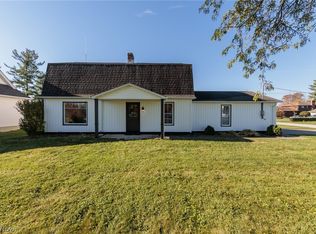 MLS ID #5256390, Sylvia Incorvaia, EXP Realty, LLC.. MLS Now
- $324,9004 bd3 ba1.9k sqft5920 Province Ct, Lorain, OH 44053For Sale
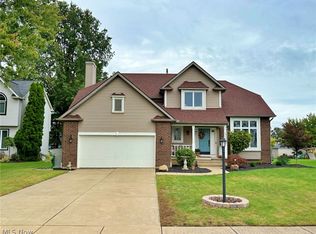 MLS ID #5247278, Billy Swanzer, The Swanzer Agency. MLS Now
