Welcome To 6510 Buttercup Lane In Lorain, A 3-bedroom, 2.5-bath Colonial Located In The Highly Sought-after Deerfield Estates Subdivision And Within The Amherst City School District! Step Inside To A Bright And Inviting Main Living Area With Plenty Of Natural Light. The Open Floorplan Flows Seamlessly Into The Kitchen And Dining Areas, With A Convenient Half Bath Rounding Out The First Floor.upstairs, You'll Find All Three Bedrooms Along With The Dedicated Laundry Room. The Spacious Primary Suite Includes A Full Ensuite Bathroom And An Impressive 8x8 Walk-in Closet. Downstairs, The Full Basement Offers Plenty Of Storage Space Along With The Potential To Finish For Additional Usable Space. You'll Also Appreciate The Fenced-in Backyard And The Two-car Attached Garage!this Home Also Offers A Great Opportunity For Someone Willing To Put In A Little Elbow Grease To Really Make It Shine. Refreshed Flooring, New Paint, And A Few Cosmetic Updates Would Allow The Next Owner To Put Their Own Stamp On It. Major Updates Are Already Taken Care Of, Including A Hot Water Tank Approximately One Year Old And A Brand-new Roof Installed In July 2026.conveniently Located Near Shopping, Dining, And Everyday Amenities. Schedule Your Showing Today!
For sale
Price cut: $15K (11/10)
$295,000
6510 Buttercup Ln, Lorain, OH 44053
3beds
1,828sqft
Single Family Residence
Built in 2009
6,534 Square Feet Lot
$-- Zestimate®
$161/sqft
$42/mo HOA
What's special
Two-car attached garageSpacious primary suitePlenty of natural lightFenced-in backyard
- 59 days
- 360
- 36
Zillow last checked:
Listing updated:
Listed by:
Patrick C. Spettel 419-677-9060 patrick.spettel@remax.net,
RE/MAX Quality Realty - Norwal
Source: Firelands MLS,MLS#: 20263690Originating MLS: Firelands MLS
Facts & features
Interior
Bedrooms & bathrooms
- Bedrooms: 3
- Bathrooms: 3
- Full bathrooms: 2
- 1/2 bathrooms: 1
Primary bedroom
- Level: Second
- Area: 228
- Dimensions: 19 x 12
Bedroom 2
- Level: Second
- Area: 143
- Dimensions: 13 x 11
Bedroom 3
- Level: Second
- Area: 110
- Dimensions: 10 x 11
Bedroom 4
- Area: 0
- Dimensions: 0 x 0
Bedroom 5
- Area: 0
- Dimensions: 0 x 0
Bathroom
- Level: Second
Bathroom 1
- Level: Second
Bathroom 3
- Level: Main
Dining room
- Features: Formal
- Level: Main
- Area: 110
- Dimensions: 10 x 11
Family room
- Area: 0
- Dimensions: 0 x 0
Kitchen
- Level: Main
- Area: 216
- Dimensions: 18 x 12
Living room
- Level: Main
- Area: 224
- Dimensions: 16 x 14
Heating
- Gas, Forced Air
Cooling
- Central Air
Appliances
- Included: Dishwasher, Dryer, Microwave, Range, Refrigerator, Washer
- Laundry: Laundry Room
Features
- Basement: Sump Pump,Partial
- Has fireplace: Yes
- Fireplace features: Gas
Interior area
- Total structure area: 1,828
- Total interior livable area: 1,828 sqft
Property
Parking
- Total spaces: 2
- Parking features: Inside Entrance, Attached, Garage Door Opener, Off Street, Paved
- Attached garage spaces: 2
- Has uncovered spaces: Yes
Features
- Levels: Two
- Stories: 2
Lot
- Size: 6,534 Square Feet
Details
- Parcel number: 0500001000160
- Other equipment: Sump Pump
Construction
Type & style
- Home type: SingleFamily
- Property subtype: Single Family Residence
Materials
- Stone, Vinyl Siding
- Foundation: Basement
- Roof: Asphalt
Condition
- Year built: 2009
Utilities & green energy
- Electric: ON
- Sewer: Public Sewer
- Water: Public
Community & HOA
HOA
- Has HOA: Yes
- Services included: Common Ground
- HOA fee: $500 annually
Location
- Region: Lorain
Financial & listing details
- Price per square foot: $161/sqft
- Tax assessed value: $245,230
- Annual tax amount: $3,762
- Price range: $295K - $295K
- Date on market: 9/14/2026
- Date available: 01/01/1800
Estimated market value
Not available
Estimated sales range
Not available
Not available
Price history
| Date | Event | Price |
|---|---|---|
| 11/10/2026 | Price change | $295,000-4.8%$161/sqft |
Source: Firelands MLS #20263690 Report a problem | ||
| 10/13/2026 | Price change | $310,000-3.1%$170/sqft |
Source: Firelands MLS #20263690 Report a problem | ||
| 9/14/2026 | Listed for sale | $320,000+65.8%$175/sqft |
Source: Firelands MLS #20263690 Report a problem | ||
| 1/20/2020 | Listing removed | $193,000$106/sqft |
Source: CENTURY 21 HomeStar #4147003 Report a problem | ||
| 1/17/2020 | Pending sale | $193,000$106/sqft |
Source: CENTURY 21 HomeStar #4147003 Report a problem | ||
| 1/15/2020 | Sold | $193,000$106/sqft |
Source:  MLS Now #4147003 Report a problem | ||
| 10/31/2019 | Listed for sale | $193,000+5.5%$106/sqft |
Source: Century 21 HomeStar #4147003 Report a problem | ||
| 5/30/2017 | Sold | $183,000+1.7%$100/sqft |
Source: MLS Now #3894306 Report a problem | ||
| 4/29/2017 | Pending sale | $179,900$98/sqft |
Source: Key Realty, LTD #3894306 Report a problem | ||
| 4/26/2017 | Price change | $179,900-5.3%$98/sqft |
Source: Key Realty, LTD #3894306 Report a problem | ||
| 4/15/2017 | Listed for sale | $189,900+58.3%$104/sqft |
Source: Key Realty, LTD #3894306 Report a problem | ||
| 12/15/2016 | Listing removed | -- |
Source: Auction.com Report a problem | ||
| 12/8/2016 | Listed for sale | -- |
Source: Auction.com Report a problem | ||
| 12/2/2016 | Sold | $120,000-27.3%$66/sqft |
Source: Public Record Report a problem | ||
| 7/15/2014 | Listing removed | $1,400$1/sqft |
Source: Owner Report a problem | ||
| 6/15/2014 | Listed for rent | $1,400$1/sqft |
Source: Owner Report a problem | ||
| 2/17/2009 | Sold | $165,100+400.3%$90/sqft |
Source: Public Record Report a problem | ||
| 11/12/2008 | Sold | $33,000$18/sqft |
Source: Public Record Report a problem | ||
Public tax history
| Year | Property taxes | Tax assessment |
|---|---|---|
| 2025 | $3,798 +4.1% | $85,830 |
| 2024 | $3,650 +13.5% | $85,830 +34.6% |
| 2023 | $3,217 +4% | $63,770 |
| 2022 | $3,093 -0.2% | $63,770 |
| 2021 | $3,100 -3.3% | $63,770 +6.4% |
| 2020 | $3,207 +2% | $59,930 |
| 2019 | $3,145 -0.5% | $59,930 0% |
| 2018 | $3,161 -7% | $59,940 +0.7% |
| 2017 | $3,400 +3.3% | $59,510 |
| 2016 | $3,290 +3.5% | $59,510 |
| 2015 | $3,180 +11.7% | $59,510 +12% |
| 2014 | $2,847 -0.3% | $53,130 |
| 2013 | $2,855 | $53,130 |
| 2012 | -- | $53,130 +547.9% |
| 2011 | -- | $8,200 |
| 2010 | -- | -- |
| 2009 | -- | -- |
| 2008 | $435 +16.7% | -- |
| 2007 | $372 +240.3% | -- |
| 2006 | $109 | -- |
Find assessor info on the county website
Monthly payment
Est. payment
Payment breakdown
Explore the cost of this home by adjusting the details. Changes won't be saved.Climate risks
Neighborhood: 44053
Nearby schools
Schools provided by the listing agent
- District: Amherst
Source: Firelands MLS. This data may not be complete. We recommend contacting the local school district to confirm school assignments for this home.
Similar homes
- $274,9002 bd2 ba1.4k sqft4722 Hawk Ln, Lorain, OH 44053For Sale
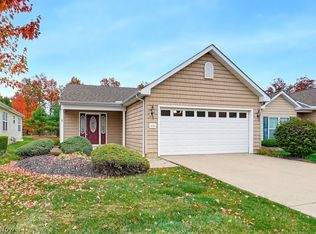 MLS ID #5256481, Patrick R Riley, Century 21 Carolyn Riley RL. Est. Srvcs, Inc.. MLS Now
- $317,4003 bd2 ba2.4k sqft168 Eagle Cir, Amherst, OH 44001For Sale
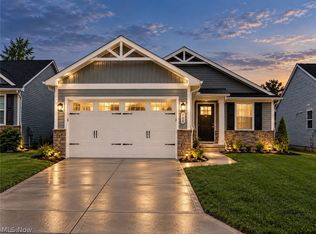 MLS ID #5240435, Sam Awadallah, McDowell Homes Real Estate Services. MLS Now
- $255,0003 bd2 ba1.6k sqft4036 Leavitt Rd, Lorain, OH 44053For Sale
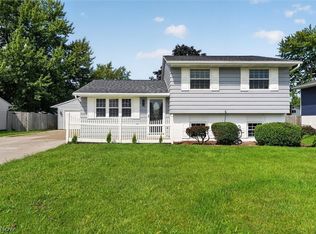 MLS ID #5237965, Fabian Candelario, Russell Real Estate Services. MLS Now
- $259,9003 bd2 ba2.4k sqft1426 W 39th St, Lorain, OH 44053For Sale
 MLS ID #5241631, Jonathan Wright, Civitas Real Estate Group. MLS Now
