Welcome home to this beautifully maintained 4-bedroom, 2.5-bath home, ideally situated on a quiet cul-de-sac on a .62-acre lot in the wonderful Colchester Hunt neighborhood! Freshly painted throughout and move-in ready, this inviting home features refinished hardwood floors in the foyer, dining room, and kitchen, along with new carpet in the family room and throughout the upper level. The main level offers a spacious, light-filled living room, a separate dining room, a convenient powder room, and a welcoming family room with a wood-burning fireplace just off the kitchen. Step out onto the deck and enjoy peaceful views of the surrounding trees—an ideal setting for morning coffee or relaxing evenings outdoors. Upstairs, the spacious primary suite features an updated en-suite bathroom and a large walk-in closet. Three additional generously sized bedrooms and a full hall bathroom complete the upper level. The expansive, unfinished walkout lower level offers endless possibilities to create the space that best suits your needs, whether a recreation room, home gym, office, or additional living area. Enjoy a convenient location with easy access to Fairfax County Parkway (Route 286), Route 29, Route 123, I-66, the VRE, and Dulles International Airport. Shopping, dining, and entertainment in Burke Centre, Clifton, and historic Fairfax City are all within approximately 15 minutes. Enjoy all that Colchester Hunt has to offer, including an active community with movie nights and other fun activities throughout the year. With its desirable cul-de-sac location, generous .62-acre lot, fresh updates, peaceful wooded views, and convenient access to major commuter routes and local amenities, this wonderful home is ready to welcome you!
For sale
$825,000
6119 Kings Color Dr, Fairfax, VA 22030
4beds
1,274sqft
Single Family Residence
Built in 1977
0.63 Acres Lot
$815,200 Zestimate®
$648/sqft
$5/mo HOA
What's special
Peaceful wooded viewsUpdated en-suite bathroomDesirable cul-de-sac locationSeparate dining roomQuiet cul-de-sacFreshly painted throughoutFull hall bathroom
- 9 days
- 1,889
- 125
Likely to sell faster than
Zillow last checked:
Listing updated:
Listed by:
Kari Govan 703-463-4631,
Keller Williams Realty 703-636-7300,
Co-Listing Agent: Lori A Boyle 571-449-1431,
Keller Williams Realty
Source: Bright MLS,MLS#: VAFX2345590
Facts & features
Interior
Bedrooms & bathrooms
- Bedrooms: 4
- Bathrooms: 3
- Full bathrooms: 2
- 1/2 bathrooms: 1
- Main level bathrooms: 1
Basement
- Area: 850
Heating
- Forced Air, Central, Electric
Cooling
- Central Air, Electric
Appliances
- Included: Microwave, Dishwasher, Dryer, Oven/Range - Electric, Refrigerator, Washer, Water Heater, Electric Water Heater
- Laundry: Main Level
Features
- Bathroom - Tub Shower, Bathroom - Walk-In Shower, Breakfast Area, Combination Kitchen/Living, Crown Molding, Dining Area, Family Room Off Kitchen, Floor Plan - Traditional, Formal/Separate Dining Room, Eat-in Kitchen, Kitchen - Table Space, Primary Bath(s), Upgraded Countertops
- Flooring: Wood, Carpet
- Basement: Partial,Exterior Entry,Concrete,Unfinished,Walk-Out Access
- Number of fireplaces: 1
- Fireplace features: Brick, Wood Burning
Interior area
- Total structure area: 2,124
- Total interior livable area: 1,274 sqft
- Finished area above ground: 1,274
Video & virtual tour
Property
Parking
- Total spaces: 6
- Parking features: Garage Faces Side, Garage Door Opener, Asphalt, Attached, Driveway, On Street
- Attached garage spaces: 2
- Uncovered spaces: 4
Accessibility
- Accessibility features: None
Features
- Levels: Three
- Stories: 3
- Patio & porch: Deck
- Pool features: None
- Has view: Yes
- View description: Trees/Woods
Lot
- Size: 0.63 Acres
- Features: Backs to Trees, Cul-De-Sac, Private
Details
- Additional structures: Above Grade
- Parcel number: 0761 08 0017
- Zoning: 030
- Special conditions: Standard
Construction
Type & style
- Home type: SingleFamily
- Architectural style: Colonial
- Property subtype: Single Family Residence
Materials
- Vinyl Siding
- Foundation: Concrete Perimeter
Condition
- New construction: No
- Year built: 1977
Utilities & green energy
- Sewer: Perc Approved Septic, Septic = # of BR
- Water: Public
- Utilities for property: Cable Connected, Electricity Available, Water Available
Community & HOA
Community
- Subdivision: Colchester Hunt
HOA
- Has HOA: Yes
- HOA fee: $65 annually
Location
- Region: Fairfax
Financial & listing details
- Price per square foot: $648/sqft
- Tax assessed value: $828,380
- Annual tax amount: $9,555
- Date on market: 10/16/2026
- Listing agreement: Exclusive Right To Sell
- Ownership: Fee Simple
Estimated market value
$815,200
$774,000 - $856,000
$3,582/mo
Price history
| Date | Event | Price |
|---|---|---|
| 10/16/2026 | Listed for sale | $825,000$648/sqft |
Source:  Bright MLS #VAFX2345590 Report a problem | ||
Public tax history
| Year | Property taxes | Tax assessment |
|---|---|---|
| 2025 | $8,676 +7.6% | $750,490 +7.8% |
| 2024 | $8,066 +2.7% | $696,250 |
| 2023 | $7,857 -1.3% | $696,250 |
| 2022 | $7,962 | $696,250 +23.9% |
| 2021 | -- | $561,730 |
| 2020 | $6,648 -2.4% | $561,730 -2.4% |
| 2019 | $6,814 +9.5% | $575,750 +9.5% |
| 2018 | $6,224 -1.6% | $525,900 -3.5% |
| 2017 | $6,327 +7.6% | $545,000 +7.3% |
| 2016 | $5,883 +3.8% | $507,810 |
| 2015 | $5,667 +5.1% | $507,810 +4.8% |
| 2014 | $5,393 | $484,360 +6.5% |
| 2013 | -- | $454,930 |
| 2012 | -- | $454,930 +2.8% |
| 2011 | -- | $442,740 +0.9% |
| 2010 | -- | $438,640 -4.1% |
| 2009 | -- | $457,600 -14% |
| 2008 | -- | $531,800 -10.6% |
| 2007 | -- | $594,640 +75.7% |
| 2003 | -- | $338,500 +11.3% |
| 2002 | -- | $304,245 +15% |
| 2001 | -- | $264,560 |
Find assessor info on the county website
Monthly payment
Est. payment
Payment breakdown
Explore the cost of this home by adjusting the details. Changes won't be saved.Climate risks
Neighborhood: Colchester Hunt
Nearby schools
Schools provided by the listing agent
- Elementary: Oak View
- Middle: Robinson Secondary School
- High: Robinson Secondary School
- District: Fairfax County Public Schools
Source: Bright MLS. This data may not be complete. We recommend contacting the local school district to confirm school assignments for this home.
Similar homes
- $850,0004 bd3 ba1.7k sqft9718 Loch Linden Ct, Fairfax, VA 22032For Sale
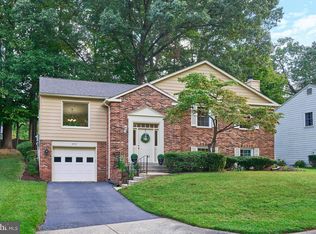
 MLS ID #VAFX2341634, Natalie McArtor, Samson Properties. Bright MLS
- $750,0002 bd2 ba864 sqft11520 Popes Head Rd, Fairfax, VA 22030For Sale
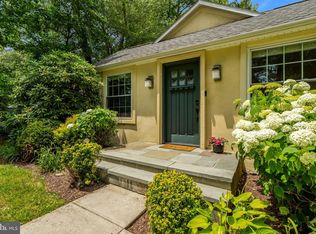 MLS ID #VAFX2313258, Dana Jackins, Samson Properties. Bright MLS
- $735,0003 bd3 ba1.7k sqft3916 Oak St, Fairfax, VA 22030For Sale
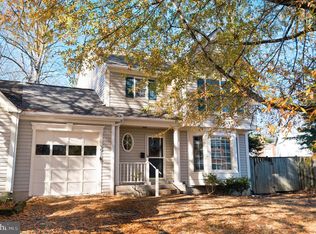 MLS ID #VAFC2009170, Karen Peffer, Pearson Smith Realty, LLC. Bright MLS
- $959,0003 bd3 ba1.6k sqft10414 Pearl St, Fairfax, VA 22032For Sale
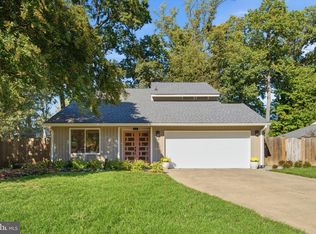 MLS ID #VAFX2345514, Robin Cale, Corcoran McEnearney. Bright MLS
- $715,0004 bd3 ba1.1k sqft5500 Corot Ct, Fairfax, VA 22032For SaleMLS ID #VAFX2334678, Kristina Inglis, EXP Realty, LLC. Bright MLS
- $699,9003 bd2 ba1.5k sqft12504 Popes Head Rd, Clifton, VA 20124For SaleMLS ID #VAFX2337554, Karen Stevens, Corcoran McEnearney. Bright MLS
- $749,0003 bd4 ba1.6k sqft4653 Carisbrooke Ln, Fairfax, VA 22030For SaleMLS ID #VAFX2343638, Nan Flock, RE/MAX Distinctive Real Estate, Inc.. Bright MLS
- $725,0004 bd2 ba1.6k sqft13346 Regal Crest Dr, Clifton, VA 20124For SaleMLS ID #VAFX2287956, Raymond Bacon, Meyers & McCabe Realtors. Bright MLS
- $685,0002 bd2 ba1.4k sqft3985 Norton Pl Unit 104, Fairfax, VA 22030For SaleMLS ID #VAFC2009340, Gus Daniel, RLAH @properties. Bright MLS
- $425,0002 bd2 ba1.1k sqftLegato Corner Condo, Fairfax, VA 22030For SaleMLS ID #VAFX2344426, Loula Ayoub, Samson Properties. Bright MLS
- $1,150,0005 bd3 ba1.6k sqft6907 Clifton Rd, Clifton, VA 20124For SaleMLS ID #VAFX2330732, Leslie O Carter, Carter Real Estate, Inc.. Bright MLS
- $615,0003 bd4 ba1.3k sqft5529 Ridgeton Hill Ct, Fairfax, VA 22032For SaleMLS ID #VAFX2343686, Lauren Breslaw, Compass. Bright MLS
- $579,0003 bd3 ba1.6k sqft11575 Cavalier Landing Ct Unit 402, Fairfax, VA 22030For SaleMLS ID #VAFX2345890, Joseph Grzesiak, RE/MAX Real Estate Connections. Bright MLS
- $629,9993 bd4 ba1.4k sqft14083 Winding Ridge Ln, Centreville, VA 20121For SaleMLS ID #VAFX2346932, Sanjiv Shah, Samson Properties. Bright MLS
- $569,9004 bd2 ba1.5k sqft7907 Maplewood Dr, Manassas, VA 20111For SaleMLS ID #VAPW2124138, Jorge A Alas, Coldwell Banker Realty. Bright MLS
- $445,0003 bd2 ba954 sqft11565 Cavalier Landing Ct Unit 101, Fairfax, VA 22030For SaleMLS ID #VAFX2346496, Teresa Gomez, Keller Williams Realty/Lee Beaver & Assoc.. Bright MLS
- $589,9002 bd2 ba1.1k sqft10755 Fairgrounds Dr Unit 418, Fairfax, VA 22030For SaleMLS ID #VAFC2009410, Ben Huntington, Carter Braxton Preferred Properties. Bright MLS
- $549,9003 bd3 ba1.6k sqftCarriage Park Condo, Fairfax, VA 22030For SaleMLS ID #VAFX2336172, Iftikhar Khan, RE/MAX Galaxy. Bright MLS
- $619,9003 bd3 ba1.8k sqft5759 Walnut Wood Ln, Burke, VA 22015For SaleMLS ID #VAFX2347350, Lex Lianos, Compass. Bright MLS
