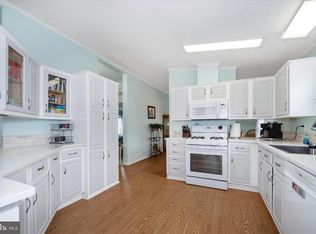
Beautiful & Spacious 3BR/2BA Home in Premier 55+ Community Welcome to this bright and beautifully maintained 3-bedroom, 2-bath home—the largest model in the highly desirable Wild Meadows 55+ community! Offering spacious, thoughtfully designed living areas, this home is perfect for both everyday comfort and entertaining guests. The inviting eat-in kitchen provides plenty of space for casual dining, while the separate formal dining room is ideal for holiday gatherings and special occasions. Generous living areas create a warm, open atmosphere throughout the home. Enjoy easy, low-maintenance living with lot rent that includes lawn care, giving you more time to take advantage of the community’s exceptional amenities. Residents enjoy access to a clubhouse, fitness center, heated pool, hot tub, bocce courts, horseshoes, and a vibrant calendar of social events and activities. Conveniently located in Dover, this home is just minutes from shopping, restaurants, medical facilities, and Route 1, offering easy access to Delaware beaches, Ocean City, Philadelphia, and Washington, D.C. Buyer must be approved by Wild Meadows / RHP Landowner.
Under contract
$149,900
612 Audrey Dr #612, Dover, DE 19901
3beds
1,620sqft
:
Get pre-qualified$915/mo
Single Family Residence
Built in 2004
-- sqft lot
$148,000 Zestimate®
$93/sqft
$-- HOA
What's special
Separate formal dining roomInviting eat-in kitchen
- 93 days |
- 191 |
- 5 |
Zillow last checked:
Listing updated:
Listed by:
Margaret Poisson 302-399-6835,
Century 21 Gold Key-Dover 3022135397
Source: Bright MLS,MLS#: DEKT2046830
Facts & features
Interior
Bedrooms & bathrooms
- Bedrooms: 3
- Bathrooms: 2
- Full bathrooms: 2
- Main level bathrooms: 2
- Main level bedrooms: 3
Basement
- Area: 0
Heating
- Heat Pump, Natural Gas
Cooling
- Central Air, Electric
Appliances
- Included: Gas Water Heater
Features
- Has basement: No
- Has fireplace: No
Interior area
- Total structure area: 1,620
- Total interior livable area: 1,620 sqft
- Finished area above ground: 1,620
- Finished area below ground: 0
Property
Parking
- Total spaces: 2
- Parking features: Garage Faces Front, Attached, Driveway
- Attached garage spaces: 2
- Has uncovered spaces: Yes
Accessibility
- Accessibility features: None
Features
- Levels: One
- Stories: 1
- Pool features: Community
Details
- Additional structures: Above Grade, Below Grade
- Parcel number: LC0505814010100612
- Lease amount: $744
- Zoning: RHM
- Special conditions: Standard
Construction
Type & style
- Home type: SingleFamily
- Architectural style: Ranch/Rambler
- Property subtype: Single Family Residence
Materials
- Vinyl Siding
- Foundation: Block
Condition
- New construction: No
- Year built: 2004
Utilities & green energy
- Sewer: Public Sewer
- Water: Public
Community & HOA
Community
- Senior community: Yes
- Subdivision: Wild Meadows
HOA
- Has HOA: No
Location
- Region: Dover
Financial & listing details
- Price per square foot: $93/sqft
- Tax assessed value: $152,400
- Annual tax amount: $903
- Date on market: 5/5/2026
- Listing agreement: Exclusive Agency
- Listing terms: Cash,Conventional
- Ownership: Land Lease
Estimated market value
$148,000
$141,000 - $155,000
$1,978/mo
Price history
| Date | Event | Price |
|---|---|---|
| 6/5/2026 | Contingent | $149,900$93/sqft |
Source:  Bright MLS #DEKT2046830 Report a problem Bright MLS #DEKT2046830 Report a problem | ||
| 5/5/2026 | Listed for sale | $149,900-6.3%$93/sqft |
Source: Bright MLS #DEKT2046830 Report a problem | ||
| 5/1/2026 | Listing removed | $160,000$99/sqft |
Source: Bright MLS #DEKT2042686 Report a problem | ||
| 3/13/2026 | Price change | $160,000-11.1%$99/sqft |
Source: Bright MLS #DEKT2042686 Report a problem | ||
| 11/20/2025 | Listed for sale | $180,000$111/sqft |
Source: Bright MLS #DEKT2042686 Report a problem | ||
Public tax history
Tax history is unavailable.
Monthly payment
Est. payment
Payment breakdown
Explore the cost of this home by adjusting the details. Changes won't be saved.Climate risks
Neighborhood: 19901
Nearby schools
GreatSchools rating
- 5/10Towne Point Elementary SchoolGrades: K-4Distance: 1 mi
- 1/10Middle School of InnovationGrades: 6-8Distance: 1.7 mi
- NADover High SchoolGrades: 9-12Distance: 4 mi
Schools provided by the listing agent
- District: Capital
Source: Bright MLS. This data may not be complete. We recommend contacting the local school district to confirm school assignments for this home.
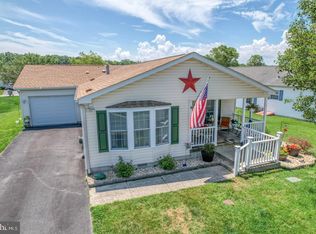
- $155,0002 bd2 ba1.4k sqft46 Molly Ct, Dover, DE 19901Sold
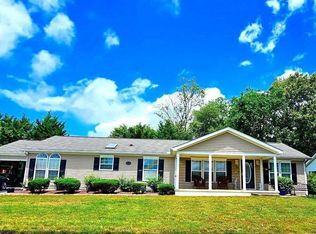
- $182,0003 bd2 ba1.7k sqft111 Kurt Dr, Dover, DE 19901Sold
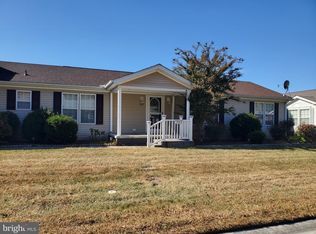
- $135,0003 bd2 ba1.6k sqft547 Weaver Dr, Dover, DE 19901Sold
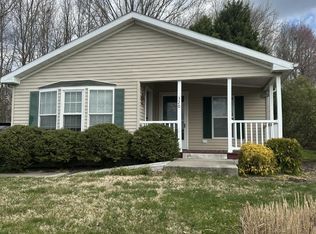
- $110,0002 bd2 ba1.4k sqft320 Persimmon Cir W #320, Dover, DE 19901Sold
- $150,0002 bd2 ba1.6k sqft118 Kurt Dr #118, Dover, DE 19901Sold
- $110,0003 bd2 ba1.2k sqft610 Audrey Dr #610, Dover, DE 19901Sold
- $149,9003 bd2 ba1.6k sqft408 Moore Pl #408, Dover, DE 19901Sold
- $159,9003 bd2 ba1.7k sqft125 Kurt Dr #125, Dover, DE 19901Sold
- $165,0003 bd2 ba1.7k sqft518 Weaver Dr #518, Dover, DE 19901Sold
A local agent can set up tours, give advice and negotiate with sellers.
A local lender can help you make sure your offer is ready when you are.
Similar homes
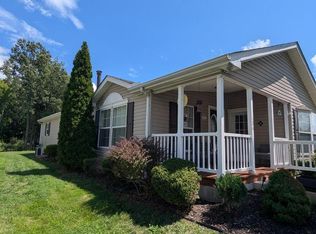
- $146,5003 bd2 ba1.7k sqftNone, Dover, DE 19901For Sale
 MLS ID #DEKT2046368, Ashley Simmons, Crown Homes Real Estate. Bright MLS
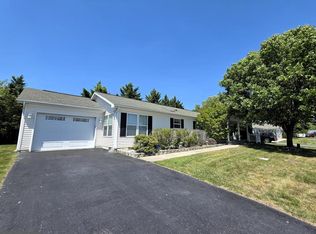
 - $139,9002 bd2 ba1.4k sqftNone, Dover, DE 19901For Sale
 MLS ID #DEKT2049542, Jon Unrath, Keller Williams Real Estate - Media. Bright MLS
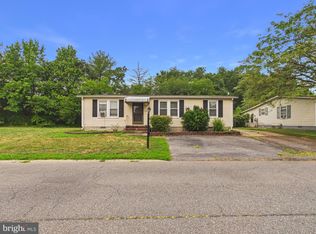
 - $153,0003 bd2 ba1.7k sqftNone, Dover, DE 19901For Sale
 MLS ID #DEKT2046598, Carol Daniels, Samson Properties of DE, LLC. Bright MLS
 - $149,9003 bd2 ba1k sqftNone, Dover, DE 19901For Sale
 MLS ID #DEKT2049008, Dustin Parker, The Parker Group. Bright MLS
 - $--3 bd2 ba1.5k sqft101 Susan Pl, Dover, DE 19901AuctionAuction.com 1
- $159,9002 bd2 ba1.5k sqftNone, Dover, DE 19901For SaleMLS ID #DEKT2049488, Audrey HAMMOND, Active Adults Realty. Bright MLS
- $149,9002 bd2 ba1.4k sqftNone Available, Dover, DE 19901For SaleMLS ID #DEKT2047064, Elaine Weglinski, Century 21 Harrington Realty, Inc. Bright MLS
- $139,9004 bd2 ba2.2k sqft1061 S Little Creek Rd, Dover, DE 19901For Sale By Owner
- $137,4002 bd2 ba1.4k sqftNone Available, Dover, DE 19901For SaleMLS ID #DEKT2046970, Bob Sacra, RE/MAX Horizons. Bright MLS
- $150,0003 bd1 ba944 sqftNone Available, Dover, DE 19901For SaleMLS ID #DEKT2046862, Genevia Weston, Realty Mark Associates. Bright MLS
- $145,0004 bd2 ba2.1k sqft120 Pine Cone Dr, Dover, DE 19901For Sale By Owner
- $149,9003 bd1 ba1.7k sqftNone, Little Creek, DE 19961For SaleMLS ID #DEKT2043762, Andrew Bryan, Bryan Realty Group. Bright MLS
- $185,0003 bd1 ba1.3k sqftNone, Dover, DE 19901For SaleMLS ID #DEKT2046864, Shalini Sawhney, Burns & Ellis Realtors. Bright MLS
- $149,9003 bd-- ba1.8k sqft33 S Governors Ave, Dover, DE 19904For SaleMLS ID #DEKT2044702, Michael Davis, Phoenix Real Estate. Bright MLS
- $125,0003 bd2 ba1.3k sqftNone Available, Dover, DE 19904For SaleMLS ID #DEKT2049032, Bj Corey, Century 21 Emerald. Bright MLS
- $175,0003 bd1 ba944 sqftNone, Dover, DE 19901For SaleMLS ID #DEKT2042676, Steven Schmidt, RE/MAX Horizons. Bright MLS
- $165,0002 bd1 ba1.4k sqftNone Available, Dover, DE 19904For SaleMLS ID #DEKT2048868, Phil McGinnis, McGinnis Commercial Real Estate. Bright MLS
- $80,0003 bd2 ba1k sqftNone Available, Dover, DE 19901For SaleMLS ID #DEKT2048616, Diana Penate, Bryan Realty Group. Bright MLS
- $90,0003 bd2 ba1.2k sqftNone, Dover, DE 19901For SaleMLS ID #DEKT2047354, Bobbi J Slagle, NextHome Preferred. Bright MLS
- $149,9004 bd2 ba1.8k sqftNone, Dover, DE 19901New ConstructionMLS ID #DEKT2048042, Brittany Breeding, Investors Realty, Inc.. Bright MLS
