Welcome to The Preston by Lee Builders—an exceptional custom-built home nestled on a quiet cul-de-sac in the desirable Shenandoah neighborhood of Savannah Lakes Village. This thoughtfully designed residence offers 3 bedrooms, 2 full bathrooms, and 1,780 square feet of beautifully appointed living space, all on a single level for effortless everyday living.
Showcasing exceptional craftsmanship and refined design throughout, this home impresses with elegant custom trim work, premium finishes, and a layout that artfully blends style and functionality. At its core is a gourmet kitchen, outfitted with granite countertops, sleek cabinetry, and modern stainless steel appliances—perfectly suited for both daily living and entertaining. The open-concept design promotes natural flow between living spaces, while the primary suite features a spa-inspired, zero-threshold walk-in shower, creating a retreat of comfort and ease.
The covered rear porch and patio overlook a tranquil, wooded backyard—providing the perfect setting for outdoor relaxation and gatherings. Situated on a private cul-de-sac, the home enjoys added privacy and minimal through traffic, offering a peaceful and secluded atmosphere.
Additional highlights include:
Oversized 2-car garage with generous storage space
Energy-efficient systems and low-maintenance exterior
Located in a well-established, amenity-rich lake and golf community
Whether you're seeking a serene primary residence or a stylish low-maintenance retreat, 612 Heritage Cove delivers comfort, quality, and privacy in one of South Carolina's most desirable lifestyle communities.
Pending
$399,999
612 Heritage Cove, McCormick, SC 29835
3beds
1,780sqft
:
Get pre-qualified$2,581/mo
Single Family Residence
Built in 2022
0.26 Acres Lot
$391,000 Zestimate®
$225/sqft
$174/mo HOA
What's special
Premium finishesSleek cabinetryExceptional craftsmanshipQuiet cul-de-sacModern stainless steel appliancesRefined design throughoutCovered rear porch
- 274 days |
- 61 |
- 1 |
Likely to sell faster than
Zillow last checked:
Listing updated:
Listed by:
Nadine Gilchrist 864-375-6521,
Savannah Lakes Village Real Estate
Source: Hive MLS,MLS#: 98202332 Originating MLS: REALTORS® of Greater Augusta
Originating MLS: REALTORS® of Greater AugustaFacts & features
Interior
Bedrooms & bathrooms
- Bedrooms: 3
- Bathrooms: 2
- Full bathrooms: 2
Rooms
- Room types: Great Room, Dining Room, Master Bedroom, Bedroom 2, Bedroom 3
Primary bedroom
- Level: Main
- Dimensions: 14.1 x 15.6
Bedroom 2
- Level: Main
- Dimensions: 13.8 x 12
Bedroom 3
- Level: Main
- Dimensions: 11.4 x 11.1
Dining room
- Level: Main
- Dimensions: 11.4 x 8
Great room
- Level: Main
- Dimensions: 17.6 x 18.6
Kitchen
- Level: Main
- Dimensions: 14.1 x 8
Heating
- Fireplace(s), Electric
Cooling
- Central Air
Features
- Basement: None
Interior area
- Total structure area: 1,780
- Total interior livable area: 1,780 sqft
Property
Parking
- Total spaces: 2
- Parking features: Attached, Garage Door Opener, Garage
- Has attached garage: Yes
Features
- Levels: One
Lot
- Size: 0.26 Acres
- Dimensions: 156 x 87 x 112 x 65 x 110
Details
- Parcel number: 0770006018
Construction
Type & style
- Home type: SingleFamily
- Property subtype: Single Family Residence
Condition
- New construction: Yes
- Year built: 2022
Utilities & green energy
- Sewer: Public Sewer
- Water: Public
Community & HOA
Community
- Subdivision: Savannah Lakes Village
HOA
- Has HOA: Yes
- Amenities included: Clubhouse, Pool, Golf Course, Pickleball, Tennis Court(s), Trail(s), See Remarks
- HOA fee: $2,088 annually
Location
- Region: Mc Cormick
Financial & listing details
- Price per square foot: $225/sqft
- Date on market: 9/11/2025
- Cumulative days on market: 274 days
- Listing agreement: Exclusive Right To Sell
- Listing terms: Cash,Conventional,FHA,VA Loan
Estimated market value
$391,000
$371,000 - $411,000
$2,190/mo
Price history
| Date | Event | Price |
|---|---|---|
| 5/27/2026 | Pending sale | $399,999$225/sqft |
Source:  Hive MLS #98202332 Report a problem Hive MLS #98202332 Report a problem | ||
| 9/11/2025 | Listed for sale | $399,999$225/sqft |
Source:  REALTORS® of Greater Augusta #546980 Report a problem REALTORS® of Greater Augusta #546980 Report a problem | ||
Public tax history
Tax history is unavailable.
Monthly payment
Est. payment
Payment breakdown
Explore the cost of this home by adjusting the details. Changes won't be saved.Climate risks
Neighborhood: Savannah Lakes Village
Nearby schools
GreatSchools rating
- 5/10Mccormick Elementary SchoolGrades: PK-5Distance: 7.2 mi
- 3/10Mccormick Middle SchoolGrades: 6-8Distance: 7.2 mi
- 3/10McCormick High SchoolGrades: 9-12Distance: 7.2 mi
Schools provided by the listing agent
- Elementary: McCormick Elementary
- Middle: MCCORMICK MIDDLE
- High: McCormick
Source: Hive MLS. This data may not be complete. We recommend contacting the local school district to confirm school assignments for this home.
- $296,6003 bd2 ba1.6k sqft608 Heritage Cv, Mc Cormick, SC 29835Off Market

- $358,600-- bd-- ba1.8k sqft114 Crosswind Cv, Mc Cormick, SC 29835Off Market
- $599,0003 bd3 ba2.8k sqft613 Heritage Cv, Mc Cormick, SC 29835For Sale

- $300,3703 bd2 ba1.8k sqft615 Heritage Cv, Mc Cormick, SC 29835Off Market
- $565,0003 bd2 ba2.7k sqft618 Heritage Cv, Mc Cormick, SC 29835Sold
- $--0.344 AcresBlock 6 Lot 22 Shenandoah, Mc Cormick, SC 29835Off Market
- $396,8003 bd2 ba1.8k sqft136 Shenandoah Dr, Mc Cormick, SC 29835Off Market
- $503,8003 bd2 ba1.8k sqft620 Heritage Cv, Mc Cormick, SC 29835Off Market
A local agent can set up tours, give advice and negotiate with sellers.
Similar homes
- $409,9003 bd2 ba1.6k sqft201 Sunflower Circle, McCormick, SC 29835For Sale
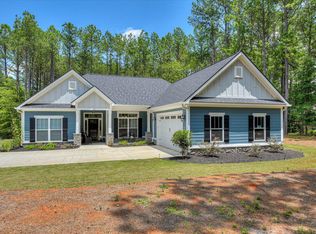
 MLS ID #98253188, Kerry Gambrell Hall, Savannah Lakes Realty. Hive MLS
 - $429,0003 bd2 ba2k sqft901 Patriots Point, McCormick, SC 29835For Sale
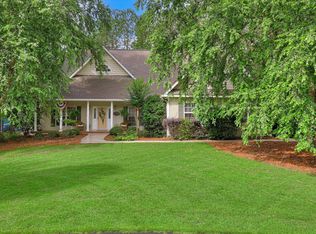 MLS ID #98199362, Thomas Greene, Greene Advantage Realty. Hive MLS
 - $399,9003 bd3 ba2.4k sqft129 Antioch Drive, McCormick, SC 29835For Sale
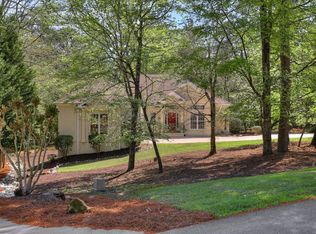 MLS ID #98255851, Erin Hill, Greene Advantage Realty. Hive MLS
 - $419,0003 bd2 ba1.9k sqft408 Reynard Place, McCormick, SC 29835For Sale
 MLS ID #98253101, Kristin Ball, Greene Advantage Realty. Hive MLS
 - $429,0003 bd2 ba1.9k sqft217 Amelia Drive, McCormick, SC 29835For SaleMLS ID #98201102, Anna Winstead, Savannah Lakes Realty. Hive MLS
- $399,0003 bd2 ba1.7k sqft216 Charleston Lane, McCormick, SC 29835For SaleMLS ID #98252263, Sharon C Laidig, Savannah Lakes Realty. Hive MLS
- $449,9993 bd3 ba1.9k sqft122 Terrace Circle, McCormick, SC 29835New ConstructionMLS ID #98250844, Hayden Pfluke, Savannah Lakes Village Real Estate. Hive MLS
- $399,0003 bd2 ba1.8k sqft206 Elizabeth Lane, McCormick, SC 29835For SaleMLS ID #98253723, Sharon C Laidig, Savannah Lakes Realty. Hive MLS
- $363,7003 bd2 ba2k sqft311 Katie Ln, Mc Cormick, SC 29835For SaleMLS ID #220108, Debra Warner Bourne, Blanchard & Calhoun - Evans. Aiken MLS
- $439,9003 bd2 ba1.6k sqft117 Tara Drive, McCormick, SC 29835For SaleMLS ID #98255740, Cara Verrell, Re/max Leisurely Living. Hive MLS
- $349,9003 bd2 ba1.6k sqft109 Hickory Point, McCormick, SC 29835For SaleMLS ID #98257094, Kristin Ball, Greene Advantage Realty. Hive MLS
- $357,2003 bd3 ba1.8k sqft111 Ashland Drive, McCormick, SC 29835For SaleMLS ID #98202594, Kerry Gambrell Hall, Savannah Lakes Realty. Hive MLS
- from $363,0003 bd2 ba1.7k sqftCrabapple Plan, Savannah Lakes Village, Mc Cormick, SC 29835New ConstructionCapital Home Builders
- $375,0003 bd2 ba1.7k sqft259 Beau Place, McCormick, SC 29835For SaleMLS ID #100579896, Anna Winstead, Savannah Lakes Realty. Hive MLS
- $375,0003 bd4 ba2.5k sqft256 Brassie Drive, McCormick, SC 29835For SaleMLS ID #98255738, John DeFoor, DeFoor Realty. Hive MLS
- $580,0003 bd3 ba2.2k sqft170 Grandview Dr Drive, McCormick, SC 29835For SaleMLS ID #98250936, Donnie Reese, RE/MAX Reinvented. Hive MLS
- $325,0003 bd2 ba1.5k sqft115 Charlotte Drive, McCormick, SC 29835For SaleMLS ID #98255739, Lisa Cooper, Meybohm Real Estate - Evans. Hive MLS
- $416,8603 bd2 ba1.7k sqft309 Wellington Court, McCormick, SC 29835New ConstructionMLS ID #98255539, Hayden Pfluke, Savannah Lakes Village Real Estate. Hive MLS
- $449,0503 bd3 ba1.9k sqft308 Clipper Trace, McCormick, SC 29835New ConstructionMLS ID #98256633, Hayden Pfluke, Savannah Lakes Village Real Estate. Hive MLS
- $409,2953 bd2 ba1.8k sqft203 Jeffrey Lane, McCormick, SC 29835New ConstructionMLS ID #98254078, Sharon C Laidig, Savannah Lakes Realty. Hive MLS
