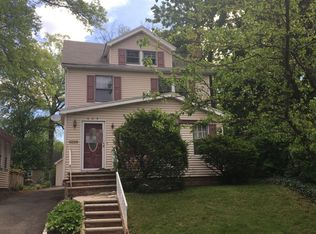
Meticulous 4-bedroom, 2 bath Roselle Park Colonial with great curb appeal and pride of ownership throughout. Updated, move-in ready, and loaded with quality details that are hard.The gorgeous kitchen was fully renovated in 2021 Thermador appliances, wine fridge, hidden microwave, and soft-close cabinetry. Both full bathrooms were renovated in 2017. Farrow & Ball paint in the bedrooms and baths, a custom stained-glass window in the dining room, and custom radiator covers add character and a polished feel throughout. New hot water heater (2021), new dryer (2025), updated electronic door locks, and a 2-car garage add to the overall value and peace of mind. Outside, a lovely deck with canopy (included in the sale) is the perfect spot to unwind.Four short blocks to the train and bus one of the easiest commutes to NYC in all of Union County. Close to tennis courts and all local schools round out an already impressive package.This one won't last.
Under contract
$649,000
612 Larch Street, Roselle Park Boro, NJ 07204
4beds
--sqft
:
Get pre-qualified$4,819/mo
Single Family Residence
Built in 1929
4,791 Square Feet Lot
$678,000 Zestimate®
$--/sqft
$-- HOA
What's special
- 34 days |
- 328 |
- 10 |
Zillow last checked:
Listing updated:
Listed by:
Susan Checchio 908-370-7900,
Coldwell Banker Realty
Source: GSMLS,MLS#: 4036354
Facts & features
Interior
Bedrooms & bathrooms
- Bedrooms: 4
- Bathrooms: 2
- Full bathrooms: 2
Bedroom 1
- Level: Second
- Area: 132
- Dimensions: 12 x 11
Bedroom 2
- Level: Second
- Area: 120
- Dimensions: 12 x 10
Bedroom 3
- Level: Second
- Area: 90
- Dimensions: 10 x 9
Bedroom 4
- Level: Third
- Area: 400
- Dimensions: 25 x 16
Primary bathroom
- Features: Tub Shower
Dining room
- Features: Formal Dining Room
- Level: First
- Area: 132
- Dimensions: 12 x 11
Kitchen
- Features: See Remarks
- Level: First
- Area: 162
- Dimensions: 18 x 9
Living room
- Level: First
- Area: 252
- Dimensions: 21 x 12
Basement
- Features: Laundry Room, Rec Room, Storage Room, Utility Room
Heating
- Radiators - Steam, Natural Gas
Cooling
- Wall Unit(s)
Appliances
- Included: Carbon Monoxide Detector, Dishwasher, Dryer, Microwave, Range/Oven-Gas, Refrigerator, Washer, Wine Refrigerator, Water Heater From Furnace
- Laundry: In Basement
Features
- Utility Room, Storage Room, Rec Room
- Flooring: Wood
- Windows: Skylight(s)
- Basement: Yes,Partial,Sump Pump
- Has fireplace: No
Property
Parking
- Total spaces: 2
- Parking features: 1 Car Width, Asphalt, Detached Garage, Garage Door Opener
- Garage spaces: 2
Features
- Patio & porch: Deck
- Exterior features: Sidewalk
Lot
- Size: 4,791 Square Feet
- Dimensions: 40 x 125
- Features: Level
Details
- Parcel number: 2915004170000000100000
Construction
Type & style
- Home type: SingleFamily
- Architectural style: Colonial
- Property subtype: Single Family Residence
Materials
- Vinyl Siding
- Roof: Asphalt Shingle
Condition
- Year built: 1929
- Major remodel year: 2021
Utilities & green energy
- Gas: Gas-Natural
- Sewer: Public Sewer
- Water: Public
- Utilities for property: Electricity Connected, Natural Gas Connected, Cable Available, Fiber Optic Available
Community & HOA
Community
- Security: Carbon Monoxide Detector
Location
- Region: Roselle Park
Financial & listing details
- Tax assessed value: $279,000
- Annual tax amount: $12,571
- Date on market: 6/27/2026
- Exclusions: Personal items, deck canopy included.
- Ownership type: Fee Simple
- Electric utility on property: Yes
Estimated market value
$678,000
$644,000 - $712,000
$2,975/mo
Price history
| Date | Event | Price |
|---|---|---|
| 7/4/2026 | Pending sale | $649,000 |
Source:  GSMLS #4036354 Report a problem GSMLS #4036354 Report a problem | ||
| 6/27/2026 | Listed for sale | $649,000+134.3% |
Source: GSMLS #4036354 Report a problem | ||
| 1/9/2017 | Sold | $277,000 |
Source: Public Record Report a problem | ||
Public tax history
| Year | Property taxes | Tax assessment |
|---|---|---|
| 2025 | $12,335 | $279,000 |
| 2024 | $12,335 +2.5% | $279,000 |
| 2023 | $12,030 +4.1% | $279,000 |
| 2022 | $11,559 +0.7% | $279,000 +2.2% |
| 2021 | $11,478 +4.2% | $273,000 |
| 2020 | $11,013 +1.4% | $273,000 |
| 2019 | $10,863 | $273,000 |
| 2018 | $10,863 +6.8% | $273,000 +2.3% |
| 2017 | $10,172 +3.3% | $266,900 |
| 2016 | $9,851 +5.3% | $266,900 +268.1% |
| 2015 | $9,358 +4% | $72,500 |
| 2014 | $8,994 +1.8% | $72,500 |
| 2013 | $8,833 +1.7% | $72,500 |
| 2012 | $8,688 +3.1% | $72,500 |
| 2011 | $8,429 +3.2% | $72,500 |
| 2010 | $8,166 +3% | $72,500 |
| 2009 | $7,932 | $72,500 |
| 2008 | -- | $72,500 |
| 2007 | $7,536 | $72,500 |
| 2006 | -- | $72,500 |
| 2005 | -- | $72,500 |
| 2004 | -- | $72,500 |
| 2003 | -- | $72,500 |
| 2002 | -- | $72,500 |
| 2001 | -- | $72,500 |
Find assessor info on the county website
Monthly payment
Est. payment
Payment breakdown
Explore the cost of this home by adjusting the details. Changes won't be saved.Climate risks
Neighborhood: 07204
Nearby schools
GreatSchools rating
- 6/10Robert Gordon Elementary SchoolGrades: PK-5Distance: 0.3 mi
- 6/10Roselle Park Middle SchoolGrades: 6-8Distance: 0.3 mi
- 6/10Roselle Park High SchoolGrades: 9-12Distance: 0.1 mi
Schools provided by the listing agent
- Elementary: Gordon
- Middle: Roselle Park Ms
- High: Roselle Park Hs
Source: GSMLS. This data may not be complete. We recommend contacting the local school district to confirm school assignments for this home.
- $500,0003 bd1 ba-- sqft619 Larch St, Roselle Park, NJ 07204Sold

- $522,900-- bd-- ba1.3k sqft611 Larch St, Roselle Park, NJ 07204Off Market
- $553,900-- bd-- ba1.2k sqft615 Larch St, Roselle Park, NJ 07204Off Market
- $608,5003 bd2 ba1.9k sqft609 Larch St, Roselle Park, NJ 07204Off Market
- $560,400-- bd-- ba1.3k sqft616 Larch St, Roselle Park, NJ 07204Off Market
- $540,100-- bd-- ba1.7k sqft608 Larch St, Roselle Park, NJ 07204Off Market
- $546,5003 bd1 ba1.3k sqft620 Larch St, Roselle Park, NJ 07204Off Market
- $504,0003 bd2 ba1.4k sqft137 W Lincoln Ave, Roselle Park, NJ 07204Off Market
A local agent can set up tours, give advice and negotiate with sellers.
A local lender can help you make sure your offer is ready when you are.
Similar homes
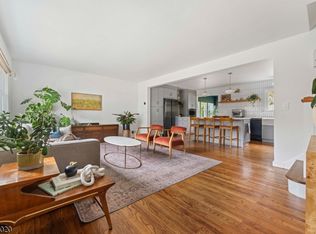
- $589,0003 bd2 ba1.2k sqft430 W 6Th Ave, Roselle Boro, NJ 07203For Sale
 MLS ID #4042856, Romina Scandroglio, Keller Williams Metropolitan. GSMLS
 - $645,0004 bd3 ba-- sqft631 Magie Ave, Elizabeth City, NJ 07208For Sale
 MLS ID #4037541, Jose Paucar, Re/Max Central. GSMLS
 - $649,0004 bd2 ba-- sqft210 Jacoby St, Maplewood Twp., NJ 07040For Sale
 MLS ID #4039633, Melissa A. Justice, Howard Hanna Rand Realty. GSMLS
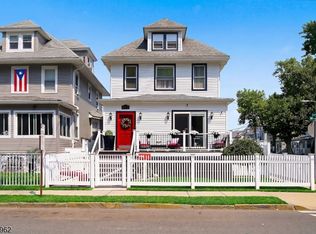
 - $640,0004 bd2 ba-- sqft503 Murray St, Elizabeth City, NJ 07202For Sale
 MLS ID #4038306, Michelle Vega, Re/Max First Class. GSMLS
 - $699,0004 bd3 ba-- sqft609 Harrison Ave, Roselle Boro, NJ 07203For SaleMLS ID #4038885, Brooke Filosa, Coldwell Banker Realty. GSMLS
- $650,0004 bd2 ba-- sqft74 Meisel Ave, Springfield Twp., NJ 07081For SaleMLS ID #4041567, Mark Slade, Keller Williams Mid-Town Direct. GSMLS
- $599,9995 bd3 ba-- sqft223 Keats Ave, Elizabeth City, NJ 07208For SaleMLS ID #4037786, Antonio Henriques, Prominent Properties Sir. GSMLS
- $639,0004 bd2 ba-- sqft239 3rd Ave, Garwood Boro, NJ 07027For SaleMLS ID #4035488, Caterina Peters, Compass New Jersey Llc. GSMLS
- $598,9004 bd2 ba-- sqft906 Dewitt St, Linden City, NJ 07036For SaleMLS ID #4039417, Berach Menczer, Pinn Realty. GSMLS
- $625,0003 bd2 ba-- sqft778 Harrison St, Rahway City, NJ 07065For SaleMLS ID #4041828, Kevin Rodney, Premierblu. GSMLS
- $575,0004 bd2 ba-- sqft920 Pennsylvania Ave, Union Twp., NJ 07083For SaleMLS ID #4039915, Allison Maguire, Brown Harris Stevens New Jersey. GSMLS
- $569,9003 bd2 ba-- sqft947 William St, Elizabeth City, NJ 07201For SaleMLS ID #4042494, Meilyn Torres, Realty Of America. GSMLS
- $674,9004 bd3 ba1.8k sqft333 Amon Ter, Linden City, NJ 07036For SaleMLS ID #4025940, Darlene Schror, Redfin Corporation. GSMLS
- $599,0003 bd2 ba-- sqft1915 Crescent Pkwy, Linden City, NJ 07036For SaleMLS ID #4041367, Danielle Mark, Exp Realty, Llc. GSMLS
- $599,0003 bd3 ba-- sqft459 Twin Oaks Rd, Union Twp., NJ 07083For SaleMLS ID #4040594, Christopher Burke, Coldwell Banker Realty. GSMLS
- $699,0004 bd2 ba2.2k sqft321 Willow Ave, Garwood Boro, NJ 07027For SaleMLS ID #4036892, William Kenny Kwong, Exp Realty, Llc. GSMLS
- $628,0004 bd3 ba-- sqft21 Birch St, West Orange Twp., NJ 07052For SaleMLS ID #4039588, Gisella Liberati, The Agency One Rock. GSMLS
- $699,0003 bd1 ba-- sqft714 North Ave West, Westfield Town, NJ 07090For SaleMLS ID #4042640, Lorena Barbosa, David Realty Group Llc. GSMLS
- $630,0003 bd2 ba-- sqft56 Essex Ave, Maplewood Twp., NJ 07040For SaleMLS ID #4039439, Joanne Watkins, Compass New Jersey, Llc. GSMLS
- $725,0003 bd3 ba-- sqft307 Minute Arms Rd, Union Twp., NJ 07083For SaleMLS ID #4038832, Nicole Weaver, Keller Williams Towne Square Real. GSMLS
