Welcome to this beautifully renovated home in the desirable Elmora Hills neighborhood! This gorgeous home offers 4 bedrooms, 2.5 baths, and a bright, open layout that is perfect for everyday living and entertaining. As you enter, you'll be welcomed by a spacious living room with a cozy fireplace that flows into the formal dining room perfect for dinners and holiday gatherings. The updated kitchen features quartz countertops, stainless steel appliances, and a large waterfall island with seating for five. A stylish half bath completes the first floor.The second floor offers comfortable bedrooms and a full bath, while the third floor features a private primary bedroom with a walk-in closet.The finished basement gives you even more living space with a large family room, a full bath, and a bonus room that can be used as a guest room, home office, or gym. It also has its own separate entrance, offering added flexibility.Step outside to a backyard made for relaxing and entertaining, complete with a paver patio and hot tub. The home also includes a two-car garage and a long private driveway with plenty of parking.Enjoy year-round comfort with central air conditioning and forced-air heating throughout the home. Conveniently located near schools, parks, shopping, restaurants, and major highways, this home has everything you need. Just unpack and move right in!
Under contract
$645,000
631 Magie Ave, Elizabeth City, NJ 07208
4beds
--sqft
Single Family Residence
Built in 1967
3,920 Square Feet Lot
$-- Zestimate®
$--/sqft
$-- HOA
What's special
Cozy fireplaceUpdated kitchenTwo-car garageCentral air conditioningForced-air heatingStylish half bathHot tub
- 71 days
- 46
- 4
Likely to sell faster than
Zillow last checked:
Listing updated:
Listed by:
Jose Paucar 732-972-1000,
Re/Max Central
Source: GSMLS,MLS#: 4037541
Facts & features
Interior
Bedrooms & bathrooms
- Bedrooms: 4
- Bathrooms: 3
- Full bathrooms: 2
- 1/2 bathrooms: 1
Kitchen
- Features: Kitchen Island
Heating
- Forced Air, Natural Gas
Cooling
- Central Air
Appliances
- Included: Dryer, Microwave, Range/Oven-Gas, Refrigerator, Washer
Features
- Basement: Yes,Finished,Full
- Number of fireplaces: 1
- Fireplace features: Living Room, Wood Burning
Property
Parking
- Total spaces: 2
- Parking features: Driveway-Exclusive, Detached Garage
- Garage spaces: 2
- Has uncovered spaces: Yes
Features
- Has spa: Yes
- Spa features: Hot Tub
Lot
- Size: 3,920 Square Feet
- Dimensions: 40 x 100
Details
- Parcel number: 2904000790000000210000
Construction
Type & style
- Home type: SingleFamily
- Architectural style: Colonial
- Property subtype: Single Family Residence
Materials
- Vinyl Siding
- Roof: See Remarks
Condition
- Year built: 1967
- Major remodel year: 2025
Utilities & green energy
- Gas: Gas-Natural
- Sewer: Public Sewer
- Water: Public
- Utilities for property: Electricity Connected, Natural Gas Connected
Community & HOA
Location
- Region: Elizabeth
Financial & listing details
- Tax assessed value: $438,600
- Annual tax amount: $8,846
- Date on market: 6/29/2026
- Ownership type: Fee Simple
- Electric utility on property: Yes
Estimated market value
Not available
Estimated sales range
Not available
Not available
Price history
| Date | Event | Price |
|---|---|---|
| 7/31/2026 | Pending sale | $645,000 |
Source:  GSMLS #4037541 Report a problem GSMLS #4037541 Report a problem | ||
| 6/29/2026 | Listed for sale | $645,000+34.4% |
Source: GSMLS #4037541 Report a problem | ||
| 10/29/2021 | Sold | $480,000+2.3% |
Source: GSMLS #3732234 Report a problem | ||
| 8/4/2021 | Listed for sale | $469,000+21.8% |
Source: GSMLS #3732234 Report a problem | ||
| 11/15/2018 | Sold | $385,000 |
Source: GSMLS #3499401 Report a problem | ||
Public tax history
Tax history is unavailable.
Monthly payment
Est. payment
Payment breakdown
Explore the cost of this home by adjusting the details. Changes won't be saved.Climate risks
Neighborhood: Elmora
Similar homes
- $575,0005 bd2 ba-- sqft263 Stiles St, Elizabeth City, NJ 07208For Sale
 MLS ID #4050438, Ernest Maynor, Keller Williams Park Views. GSMLS
 - $630,0004 bd3 ba-- sqft510 Burnham Rd, Elizabeth City, NJ 07202For Sale
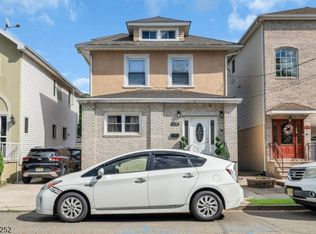 MLS ID #4035840, Martha Cornelio-martinez, United Real Estate. GSMLS
 - $580,0004 bd2 ba-- sqft760 Harrison Ave, Roselle Boro, NJ 07203For Sale
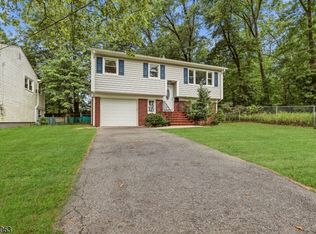 MLS ID #4048799, Tovia Lichtman, Keller Williams Mid-Town Direct. GSMLS
 - $950,0005 bd3 ba2.9k sqft821 Wyoming Ave, Elizabeth City, NJ 07208For Sale
 MLS ID #4043298, Berardo Mendez, Exp Realty, Llc. GSMLS
