Skip main navigation
Pending
  • $415,000

    612 Meadowland Ct, Epworth, IA 52045

    3beds
    1,647sqft
    : 
    $2,990/mo
    Get pre-qualified
    SingleFamily
    Built in 2010
    9,775 Square Feet Lot
    $-- Zestimate®
    $252/sqft
    $-- HOA

    What's special

    Built-in speakersCentral airQuiet cul-de-sac locationWalk-out patio areaAdditional heated capped garageUpstairs laundry roomCustom cabinetry
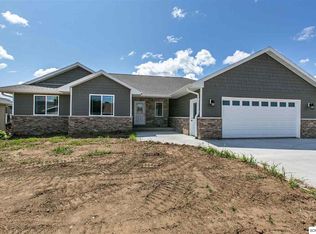
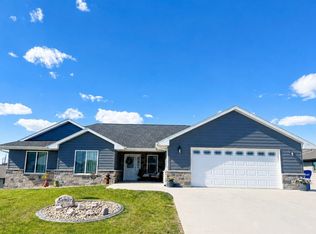
    Move-In Ready 3-Bedroom Ranch on a Quiet Cul-de-Sac Welcome home to this move-in ready, 3-bedroom ranch-style home built in 2010 and located in a great, family-friendly neighborhood on a quiet cul-de-sac. Conveniently located near the park, library, and elementary school, this home offers plenty of space, storage, and features for comfortable family living. The main level features 3 bedrooms, 2 full bathrooms, and 1 half bathroom, along with an upstairs laundry room and a spacious primary bedroom with a large walk-in closet. The home also offers custom cabinetry, central air, security cameras, and built-in speakers. The oversized heated 2-car garage provides plenty of room for vehicles, toys, and extra storage. An additional heated capped garage offers even more flexibility, along with a root cellar. The unfinished walk-out basement provides abundant storage space and includes a half bathroom. Outside, enjoy a spacious deck with steps leading to the backyard, plus a walk-out patio area. The large backyard is perfect for children, entertaining, gardening, or simply relaxing outdoors. Features Include 3 bedrooms 2 full bathrooms on the main level 1 half bathroom on the main level 1 half bathroom in the unfinished basement Upstairs laundry room Large primary bedroom walk-in closet Oversized heated 2-car garage Additional heated capped garage Root cellar Unfinished walk-out basement Spacious deck and backyard Central air Custom cabinets Security cameras Built-in speakers Quiet cul-de-sac location Close to park, library, and elementary school A wonderful opportunity to own a spacious, well-equipped home in a desirable family-friendly neighborhood! Realtors welcome at buyers expense.
    36 days
    413
    7
    Listed by:

    Property Owner (563) 599-4749

    This property is for sale by owner and Zillow, Inc. is displaying it at the owner's request. It is not subject to a listing agreement with Zillow, Inc. or its affiliates.

      Facts & features

      Interior

      Bedrooms & bathrooms
      • Bedrooms: 3
      • Bathrooms: 4
      • Full bathrooms: 2
      • 1/2 bathrooms: 2
      Heating
      • Forced air, Gas
      Cooling
      • Central
      Appliances
      • Included: Dishwasher, Dryer, Garbage disposal, Microwave, Range / Oven, Refrigerator, Washer
      Features
      • Flooring: Tile, Carpet
      • Basement: Unfinished
      Interior area
      • Total interior livable area: 1,647 sqft

      Property

      Parking
      • Total spaces: 2
      • Parking features: Garage - Attached
      Features
      • Exterior features: Stucco, Vinyl, Brick
      Lot
      • Size: 9,775 Square Feet
      Details
      • Parcel number: 1312306003

      Construction

      Type & style
      • Home type: SingleFamily
      Materials
      • Frame
      • Foundation: Concrete
      • Roof: Asphalt
      Condition
      • New construction: No
      • Year built: 2010

      Community & HOA

      Location
      • Region: Epworth

      Financial & listing details

      • Price per square foot: $252/sqft
      • Tax assessed value: $388,100
      • Annual tax amount: $4,478
      • Date on market: 8/5/2026

        Estimated market value

        Not available

        Estimated sales range

        Not available

        $2,243/mo

        Price history

        DateEventPrice
        8/27/2026Pending sale$415,000$252/sqft
        Source: Owner Report a problem
        8/5/2026Listed for sale$415,000+1437%$252/sqft
        Source: Owner Report a problem
        10/19/2010Sold$27,000$16/sqft
        Source: Public Record Report a problem

        Public tax history

        YearProperty taxesTax assessment
        2025$4,478 +3.5%$388,100 +11.5%
        2024$4,326 -2%$348,000
        2023$4,416 +0.6%$348,000 +16.1%
        2022$4,390 +9.6%$299,750
        2021$4,006 -1.7%$299,750 +17.3%
        2020$4,077 -3.9%$255,480
        2019$4,242 +11.5%$255,480 +0.7%
        2018$3,803 -5.3%$253,790
        2017$4,016 +11.2%$253,790 +13.4%
        2016$3,610 $223,730
        2015$3,610 +0.7%$223,730 +4.1%
        2014$3,584 $215,000 +285%
        2012-- $55,850
        2011-- $55,850 +20585.2%
        2010-- $270
        2009-- $270
        2008-- $270
        Find assessor info on the county website

        Monthly payment

        Est. payment

        Payment breakdown

        Explore the cost of this home by adjusting the details. Changes won't be saved.
        All calculations are estimates and provided by Zillow, Inc. for informational purposes only. Actual amounts may vary.
        HOA fees may include property taxes on listings classified as Co-Ops. Contact the listing agent and/or owner for fee details.
        See how much you could borrow to make a competitive offer.

        Climate risks

        Neighborhood: 52045

        Getting around

        8 / 100
        Car-Dependent
        18 / 100
        Somewhat Bikeable

        Nearby schools

        GreatSchools rating

        A local agent can set up tours, give advice and negotiate with sellers.

        Browse local experts