Welcome home to 612 Old Georgetown Road! Situated right off US 62 in Cynthiana, this beautifully remodeled home offers a fresh start with room to enjoy both inside and out. From the moment you step inside, you'll appreciate the care and attention that have gone into transforming this home. New flooring and trim flow throughout, while the updated kitchen features new cabinets, leathered granite countertops, a tile backsplash, and all-new appliances. The bathrooms have also been refreshed with new tubs, vanities, toilets, and tile work. Outside, imagine enjoying your morning coffee on the new deck or spending evenings relaxing and taking in the space around you. With approximately an acre to enjoy, there's room for gardening, gathering, or simply enjoying a little breathing room. The entire exterior has been freshly painted, and new landscaping adds to the home's welcoming curb appeal. The updates continue beyond what you can see, including a new roof, windows, doors, plumbing, electrical, and electric water heater. The newer electric HVAC system has been fully inspected and serviced. New siding has been added to the north side of the home, and new 6-inch gutters have been installed. With so much already taken care of, this home is ready for its next chapter—and the memories waiting to be made. Schedule your private showing and come see all that 612 Old Georgetown Road has to offer!
Pending
$360,000
612 Old Georgetown Rd, Cynthiana, KY 41031
4beds
1,362sqft
Single Family Residence
Built in 1966
1 Acres Lot
$-- Zestimate®
$264/sqft
$-- HOA
What's special
New landscapingNew tubsNew roofUpdated kitchenAll-new appliancesNew cabinetsTile backsplash
- 11 hours
- 71
- 11
Zillow last checked:
Listing updated:
Listed by:
Christina Payne 859-619-6323,
United Real Estate Bluegrass
Source: Imagine MLS,MLS#: 26029766
Facts & features
Interior
Bedrooms & bathrooms
- Bedrooms: 4
- Bathrooms: 2
- Full bathrooms: 2
Primary bedroom
- Level: First
Bedroom 2
- Level: First
Bedroom 3
- Level: First
Bedroom 4
- Level: First
Bathroom 1
- Level: First
Bathroom 2
- Level: First
Dining room
- Level: First
Family room
- Level: First
Kitchen
- Level: First
Living room
- Level: First
Heating
- Heat Pump
Cooling
- Central Air
Appliances
- Included: Dryer, Dishwasher, Microwave, Refrigerator, Washer, Range
Features
- Eat-in Kitchen, Ceiling Fan(s)
- Flooring: Carpet, Vinyl
- Basement: Crawl Space
- Has fireplace: No
Interior area
- Total structure area: 1,362
- Total interior livable area: 1,362 sqft
- Finished area above ground: 1,362
- Finished area below ground: 0
Property
Parking
- Parking features: Driveway
- Has uncovered spaces: Yes
Features
- Levels: One
- Fencing: Privacy
Lot
- Size: 1 Acres
Details
- Parcel number: 038000002300000
Construction
Type & style
- Home type: SingleFamily
- Architectural style: Ranch
- Property subtype: Single Family Residence
Materials
- Vinyl Siding, Brick
- Foundation: Block
- Roof: Metal
Condition
- Year built: 1966
Utilities & green energy
- Sewer: Septic Tank
- Water: Public
Community & HOA
HOA
- Has HOA: No
Location
- Region: Cynthiana
Financial & listing details
- Price per square foot: $264/sqft
- Date on market: 10/28/2026
Estimated market value
Not available
Estimated sales range
Not available
Not available
Price history
| Date | Event | Price |
|---|---|---|
| 10/28/2026 | Pending sale | $360,000$264/sqft |
Source:  Imagine MLS #26029766 Report a problem | ||
| 10/28/2026 | Listed for sale | $360,000$264/sqft |
Source: Imagine MLS #26029766 Report a problem | ||
Public tax history
Tax history is unavailable.
Monthly payment
Est. payment
Payment breakdown
Explore the cost of this home by adjusting the details. Changes won't be saved.Climate risks
Neighborhood: 41031
Nearby schools
Schools provided by the listing agent
- Elementary: Harrison Co
- Middle: Harrison Co
- High: Harrison Co
Source: Imagine MLS. This data may not be complete. We recommend contacting the local school district to confirm school assignments for this home.
- $283,400-- bd-- ba-- sqft668 Old Georgetown Rd, Cynthiana, KY 41031Off Market
- $347,9003 bd2 ba-- sqft607 Old Georgetown Rd, Cynthiana, KY 41031Off Market
- $29,000-- bd-- ba-- sqft708 Old Georgetown Rd, Cynthiana, KY 41031Off Market
- $1,200-- bd-- ba-- sqftOld Georgetown Rd, Georgetown rd, KY 41031Off Market
Similar homes
- $349,9004 bd2 ba1.7k sqft5354 Muddy Ford Rd, Georgetown, KY 40324For Sale
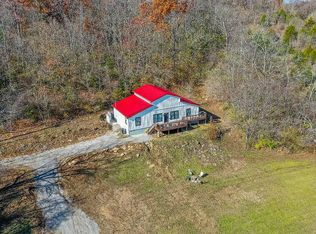
 MLS ID #26020648, Deborah S Adams, Home Forward. Imagine MLS
- $315,0003 bd2 ba1.7k sqft217 Pocahontas Trl, Georgetown, KY 40324For Sale By Owner

- $345,5003 bd2 ba1.5k sqft155 Schneider Blvd, Georgetown, KY 40324For Sale
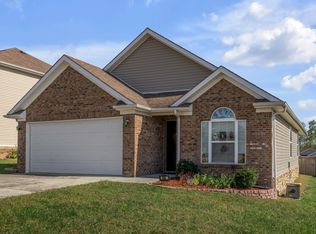 MLS ID #26029821, Lana Rovinelli, RE/MAX Creative Realty. Imagine MLS
- $339,5003 bd1 ba1.3k sqft830 Gunnell Rd, Georgetown, KY 40324For Sale
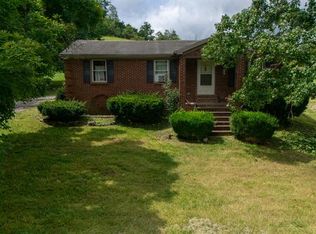 MLS ID #26023575, Meghan Jones, National Real Estate. Imagine MLS
- $339,9003 bd3 ba1.7k sqft117 Rich Ln, Georgetown, KY 40324For SaleMLS ID #26029835, Nancy E Pursel, Bluegrass Real Estate Alliance. Imagine MLS
- $198,9003 bd1 ba1.6k sqft525 Finnell Pike, Georgetown, KY 40324For SaleMLS ID #26029279, Angela Prewitt, Weichert Realtors Ford Brothers - Lancaster. Imagine MLS
- $285,0003 bd2 ba1.3k sqft840 Old Lair Rd, Cynthiana, KY 41031For SaleMLS ID #26027535, Mary Todd Ashbrook, Palmer-Hampton Realty. Imagine MLS
- $340,0003 bd2 ba1.4k sqft809 Hill Rd, Paris, KY 40361For SaleMLS ID #26018293, Laurie Varellas, Herald Real Estate. Imagine MLS
- $295,0003 bd2 ba1.3k sqft131 Placid Dr, Georgetown, KY 40324For SaleMLS ID #26029554, Victoria Byrd, Indigo & Co. Imagine MLS
- $424,9004 bd3 ba1.6k sqft111 Sheppard Ct, Georgetown, KY 40324For SaleMLS ID #26027395, Amanda J Stewart, Stewart & Co Realty LLC. Imagine MLS
- $399,9003 bd2 ba1.5k sqft169 Watercrest Way, Georgetown, KY 40324For SaleMLS ID #26029605, Jeff Green, Keller Williams Commonwealth. Imagine MLS
- $299,9993 bd3 ba1.3k sqft1125 Southpoint Dr, Georgetown, KY 40324For SaleMLS ID #26029484, Brandon Hillard, Keller Williams Legacy Group. Imagine MLS
- $377,0003 bd2 ba1.7k sqft100 Stephen Dr, Georgetown, KY 40324For SaleMLS ID #26022023, Janet C Wigginton, Keller Williams Commonwealth. Imagine MLS
- $389,0003 bd2 ba1.6k sqft155 Fallow Cir, Georgetown, KY 40324For SaleMLS ID #26027857, Neshia Gaines, Christies International Real Estate Bluegrass. Imagine MLS
- $324,5543 bd2 ba1.3k sqft109 Hidden Treasure Dr, Georgetown, KY 40324For SaleMLS ID #26029474, Alison Kawaja, Keller Williams Commonwealth. Imagine MLS
- $324,9003 bd2 ba1.4k sqft118 Back Stretch Dr, Georgetown, KY 40324For SaleMLS ID #26018876, Sandra A Trent, Advantage Group Realty, LLC. Imagine MLS
- $387,1603 bd2 ba1.6k sqft104 Amick Way, Georgetown, KY 40324For SaleMLS ID #26024856, Dawn Severt, Kassie & Associates. Imagine MLS
- $323,9183 bd2 ba1.3k sqft103 Hidden Treasure Dr, Georgetown, KY 40324For SaleMLS ID #26029470, Alison Kawaja, Keller Williams Commonwealth. Imagine MLS
- $322,2363 bd2 ba1.3k sqft105 Hidden Treasure Dr, Georgetown, KY 40324For SaleMLS ID #26029472, Alison Kawaja, Keller Williams Commonwealth. Imagine MLS
