Welcome to this 2010 mobile home located in Youngs Grove Mobile Home Park. Offering 980 square feet of living space, this home features 3 bedrooms, 1 full bathroom, and a comfortable, functional layout. The eat-in kitchen is equipped with a black refrigerator, stove, and dishwasher, while LVP flooring extends through the living room and hallway for easy maintenance. A new HVAC system was installed in 2025, providing a great recent update for the next owner. Outside, the property includes a storage shed, a designated parking space, and a ramp providing convenient access into the home. Lot rent is $425 per month and includes trash service. Water and septic are billed separately. With an affordable price point and the opportunity to add your own personal touches, this home is ready for its next owner. Schedule your showing today!
Pending
$50,000
612 Range End Rd Lot 10, Dillsburg, PA 17019
3beds
980sqft
Manufactured Home
Built in 2010
-- sqft lot
$-- Zestimate®
$51/sqft
$-- HOA
What's special
Storage shedEat-in kitchenDesignated parking spaceComfortable functional layoutBlack refrigerator
- 24 days
- 388
- 35
Zillow last checked:
Listing updated:
Listed by:
Beth Shoop 717-571-5526,
Coldwell Banker Realty 7177614800,
Co-Listing Agent: Marina Shoop 717-421-1729,
Coldwell Banker Realty
Source: Bright MLS,MLS#: PAYK2113132
Facts & features
Interior
Bedrooms & bathrooms
- Bedrooms: 3
- Bathrooms: 1
- Full bathrooms: 1
- Main level bathrooms: 1
- Main level bedrooms: 3
Rooms
- Room types: Living Room, Primary Bedroom, Bedroom 2, Bedroom 3, Kitchen, Full Bath
Primary bedroom
- Features: Ceiling Fan(s), Flooring - Carpet
- Level: Main
- Area: 120 Square Feet
- Dimensions: 12 X 10
Bedroom 2
- Features: Ceiling Fan(s), Flooring - Carpet
- Level: Main
- Area: 72 Square Feet
- Dimensions: 9 X 8
Bedroom 3
- Features: Ceiling Fan(s), Flooring - Carpet
- Level: Main
- Area: 72 Square Feet
- Dimensions: 9 X 8
Other
- Features: Bathroom - Tub Shower, Skylight(s)
- Level: Main
- Area: 56 Square Feet
- Dimensions: 8 X 7
Kitchen
- Features: Eat-in Kitchen, Kitchen - Propane Cooking
- Level: Main
- Area: 144 Square Feet
- Dimensions: 12 X 12
Living room
- Features: Flooring - Luxury Vinyl Plank, Ceiling Fan(s)
- Level: Main
- Area: 156 Square Feet
- Dimensions: 12 X 13
Heating
- Forced Air, Propane
Cooling
- Central Air, Electric
Appliances
- Included: Refrigerator, Oven/Range - Gas, Washer, Dryer, Dishwasher, Electric Water Heater
- Laundry: Washer In Unit, Dryer In Unit
Features
- Bathroom - Tub Shower, Ceiling Fan(s), Combination Kitchen/Living, Eat-in Kitchen
- Flooring: Carpet, Luxury Vinyl
- Windows: Skylight(s)
- Has basement: No
- Has fireplace: No
Interior area
- Total structure area: 980
- Total interior livable area: 980 sqft
- Finished area above ground: 980
- Finished area below ground: 0
Property
Parking
- Total spaces: 1
- Parking features: Driveway
- Uncovered spaces: 1
Accessibility
- Accessibility features: Accessible Approach with Ramp
Features
- Levels: One
- Stories: 1
- Pool features: None
- Park: Youngs Grove Mhp
Details
- Additional structures: Above Grade, Below Grade
- Parcel number: 29000NC0044E0M0032
- Lease amount: $425
- Zoning: RESIDENTIAL
- Special conditions: Standard
Construction
Type & style
- Home type: MobileManufactured
- Architectural style: Ranch/Rambler
- Property subtype: Manufactured Home
Materials
- Vinyl Siding
- Foundation: Crawl Space
- Roof: Shingle
Condition
- New construction: No
- Year built: 2010
Utilities & green energy
- Electric: 100 Amp Service
- Sewer: Public Sewer
- Water: Public
Community & HOA
Community
- Subdivision: Youngs Grove
HOA
- Has HOA: No
- Services included: Trash
Location
- Region: Dillsburg
- Municipality: FRANKLIN TWP
Financial & listing details
- Price per square foot: $51/sqft
- Tax assessed value: $27,860
- Annual tax amount: $832
- Date on market: 10/6/2026
- Listing agreement: Exclusive Right To Sell
- Listing terms: Cash,Conventional
- Inclusions: Refridgerator, Washer, Dryer
- Ownership: Land Lease
- Body type: Single Wide
Estimated market value
Not available
Estimated sales range
Not available
Not available
Price history
| Date | Event | Price |
|---|---|---|
| 10/11/2026 | Pending sale | $50,000$51/sqft |
Source:  Bright MLS #PAYK2113132 Report a problem | ||
| 10/6/2026 | Listed for sale | $50,000$51/sqft |
Source: Bright MLS #PAYK2113132 Report a problem | ||
Public tax history
Tax history is unavailable.
Monthly payment
Climate risks
Neighborhood: 17019
Nearby schools
Schools provided by the listing agent
- District: Northern York County
Source: Bright MLS. This data may not be complete. We recommend contacting the local school district to confirm school assignments for this home.
Similar homes
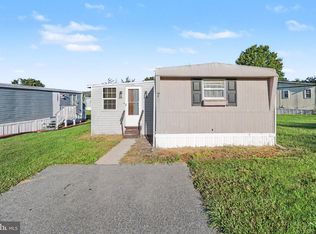
- $34,7003 bd1 ba938 sqft72 Aspen Rd, Dillsburg, PA 17019For Sale
 MLS ID #PAYK2112936, Jim Penny, RE/MAX 1st Advantage. Bright MLS
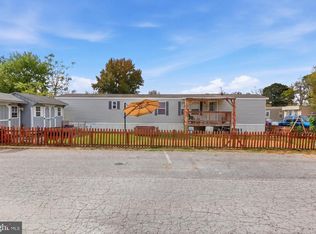
- $45,0002 bd1 ba840 sqft967 W Trindle Rd Lot 8, Mechanicsburg, PA 17055For Sale
 MLS ID #PACB2059698, Nicole Yeingst, Keller Williams Keystone Realty. Bright MLS
- $55,0002 bd1 ba924 sqft3533 Rolo Ct, Mechanicsburg, PA 17055For Sale
 MLS ID #PACB2058580, Loretta Hershey, Keller Williams of Central PA. Bright MLS
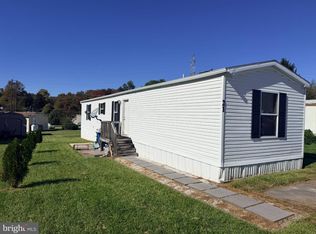
- $50,0003 bd2 ba924 sqft21 Chesapeake Est, Thomasville, PA 17364For Sale
 MLS ID #PAYK2114128, Jason Emlet, Iron Valley Real Estate Hanover. Bright MLS
- $49,9003 bd1 ba1.1k sqft77 Wilson Rd, York Haven, PA 17370For SaleMLS ID #PAYK2113172, Krista Ruppert, Iron Valley Real Estate of Central PA. Bright MLS
- $55,0003 bd2 ba980 sqft53 Chesapeake Est, Thomasville, PA 17364For SaleMLS ID #PAYK2112908, Liz Kirkland, Realty ONE Group Unlimited. Bright MLS
- $48,0003 bd1 ba938 sqft23 Aspen Ln, Carlisle, PA 17015For SaleMLS ID #PACB2059160, DAVID HOOKE, Keller Williams of Central PA. Bright MLS
- $57,5002 bd2 ba672 sqft2536 Ritner Hwy Lot 112, Carlisle, PA 17015For SaleMLS ID #PACB2059184, EDWARD SINKOVITZ, Keller Williams of Central PA. Bright MLS
- $48,0002 bd2 ba931 sqft319 Bahama Cir, Carlisle, PA 17015For SaleMLS ID #PACB2058556, Eva Leese, Coldwell Banker Realty. Bright MLS
- $53,0002 bd1 ba940 sqft155 Salem Church Rd Lot 21, Mechanicsburg, PA 17050For SaleMLS ID #PACB2055902, Rich Hammer, JMG Pennsylvania. Bright MLS
- $59,9002 bd1 ba832 sqft901 S Spring Garden St Lot 69, Carlisle, PA 17015For SaleMLS ID #PACB2059026, Mr. Andrew Fisher, Coldwell Banker Realty. Bright MLS
- $60,0003 bd2 ba1.1k sqft3584 Mobile Rd, Harrisburg, PA 17109For SaleMLS ID #PADA2063000, Monique Johnson, Iron Valley Real Estate of Central PA. Bright MLS
- $48,0002 bd1 ba728 sqft1 Northwood Mnr, York Haven, PA 17370For SaleMLS ID #PAYK2104266, Damon Walton, Keller Williams of Central PA. Bright MLS
- $56,0002 bd2 ba1k sqft21 Marilyn Dr, Carlisle, PA 17013For SaleMLS ID #PACB2058528, Brad Kerstetter, Coldwell Banker Realty. Bright MLS
- $60,0003 bd2 ba1k sqft97 Sherrill Dr, New Oxford, PA 17350For SaleMLS ID #PAAD2023360, Shannon Ratcliffe, Berkshire Hathaway HomeServices Homesale Realty. Bright MLS
- $69,9003 bd2 ba1.2k sqft88 Mobile Dr, Thomasville, PA 17364For SaleMLS ID #PAYK2110984, Tori Wagner, RE/MAX 1st Class. Bright MLS
- $60,0002 bd1 ba672 sqft14 Nelson Mobile Mnr, Middletown, PA 17057For SaleMLS ID #PADA2064362, Serena Riedel, Howard Hanna Real Estate Services - Lancaster. Bright MLS
- $71,5003 bd1 ba924 sqft37 George Dr, Middletown, PA 17057For SaleMLS ID #PADA2064364, Serena Riedel, Howard Hanna Real Estate Services - Lancaster. Bright MLS
- $73,0003 bd2 ba1.1k sqft22 Magnolia Ln, Carlisle, PA 17015For SaleMLS ID #PACB2057980, Ethan Mills, Keller Williams Keystone Realty. Bright MLS
- $30,9003 bd2 ba1k sqft207 Waldorf Dr, York, PA 17404For SaleMLS ID #PAYK2113154, Jason Emlet, Iron Valley Real Estate Hanover. Bright MLS
