At 612 River Oaks, the hearth and kitchen truly feel like the heart of the home. The kitchen is designed for both everyday living and holiday gatherings, featuring a gas range, double ovens, and plenty of room to bring everyone together. With two fireplaces and two open living areas, this home offers separate spaces for entertaining, relaxing, or enjoying cozy winter evenings. Soaring 12-foot ceilings, hardwood flooring, carpeted bedrooms, and approximately 2,600 square feet give the home a comfortable luxury feel. The spacious primary suite is made for unwinding, with a large bathroom featuring a jetted tub and separate shower. Upstairs is perfect for children, guests, or a private retreat, while the two-level attic provides an impressive amount of storage. With generous living space, thoughtful details, and room for everyone, this home is ready for everyday memories and special celebrations.
Pending
$417,000
612 River Oaks Dr, Marion, AR 72364
5beds
2,674sqft
:
Get pre-qualified$2,688/mo
SingleFamily
Built in 1998
0.38 Acres Lot
$415,700 Zestimate®
$156/sqft
$42/mo HOA
What's special
Spacious primary suiteCarpeted bedroomsHardwood flooringGenerous living spaceTwo fireplacesDouble ovensGas range
- 20 days |
- 353 |
- 22 |
Likely to sell faster than
Zillow last checked:
Listing updated:
Listed by:
Dana Green,
Coldwell Banker Heritage Homes 870-732-4655
Source: Eastern Arkansas Realtors Association,MLS#: 46730
Facts & features
Interior
Bedrooms & bathrooms
- Bedrooms: 5
- Bathrooms: 3
- Full bathrooms: 3
Rooms
- Room types: Sunroom
Heating
- Natural Gas
Cooling
- Central Air
Appliances
- Included: Dishwasher, Double Oven, Disposal, Gas Range/Oven, Gas Water Heater
Features
- Ceiling Fan(s)
- Flooring: Carpet, Hardwood
- Windows: Double Pane Windows, Blinds
- Basement: None
- Number of fireplaces: 2
- Fireplace features: Gas
Interior area
- Total structure area: 2,674
- Total interior livable area: 2,674 sqft
Video & virtual tour
Property
Parking
- Total spaces: 2
- Parking features: 2 Car, Double Driveway
- Garage spaces: 2
- Has uncovered spaces: Yes
Features
- Levels: Two
- Has spa: Yes
- Spa features: Bath
- Fencing: Wood
Lot
- Size: 0.38 Acres
- Dimensions: 95 x 95 x 175 x 175
- Features: None
Details
- Parcel number: 236137800740
Construction
Type & style
- Home type: SingleFamily
Materials
- Brick
- Foundation: Slab
- Roof: Composition
Condition
- Excellent
- New construction: No
- Year built: 1998
Details
- Warranty included: Yes
Utilities & green energy
- Gas: Natural Gas
- Sewer: Public Sewer
- Water: Public
- Utilities for property: Natural Gas Available
Community & HOA
Community
- Security: Security System
- Subdivision: Riverwest Estates
HOA
- Has HOA: Yes
- HOA fee: $500 annually
Location
- Region: Marion
Financial & listing details
- Price per square foot: $156/sqft
- Tax assessed value: $342,110
- Annual tax amount: $2,748
- Date on market: 7/22/2026
- Listing terms: Cash,Conventional,FHA
Estimated market value
$415,700
$395,000 - $436,000
$3,520/mo
Price history
| Date | Event | Price |
|---|---|---|
| 7/28/2026 | Pending sale | $417,000$156/sqft |
Source: Eastern Arkansas Realtors Association #46730 Report a problem | ||
| 7/23/2026 | Listed for sale | $417,000+73.8%$156/sqft |
Source: Eastern Arkansas Realtors Association #46730 Report a problem | ||
| 11/25/2016 | Sold | $239,900$90/sqft |
Source:  MAAR #9989847 Report a problem MAAR #9989847 Report a problem | ||
| 11/2/2016 | Listed for sale | $239,9000%$90/sqft |
Source: Garland Company Real Estate, L #9989847 Report a problem | ||
| 9/9/2016 | Listing removed | $239,999$90/sqft |
Source: Garland Company Real Estate, L #9984663 Report a problem | ||
| 9/6/2016 | Price change | $239,999-4%$90/sqft |
Source: Garland Company Real Estate, L #9984663 Report a problem | ||
| 8/24/2016 | Price change | $249,900-3.8%$93/sqft |
Source: Garland Company Real Estate, L #9984663 Report a problem | ||
| 8/21/2016 | Listed for sale | $259,900$97/sqft |
Source: Garland Company Real Estate, L #9984663 Report a problem | ||
Public tax history
| Year | Property taxes | Tax assessment |
|---|---|---|
| 2025 | $2,748 +5.8% | $57,012 +8.1% |
| 2024 | $2,599 -2.8% | $52,750 |
| 2023 | $2,674 -1.8% | $52,750 |
| 2022 | $2,724 +0.7% | $52,750 +0.6% |
| 2021 | $2,704 +5.4% | $52,420 -0.6% |
| 2020 | $2,565 +5.8% | $52,750 +10.7% |
| 2019 | $2,425 +9.6% | $47,660 |
| 2018 | $2,212 | $47,660 |
| 2017 | $2,212 | $47,660 |
| 2016 | $2,212 -0.9% | $47,660 |
| 2015 | $2,231 | $47,660 +1.9% |
| 2014 | $2,231 -7.4% | $46,760 |
| 2013 | $2,408 | $46,760 |
| 2012 | -- | $46,760 +443.7% |
| 2011 | $0 | $8,600 +100% |
| 2010 | -- | $4,300 |
| 2009 | -- | $4,300 |
Find assessor info on the county website
Monthly payment
Est. payment
Payment breakdown
Explore the cost of this home by adjusting the details. Changes won't be saved.Climate risks
Neighborhood: 72364
Nearby schools
GreatSchools rating
- 4/10Marion Math, Science & Technology Magnet SchoolGrades: K-6Distance: 1.7 mi
- 5/10Marion Junior High SchoolGrades: 8-9Distance: 1.6 mi
- 4/10Marion High SchoolGrades: 10-12Distance: 1.6 mi
- $339,700-- bd3 ba2.1k sqft610 River Oaks Dr, Marion, AR 72364Off Market
- $442,5004 bd4 ba2.9k sqft614 River Oaks Dr, Marion, AR 72364Off Market
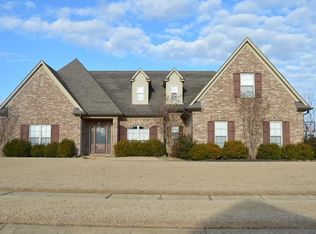
- $400,5004 bd3 ba2.7k sqft608 River Oaks Dr, Marion, AR 72364Off Market
- $361,900-- bd3 ba2.4k sqft611 River Oaks Dr, Marion, AR 72364Off Market
- $313,5004 bd3 ba2.2k sqft611 River Oak, Marion, AR 72364Off Market
- $387,6004 bd3 ba2.5k sqft613 River Oaks Dr, Marion, AR 72364Off Market
- $359,900-- bd2 ba2.2k sqft609 River Oaks Dr, Marion, AR 72364Sold
- $425,200-- bd3 ba2.6k sqft606 River Oaks Dr, Marion, AR 72364Off Market
A local agent can set up tours, give advice and negotiate with sellers.
Similar homes
- $419,9004 bd3 ba2.7k sqft670 Riverwest Cir, Marion, AR 72364For Sale
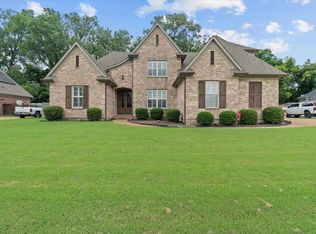 MLS ID #46740, Robin Fesmire. Eastern Arkansas Realtors Association
 - $469,9004 bd3 ba3.1k sqft533 Apperson Cv, Marion, AR 72364For Sale
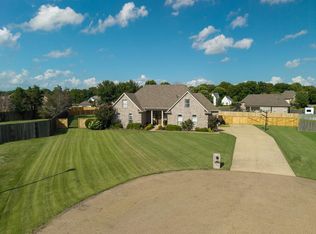 MLS ID #46756, Linda Williams. Eastern Arkansas Realtors Association
 - $357,9004 bd3 ba2.5k sqft206 Adele Cv, Marion, AR 72364For Sale
 MLS ID #46702, Merrell Conlee. Eastern Arkansas Realtors Association
 - $399,9003 bd3 ba2.8k sqft401 Victoria Ln, Marion, AR 72364For Sale
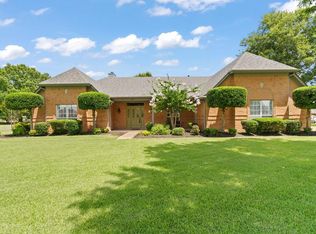 MLS ID #46687, Linda Williams. Eastern Arkansas Realtors Association
 - $449,9004 bd4 ba3.1k sqft603 Charleswood Dr, Marion, AR 72364For SaleMLS ID #46584, Linda Williams. Eastern Arkansas Realtors Association
- $495,0004 bd5 ba3.2k sqft404 Ridgefield Cv, Marion, AR 72364For SaleMLS ID #46723, Linda Williams. Eastern Arkansas Realtors Association
- $379,9003 bd3 ba3k sqft206 Catalpa Dr, Marion, AR 72364For SaleMLS ID #46569, Dana Green. Eastern Arkansas Realtors Association
- $349,9004 bd3 ba2.4k sqft801 Greenock Way, Marion, AR 72364For SaleMLS ID #46589, Linda Williams. Eastern Arkansas Realtors Association
- $339,9004 bd3 ba2.3k sqft508 Robinson Cir, Marion, AR 72364For SaleMLS ID #46480, Linda Williams. Eastern Arkansas Realtors Association
- $399,9005 bd3 ba3.6k sqft207 Tournament Rd, West Memphis, AR 72301For SaleMLS ID #46772, Linda Williams. Eastern Arkansas Realtors Association
- $379,9004 bd3 ba3k sqft300 Roosevelt Ave, West Memphis, AR 72301For SaleMLS ID #46240, Anita Bell. Eastern Arkansas Realtors Association
- $310,0004 bd3 ba2.3k sqft818 Bayou Vista Dr, Marion, AR 72364For SaleMLS ID #45191, Sharon Jeter. Eastern Arkansas Realtors Association
- $234,0003 bd2 ba1.6k sqft205 Amy Cir, Marion, AR 72364For SaleMLS ID #46763, Carolyn Foster. Eastern Arkansas Realtors Association
- $415,0005 bd4 ba3.4k sqft6424 Hawks Call Ln, Bartlett, TN 38135For Sale
 MLS ID #3502748, Katy McAlexander. RealTracs MLS as distributed by MLS GRID
 - $359,9005 bd3 ba3.2k sqft904 S Roselawn Dr, West Memphis, AR 72301For SaleMLS ID #45202, Linda Williams. Eastern Arkansas Realtors Association
- $358,0005 bd3 ba3.3k sqft1303 W Barton Ave, West Memphis, AR 72301For SaleMLS ID #46539, Pat Lackey. Eastern Arkansas Realtors Association
- $352,0004 bd2 ba2.5k sqft404 Kingsway Dr, West Memphis, AR 72301For SaleMLS ID #46726, Pat Lackey. Eastern Arkansas Realtors Association
- $585,9004 bd4 ba3.4k sqft251 Evelyn Rd, Marion, AR 72364For SaleMLS ID #46695, Robin Fesmire. Eastern Arkansas Realtors Association
- $239,9003 bd2 ba1.6k sqft518 Fair Oaks Cir, Marion, AR 72364For SaleMLS ID #45168, Matthew Henriques. Eastern Arkansas Realtors Association
- $545,0003 bd4 ba3.5k sqft465 Evelyn Rd, Marion, AR 72364For SaleMLS ID #46625, Kimberly Laughter-Foley. Eastern Arkansas Realtors Association
