Discover this very well maintained and cared for 3 bed, 1-1/2 bath detached move-in ready home! The welcoming front porch and manicured landscaping features a decorative garden area, level spacious side and rear yards that provide ample outdoor space for gardening or entertainment. The detached garage with rear entry ensures secure parking, while additional off-street and on-street parking options accommodate guests. Sidewalks in the neighborhood promote a friendly atmosphere, ideal for leisurely strolls. The full basement with windows and walkout stairs, presents potential for customization or additional storage. Located just minutes from SEPTA’s Norristown Transportation Center, as well as nearby routes 202, 476 and 76 makes commuting easy. Close to attractions, local shops and restaurants. Seller will provide a 1yr Home Warranty. Experience the perfect blend of comfort and potential in this inviting home. Embrace the opportunity to add your personal touches, create lovely memories and make this residence your own!
Under contract
$295,000
612 W Lafayette St, Norristown, PA 19401
3beds
1,678sqft
:
Get pre-qualified$1,920/mo
Single Family Residence
Built in 1930
6,098 Square Feet Lot
$287,900 Zestimate®
$176/sqft
$-- HOA
What's special
Manicured landscapingDecorative garden areaWelcoming front porch
- 24 days |
- 1,163 |
- 89 |
Zillow last checked:
Listing updated:
Listed by:
Stacee Angelucci 610-960-8723,
Long & Foster Real Estate, Inc. (215) 654-5900
Source: Bright MLS,MLS#: PAMC2186480
Facts & features
Interior
Bedrooms & bathrooms
- Bedrooms: 3
- Bathrooms: 2
- Full bathrooms: 1
- 1/2 bathrooms: 1
- Main level bathrooms: 1
Basement
- Area: 0
Heating
- Radiator, Natural Gas
Cooling
- Window Unit(s), Ceiling Fan(s)
Appliances
- Included: Electric Water Heater
- Laundry: In Basement
Features
- Basement: Full,Concrete,Rear Entrance,Walk-Out Access,Windows
- Has fireplace: No
Interior area
- Total structure area: 1,678
- Total interior livable area: 1,678 sqft
- Finished area above ground: 1,678
- Finished area below ground: 0
Property
Parking
- Total spaces: 3
- Parking features: Covered, Garage Faces Rear, Private, Alley Access, Detached, Off Street, On Street, Other
- Garage spaces: 1
- Has uncovered spaces: Yes
Accessibility
- Accessibility features: Accessible Entrance
Features
- Levels: Two
- Stories: 2
- Patio & porch: Porch
- Exterior features: Sidewalks
- Pool features: None
- Fencing: Chain Link
Lot
- Size: 6,098 Square Feet
- Features: Front Yard, Level, Rear Yard, SideYard(s)
Details
- Additional structures: Above Grade, Below Grade
- Parcel number: 130019496003
- Zoning: RESIDENTIAL
- Special conditions: Standard
Construction
Type & style
- Home type: SingleFamily
- Architectural style: Other
- Property subtype: Single Family Residence
Materials
- Brick
- Foundation: Block, Concrete Perimeter
Condition
- Good,Average
- New construction: No
- Year built: 1930
Utilities & green energy
- Sewer: Public Sewer
- Water: Public
Community & HOA
Community
- Security: Motion Detectors
- Subdivision: Norristown
HOA
- Has HOA: No
Location
- Region: Norristown
- Municipality: NORRISTOWN BORO
Financial & listing details
- Price per square foot: $176/sqft
- Tax assessed value: $66,710
- Annual tax amount: $4,305
- Date on market: 7/3/2026
- Listing agreement: Exclusive Agency
- Listing terms: Cash,Conventional,FHA,PHFA,VA Loan
- Inclusions: Washer, Dryer, Refrigerators In Kitchen And Mud Room
- Ownership: Fee Simple
Estimated market value
$287,900
$274,000 - $302,000
$2,260/mo
Price history
| Date | Event | Price |
|---|---|---|
| 7/22/2026 | Contingent | $295,000$176/sqft |
Source:  Bright MLS #PAMC2186480 Report a problem Bright MLS #PAMC2186480 Report a problem | ||
| 7/3/2026 | Listed for sale | $295,000$176/sqft |
Source: Bright MLS #PAMC2186480 Report a problem | ||
Public tax history
| Year | Property taxes | Tax assessment |
|---|---|---|
| 2025 | $4,111 +1.3% | $66,710 |
| 2024 | $4,058 | $66,710 |
| 2023 | $4,058 +2.2% | $66,710 |
| 2022 | $3,970 +2.2% | $66,710 |
| 2021 | $3,884 +2.5% | $66,710 |
| 2020 | $3,790 +2.4% | $66,710 |
| 2019 | $3,701 +8.9% | $66,710 |
| 2018 | $3,398 +0.8% | $66,710 |
| 2017 | $3,372 +2.5% | $66,710 |
| 2016 | $3,291 +1.9% | $66,710 |
| 2015 | $3,230 +2.4% | $66,710 |
| 2014 | $3,153 +1.8% | $66,710 |
| 2013 | $3,097 +2.3% | $66,710 |
| 2012 | $3,028 +5.7% | $66,710 |
| 2011 | $2,864 +2.9% | $66,710 |
| 2010 | $2,783 | $66,710 |
| 2009 | $2,783 +2.6% | $66,710 |
| 2008 | $2,712 +3.6% | -- |
| 2007 | $2,619 +2% | -- |
| 2006 | $2,568 +3% | -- |
| 2005 | $2,492 +4.3% | -- |
| 2004 | $2,390 +18.4% | -- |
| 2003 | $2,018 +6.5% | -- |
| 2002 | $1,894 +1.8% | -- |
| 2000 | $1,860 +13.9% | -- |
| 1999 | $1,633 | -- |
Find assessor info on the county website
Monthly payment
Est. payment
Payment breakdown
Explore the cost of this home by adjusting the details. Changes won't be saved.Climate risks
Neighborhood: West End
Nearby schools
GreatSchools rating
- 6/10Davenport Elementary SchoolGrades: 1-4Distance: 0.7 mi
- 4/10Blockson Middle SchoolGrades: 5-8Distance: 0.7 mi
- 2/10Norristown Area High SchoolGrades: 9-12Distance: 2.1 mi
Schools provided by the listing agent
- District: Norristown Area
Source: Bright MLS. This data may not be complete. We recommend contacting the local school district to confirm school assignments for this home.
- $277,6002 bd2 ba1.5k sqft610 W Lafayette St, Norristown, PA 19401Off Market
- $270,000-- bd-- ba2.2k sqft618 W Lafayette St, Norristown, PA 19401Sold
- $175,0004 bd2 ba1.7k sqft622 W Lafayette St, Norristown, PA 19401Sold
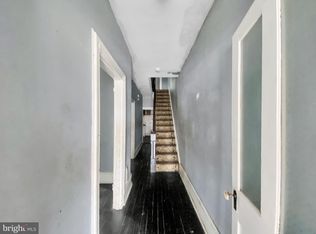
- $198,2004 bd1 ba1.6k sqft530 W Lafayette St, Norristown, PA 19401Off Market
- $233,8005 bd2 ba1.7k sqft528 W Lafayette St, Norristown, PA 19401Off Market
- $288,9005 bd3 ba2k sqft624 W Lafayette St, Norristown, PA 19401Off Market
- $192,3005 bd1 ba1.6k sqft526 W Lafayette St, Norristown, PA 19401Off Market
- $247,6005 bd2 ba1.8k sqft626 W Lafayette St, Norristown, PA 19401Off Market
A local agent can set up tours, give advice and negotiate with sellers.
A local lender can help you make sure your offer is ready when you are.
Similar homes
- $225,0003 bd2 ba1.5k sqft216 E Marshall St, Norristown, PA 19401For Sale
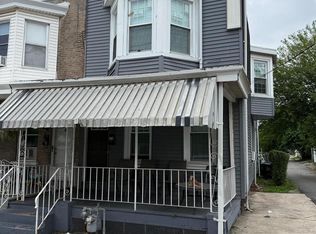
 MLS ID #PAMC2187024, Michael Marchese, Coldwell Banker Realty. Bright MLS
 - $335,0005 bd2 ba2.1k sqft558 Stanbridge St, Norristown, PA 19401For Sale
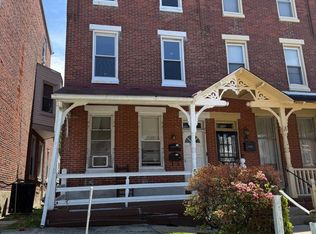 MLS ID #PAMC2171052, Michael Marchese, Coldwell Banker Realty. Bright MLS
 - $399,0004 bd2 ba1.6k sqft917 Limekiln Pike, Maple Glen, PA 19002For Sale
 MLS ID #PAMC2188580, Walter Studley, Walter Studley Real Estate Sales Corp. Bright MLS
 - $298,9003 bd2 ba1.2k sqft326 Jefferson Ave, Cheltenham, PA 19012For Sale
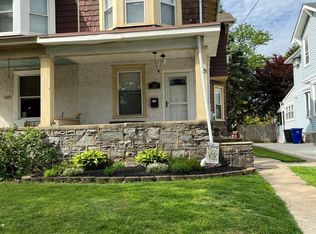 MLS ID #PAMC2179144, Val Fareira, Realty Mark Associates-CC. Bright MLS
 - $290,0003 bd3 ba1.4k sqft1239 E Cardeza St, Philadelphia, PA 19119For SaleMLS ID #PAPH2582768, Kenneth Worley JR., Realty ONE Group Focus. Bright MLS
- $280,0003 bd2 ba1.2k sqft509 Poplar St, Sharon Hill, PA 19079For SaleMLS ID #PADE2118836, Mohammad Islam, BHHS Fox&Roach-Newtown Square. Bright MLS
- $375,0004 bd2 ba1.4k sqft1504 Willow Ave, Elkins Park, PA 19027For SaleMLS ID #PAMC2188870, Mr. Robert Quattlebaum, Coldwell Banker Hearthside Realtors. Bright MLS
- $279,9003 bd2 ba1.1k sqft7038 Shelbourne St, Philadelphia, PA 19111For SaleMLS ID #PAPH2635516, Joseph F Gioia, RE/MAX 2000. Bright MLS
- $310,0003 bd2 ba1k sqft720 Princeton Ave, Philadelphia, PA 19111For SaleMLS ID #PAPH2631454, Bernie Kolman, RE/MAX Select Group. Bright MLS
- $299,0003 bd2 ba1.3k sqft3403 Tyson Ave, Philadelphia, PA 19149For SaleMLS ID #PAPH2590012, Greg Lin, Better Homes Realty Group. Bright MLS
- $249,9003 bd2 ba1.9k sqft4725 Rosehill St, Philadelphia, PA 19120For SaleMLS ID #PAPH2644366, Alex Lam, EXIT Elevate Realty. Bright MLS
- $265,0003 bd2 ba1.5k sqft32 S 12th St, Darby, PA 19023For SaleMLS ID #PADE2114586, Mr. Brian Wilson, BHHS Fox & Roach-Center City Walnut. Bright MLS
- $284,9004 bd2 ba1.2k sqft6338 Jackson St, Philadelphia, PA 19135For SaleMLS ID #PAPH2651404, Yeiron Corniel, Honest Real Estate. Bright MLS
- $290,0002 bd2 ba1.6k sqft7801 Craig St, Philadelphia, PA 19136For SaleMLS ID #PAPH2618348, Kelly Huang, HK99 Realty LLC. Bright MLS
- $325,0003 bd-- ba1.5k sqft6713 N 15th St, Philadelphia, PA 19126For SaleMLS ID #PAPH2643130, Mrs. Dee Neverson, RE/MAX Access. Bright MLS
- $294,9003 bd2 ba1.1k sqft1304 Faunce St, Philadelphia, PA 19111For SaleMLS ID #PAPH2539702, Terri Heilig, Keller Williams Real Estate - Bensalem. Bright MLS
- $280,0003 bd2 ba1k sqft436 Robbins St, Philadelphia, PA 19111For SaleMLS ID #PAPH2641974, Bianca Sanchez, MIS Realty. Bright MLS
- $275,0003 bd1 ba1.5k sqft220 10th St, Upland, PA 19015For SaleMLS ID #PADE2108606, Mr. Keith Chennault Smith, Chennault Real Estate Inc. Bright MLS
- $329,4904 bd4 ba2.2k sqft5401 Gainor Rd, Philadelphia, PA 19131For SaleMLS ID #PAPH2631682, Julian Hinson, Ergo Real Estate Company. Bright MLS
- $299,9003 bd-- ba1.6k sqft505 Ryers Ave, Cheltenham, PA 19012For SaleMLS ID #PAMC2176712, Maryclaire Dzik, BHHS Fox & Roach-Jenkintown. Bright MLS
