Home on half acre lot with lawn large enough to play soccer on and two water rights to keep the lawns green. Ride-on mower included. Separate long driveway leads to large drive-in workshop with adjacent covered lean-to. Oversize covered tiled patio with windows & blinds on one side and overhead fans. Office with built in cabinetry and plenty of room for desk. Inside laundry room with built in cabinetry for sewing, crafts, and storage. Eat-in kitchen with pull-out pantry style drawers and desk area.
Pending
$650,000
612 W Latonia Cir, Saint George, UT 84790
3beds
3baths
2,767sqft
Single Family Residence
Built in 1986
0.51 Acres Lot
$-- Zestimate®
$235/sqft
$-- HOA
What's special
Large drive-in workshopAdjacent covered lean-toHalf acre lot
- 26 days
- 759
- 39
Zillow last checked:
Listing updated:
Listed by:
Jared Andrew English 888-881-4118,
Congress Realty, Inc.
Source: WCBR,MLS#: 26-277159
Facts & features
Interior
Bedrooms & bathrooms
- Bedrooms: 3
- Bathrooms: 3
Primary bedroom
- Level: Main
Bedroom
- Level: Main
Bedroom 2
- Level: Main
Bathroom
- Level: Main
Bathroom
- Level: Main
Bathroom
- Level: Main
Heating
- Heat Pump
Cooling
- Heat Pump, None
Interior area
- Total structure area: 2,767
- Total interior livable area: 2,767 sqft
- Finished area above ground: 2,167
Property
Parking
- Total spaces: 2
- Parking features: Attached
- Attached garage spaces: 2
Accessibility
- Accessibility features: Accessible Entrance
Features
- Stories: 1
Lot
- Size: 0.51 Acres
- Features: Cul-De-Sac
Details
- Parcel number: SG BR 7 13
- Zoning description: Residential
Construction
Type & style
- Home type: SingleFamily
- Property subtype: Single Family Residence
Materials
- Brick
- Roof: Asphalt
Condition
- Built & Standing
- Year built: 1986
Utilities & green energy
- Water: Culinary
Community & HOA
HOA
- Has HOA: No
Location
- Region: Saint George
Financial & listing details
- Price per square foot: $235/sqft
- Tax assessed value: $619,700
- Annual tax amount: $2,244
- Date on market: 10/16/2026
- Cumulative days on market: 26 days
- Listing terms: Conventional,Cash
- Inclusions: Workshop, Window, Double Pane, Window Coverings, Water Softner, Owned, Washer, Walk-in Closet(s), Storage Shed(s), Sprinkler, Full, Sprinkler, Auto, Skylight, Refrigerator, Patio, Covered, Oven/Range, Built-in, Outdoor Lighting, Landscaped, Full, Handicap Features, Fenced, Partial, Dryer, Disposal, Dishwasher, Ceiling Fan(s), Bath, Sep Tub/Shwr
- Has irrigation water rights: Yes
- Road surface type: Paved
Estimated market value
Not available
Estimated sales range
Not available
Not available
Price history
| Date | Event | Price |
|---|---|---|
| 10/24/2026 | Pending sale | $650,000$235/sqft |
Source: WCBR #26-277159 Report a problem | ||
| 10/16/2026 | Listed for sale | $650,000$235/sqft |
Source: WCBR #26-277159 Report a problem | ||
Public tax history
| Year | Property taxes | Tax assessment |
|---|---|---|
| 2025 | $2,244 +3.6% | $340,835 +7% |
| 2024 | $2,165 -1.5% | $318,670 -3% |
| 2023 | $2,199 +1.2% | $328,570 +7.7% |
| 2022 | $2,172 +326.8% | $305,195 +36.2% |
| 2021 | $509 -71.4% | $224,070 +16.2% |
| 2020 | $1,777 +8.5% | $192,885 +11.1% |
| 2019 | $1,638 -0.6% | $173,635 +9.1% |
| 2018 | $1,648 +15.7% | $159,225 +15.7% |
| 2017 | $1,424 | $137,610 +2.7% |
| 2016 | $1,424 -11.3% | $133,980 -2.6% |
| 2015 | $1,605 | $137,610 +11.5% |
| 2014 | $1,605 +21.7% | $123,420 +14.7% |
| 2013 | $1,318 -2.7% | $107,635 +4.5% |
| 2012 | $1,355 -2.6% | $102,960 -2.2% |
| 2011 | $1,391 -9.5% | $105,325 -14.2% |
| 2010 | $1,537 +24.2% | $122,705 -11.5% |
| 2009 | $1,237 -18.7% | $138,660 -18.7% |
| 2008 | $1,522 | $170,580 |
| 2006 | -- | $170,580 |
| 2005 | -- | -- |
Find assessor info on the county website
Monthly payment
Est. payment
Payment breakdown
Explore the cost of this home by adjusting the details. Changes won't be saved.Climate risks
Neighborhood: 84790
Nearby schools
Schools provided by the listing agent
- Elementary: Bloomington Elementary
- High: Dixie High
Source: WCBR. This data may not be complete. We recommend contacting the local school district to confirm school assignments for this home.
- $697,0005 bd3 ba1.9k sqft628 W Latonia Cir, Saint George, UT 84790Off Market
- $646,8003 bd2 ba1.9k sqft592 W Latonia Cir, Saint George, UT 84790Off Market
- $663,8003 bd2 ba3.2k sqft621 W Latonia Cir, Saint George, UT 84790Off Market
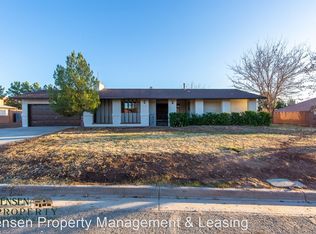
- $754,9006 bd5 ba3.7k sqft617 W Saratoga Dr, Saint George, UT 84790Off Market
Similar homes
- $699,9004 bd2 ba2.5k sqft3663 S 1660 Cir W, Saint George, UT 84790For Sale
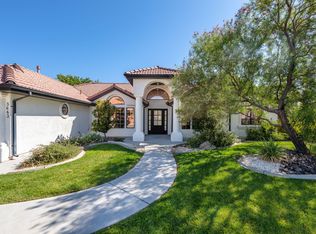 MLS ID #26-276538, DALIA COLE, RED ROCK REAL ESTATE. WCBR
- $595,4973 bd3 ba2.3k sqft3356 S Chaparral Dr, Saint George, UT 84790For Sale
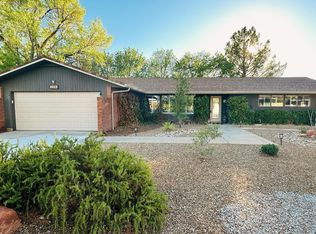 MLS ID #26-275142, Nikki L Nelson, PRESIDIO REAL ESTATE ST GEORGE. WCBR
- $659,9003 bd3 ba2k sqft4629 Tranquility Bay Dr, Saint George, UT 84790For Sale
 MLS ID #26-277260, LESLY J WASTLUND, RED ROCK REAL ESTATE. WCBR
- $589,0005 bd4 ba2.5k sqft3526 S 1470 W, Saint George, UT 84790For Sale
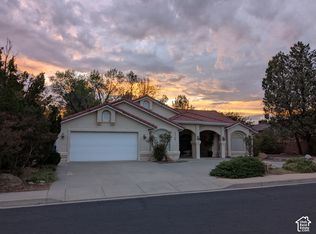
 MLS ID #2188629, Charles D Medalie, Reeve Real Estate. UtahRealEstate.com
- $675,0003 bd2 ba1.7k sqft4779 Ironwood Dr, Saint George, UT 84790For SaleMLS ID #2174699, Chris Warhurst, Real Estate Essentials (St George). UtahRealEstate.com
