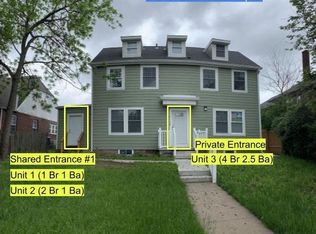
Rare investment and/or development opportunity on North 30th St corridor. It features a primary single family residence paired with a zoning-compliant Accessory Dwelling Unit (ADU). Property owner lived in main home and rented ADU for many years. Property has lots of options and potential. There is potential to subdivide the parcel into two lots while keeping the current zoning. Positioned along N 30th St among mixed-use and higher density parcels, presents potential avenues for multifamily (up to 6 units) and/or possible commercial rezoning. Per the planning department the cost to rezone would be waived for this property. Buyer to verify all zoning, subdivision and development feasibility with the City of Omaha. Property is being sold "as-is."
For sale
$200,000
6120 N 30th St, Omaha, NE 68111
3beds
2,902sqft
Single Family Residence
Built in 1925
0.28 Acres Lot
$196,900 Zestimate®
$69/sqft
$-- HOA
What's special
Primary single family residence
- 10 days
- 664
- 26
Zillow last checked:
Listing updated:
Listed by:
Scott Lamb 402-706-3030,
Sentinel Realty
Source: GPRMLS,MLS#: 22624194
Facts & features
Interior
Bedrooms & bathrooms
- Bedrooms: 3
- Bathrooms: 1
- Full bathrooms: 2
Primary bedroom
- Features: Wood Floor
- Level: Main
- Area: 180
- Dimensions: 15 x 12
Bedroom 2
- Features: Wall/Wall Carpeting
- Level: Second
- Area: 351
- Dimensions: 27 x 13
Bedroom 3
- Features: Vinyl Floor
- Level: Second
- Area: 77
- Dimensions: 11 x 7
Family room
- Features: Wall/Wall Carpeting
- Level: Second
- Area: 143
- Dimensions: 11 x 13
Kitchen
- Features: Ceramic Tile Floor
- Level: Main
- Area: 144
- Dimensions: 12 x 12
Living room
- Features: Wall/Wall Carpeting
- Level: Main
- Area: 646
- Dimensions: 34 x 19
Basement
- Area: 1164
Heating
- Natural Gas, Forced Air
Cooling
- Central Air, Window Unit(s)
Appliances
- Included: Range, Refrigerator, Washer, Dryer
Features
- Flooring: Carpet, Ceramic Tile
- Basement: Full,Partially Finished
- Number of fireplaces: 1
Interior area
- Total structure area: 2,902
- Total interior livable area: 2,902 sqft
- Finished area above ground: 1,768
- Finished area below ground: 1,134
Property
Parking
- Total spaces: 1
- Parking features: Garage - Attached, Open
- Attached garage spaces: 1
- Has uncovered spaces: Yes
Features
- Levels: One and One Half
- Patio & porch: Enclosed Porch
- Fencing: None
Lot
- Size: 0.28 Acres
- Features: Over 1/4 up to 1/2 Acre, City Lot, Level
Details
- Additional structures: Guest House
- Parcel number: 1747740000
Construction
Type & style
- Home type: SingleFamily
- Property subtype: Single Family Residence
Materials
- Brick
- Foundation: Block
- Roof: Composition
Condition
- Not New and NOT a Model
- New construction: No
- Year built: 1925
Utilities & green energy
- Sewer: Public Sewer
- Water: Public
Community & HOA
Community
- Subdivision: Miller Park Overlook
HOA
- Has HOA: No
Location
- Region: Omaha
Financial & listing details
- Price per square foot: $69/sqft
- Tax assessed value: $161,600
- Annual tax amount: $2,702
- Date on market: 8/24/2026
- Listing terms: Conventional,Cash
- Ownership: Fee Simple
Estimated market value
$196,900
$187,000 - $207,000
$1,150/mo
Price history
| Date | Event | Price |
|---|---|---|
| 8/24/2026 | Listed for sale | $200,000+316.7%$69/sqft |
Source:  GPRMLS #22624194 Report a problem GPRMLS #22624194 Report a problem | ||
| 2/17/1998 | Sold | $48,000$17/sqft |
Source: Agent Provided Report a problem | ||
Public tax history
| Year | Property taxes | Tax assessment |
|---|---|---|
| 2025 | $2,702 +1.7% | $161,600 |
| 2024 | $2,658 -13.9% | $161,600 +10.4% |
| 2023 | $3,089 -1.2% | $146,400 |
| 2022 | $3,125 +23% | $146,400 +22% |
| 2021 | $2,540 -3.2% | $120,000 -2.1% |
| 2020 | $2,625 +17.6% | $122,600 +18% |
| 2019 | $2,231 +12.8% | $103,900 +12.9% |
| 2018 | $1,978 +0.9% | $92,000 +6.5% |
| 2017 | $1,961 | $86,400 -5.5% |
| 2016 | $1,961 -11.8% | $91,400 -13% |
| 2015 | $2,223 | $105,000 |
| 2014 | -- | $105,000 |
| 2013 | -- | $105,000 |
| 2012 | -- | $105,000 -7.4% |
| 2011 | -- | $113,400 |
| 2009 | $2,327 | $113,400 |
| 2008 | -- | $113,400 +138.7% |
| 2005 | -- | $47,500 |
| 2004 | -- | $47,500 |
Find assessor info on the county website
Monthly payment
Est. payment
Payment breakdown
Explore the cost of this home by adjusting the details. Changes won't be saved.Climate risks
Neighborhood: Miller Park-Minne Lusa
Nearby schools
Schools provided by the listing agent
- Elementary: Minne Lusa
- Middle: McMillan
- High: North
- District: Omaha
Source: GPRMLS. This data may not be complete. We recommend contacting the local school district to confirm school assignments for this home.


Similar homes
- $195,0004 bd1 ba1.4k sqft4716 N 31st Ave, Omaha, NE 68111For Sale

 MLS ID #22625295, Iris Lobo, BHHS Ambassador Real Estate. GPRMLS
 - $--3 bd1 ba1.5k sqft6337 N 32nd St, Omaha, NE 68111Auction
 Auction.com 1
 - $174,9003 bd2 ba1.6k sqft6336 N 34th St, Omaha, NE 68111For Sale
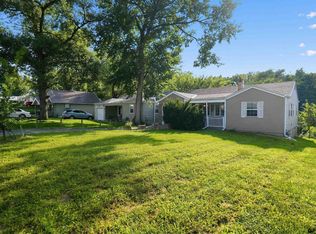 MLS ID #22624793, Greg Hanson, Trelora Realty, Inc. GPRMLS
 - $199,0003 bd2 ba1.5k sqft4451 Curtis Ave, Omaha, NE 68111For Sale
 MLS ID #22623527, Drew Woodke, BHHS Ambassador Real Estate. GPRMLS
 - $189,9003 bd3 ba1.9k sqft3440 Curtis Ave, Omaha, NE 68111For SaleMLS ID #22613964, Jerry Petsch, Keller Williams Greater Omaha. GPRMLS
- $240,0003 bd2 ba2.2k sqft4728 N 38th St, Omaha, NE 68111For SaleMLS ID #22625417, Michaela Simms, Keller Williams Greater Omaha. GPRMLS
- $229,0004 bd3 ba1.7k sqft6329 N 33rd Ave, Omaha, NE 68111For SaleMLS ID #22623727, Derek Colwell, Nebraska Realty. GPRMLS
- $170,0003 bd1 ba1.7k sqft4311 Emmet St, Omaha, NE 68111For SaleMLS ID #22625302, Andrea Marzullo-Lane, BHHS Ambassador Real Estate. GPRMLS
- $195,0004 bd2 ba1.9k sqft4240 Fowler Ave, Omaha, NE 68111For SaleMLS ID #22621559, Cortney Thomas, Realty ONE Group Sterling. GPRMLS
- $170,0003 bd2 ba1.4k sqft3041 Ida St, Omaha, NE 68112For SaleMLS ID #22624522, Oscar Barrera, Better Homes and Gardens R.E.. GPRMLS
- $195,0002 bd2 ba1.6k sqft4129 Fort St, Omaha, NE 68111For SaleMLS ID #22623513, Rita Rieckman, NP Dodge RE Sales Inc 86Dodge. GPRMLS
- $185,0003 bd2 ba1.7k sqft7512 N 28th Ave, Omaha, NE 68112For SaleMLS ID #22622873, Brittany Hatjinos, Real Broker NE, LLC. GPRMLS
- $199,0004 bd3 ba2k sqft2449 Fontenelle Blvd, Omaha, NE 68104For SaleMLS ID #22624177, Justin Pogge, NP Dodge RE Sales Inc 148Dodge. GPRMLS
- $174,9003 bd2 ba1.7k sqft2573 Ida St, Omaha, NE 68112For SaleMLS ID #22623932, Greg Hanson, Trelora Realty, Inc. GPRMLS
- $190,0003 bd2 ba1.4k sqft6759 N 24th St, Omaha, NE 68112For SaleMLS ID #22619202, Jonathon Nguyen, Nebraska Realty. GPRMLS
- $189,9504 bd1 ba1.6k sqft4546 N 41st St, Omaha, NE 68111For SaleMLS ID #22605766, Kathy Sledge, BHHS Ambassador Real Estate. GPRMLS
- $192,0004 bd2 ba1.9k sqft4279 Wirt St, Omaha, NE 68111For SaleMLS ID #22619252, Paw Bway Htoo, Nebraska Realty. GPRMLS
- $230,0003 bd2 ba1.4k sqft5420 Florence Blvd, Omaha, NE 68110For SaleMLS ID #22623538, Sara Harvey, Better Homes and Gardens R.E.. GPRMLS
- $229,0003 bd2 ba1.6k sqft2581 Titus Ave, Omaha, NE 68112For SaleMLS ID #22623237, Robert Wertheim, BHHS Ambassador Real Estate. GPRMLS
