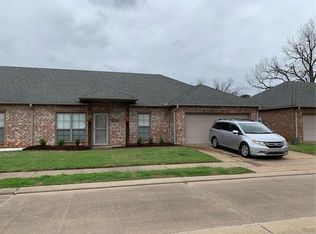
$241,700-- bd-- ba-- sqft6124 Rachelle Dr, Alexandria, LA 71303Off MarketSaveNo image available for this property
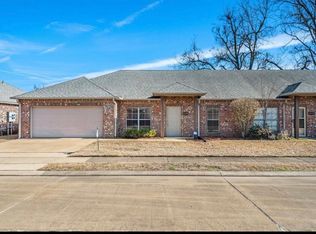
$--3 bd2 ba1.4k sqft6120 Rachelle Dr, Alexandria, LA 71303SoldSaveNo image available for this property
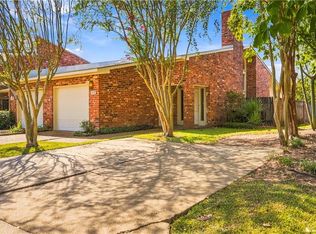
$238,900-- bd-- ba-- sqft6116 Rachelle Dr, Alexandria, LA 71303Off MarketSaveNo image available for this property
$249,0003 bd2 ba1.7k sqft6601 Lodi Rd, Alexandria, LA 71303For SaleSaveMLS ID #2560416, Cade Michael Ostenson, THE TRISH LELEUX GROUP. GCLRA
$185,0002 bd2 ba1.5k sqft363 Windermere Blvd Unit 409, Alexandria, LA 71303For SaleSaveMLS ID #2579669, Jack Ussery, The Signature Brokerage. GCLRA
$259,0003 bd2 ba1.7k sqft6625 Lodi Rd, Alexandria, LA 71303For SaleSaveMLS ID #2571811, SUSAN MATHEWS, LATTER AND BLUM Central Realty LLC. GCLRA
$189,0004 bd2 ba1.5k sqft740 Highpoint Ct, Alexandria, LA 71303For SaleSaveMLS ID #2573640, JENNIFER BYRD, RITCHIE REAL ESTATE. GCLRA
$274,9003 bd2 ba1.9k sqft511 Sweetbriar Dr, Alexandria, LA 71303For SaleSaveNo image available for this propertyMLS ID #2575236, CHERYL SOILEAU, LATTER AND BLUM Central Realty LLC. GCLRA
$227,7503 bd2 ba2.1k sqft4315 Whitefield Blvd, Alexandria, LA 71303For SaleSaveNo image available for this propertyMLS ID #2571360, VAN ROY, ROCH MICHAEL, INC.. GCLRA
$255,0003 bd2 ba2.1k sqft715 Tanglewood Dr, Alexandria, LA 71303For SaleSaveNo image available for this propertyMLS ID #2574674, VIRGINIA RACHAL, KELLER WILLIAMS REALTY CENLA PARTNERS. GCLRA
$250,0003 bd2 ba1.9k sqft5511 Mildred Ave, Alexandria, LA 71301For SaleSaveNo image available for this propertyMLS ID #2567066, DANNY LAIR, KELLER WILLIAMS REALTY CENLA PARTNERS. GCLRA
$225,0003 bd3 ba1.7k sqft4604 Parliament Dr #107, Alexandria, LA 71303For SaleSaveNo image available for this propertyMLS ID #2571845, Mary Sonnier, EXP REALTY, LLC. GCLRA
$238,9002 bd2 ba1.5k sqft1265 Dorchester Dr, Alexandria, LA 71303For SaleSaveNo image available for this propertyMLS ID #2573984, Kevin Viator, Ahrens Realty Company, LLC. GCLRA
$179,9003 bd3 ba1.8k sqft4603 Heyman Ln APT 118, Alexandria, LA 71303For SaleSaveNo image available for this propertyMLS ID #2570051, BARBARA CORBETT, REAL ESTATE GROUP OF LOUISIANA. GCLRA
$230,0004 bd3 ba1.9k sqft2129 Jackson St, Alexandria, LA 71301For SaleSaveNo image available for this propertyMLS ID #2559798, HEATHER Wise, Wise Real Estate Co. GCLRA
$225,0003 bd3 ba2.1k sqft5621 Carl St, Alexandria, LA 71301For SaleSaveNo image available for this propertyMLS ID #2521109, MARSHA MCGRAW-BARBERA, KELLER WILLIAMS REALTY CENLA PARTNERS. GCLRA
$149,9002 bd2 ba1.4k sqft4406 Charleston Cir Unit 15, Alexandria, LA 71303For SaleSaveNo image available for this propertyMLS ID #2555887, DICKIE JOHNSON, The Wilder Group. GCLRA
$198,0003 bd3 ba1.8k sqft4601 Heyman Ln #113, Alexandria, LA 71303For SaleSaveNo image available for this propertyMLS ID #2551237, RANDY BROWNING, REALTY EXPERTS, INC.. GCLRA
$218,8753 bd2 ba1.8k sqft5711 Navaho Trl, Alexandria, LA 71301For SaleSaveNo image available for this propertyMLS ID #2542835, JAMIE LEMOINE, LATTER AND BLUM Central Realty LLC. GCLRA
$224,9004 bd2 ba1.6k sqft91 Janell Dr, Alexandria, LA 71303For SaleSaveNo image available for this propertyMLS ID #2561149, DANA MALCOLM, The Wilder Group. GCLRA
$130,0003 bd2 ba1.2k sqft5620 W Circle Dr, Alexandria, LA 71301For SaleSaveNo image available for this propertyMLS ID #2567819, CECILE BARNHART, Crest Realty. GCLRA
$158,0003 bd1 ba1.2k sqft3228 Elliott St, Alexandria, LA 71301For SaleSaveNo image available for this propertyMLS ID #2580689, Naila Draper, Draper Realty & Associates. GCLRA
$250,0003 bd2 ba1.4k sqft9144 Worthington Ct, Alexandria, LA 71303For SaleSaveNo image available for this propertyMLS ID #2566379, TORRI BYRD, Sweet Legacy Real Estate Co.. GCLRA