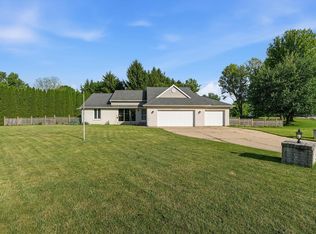
Located outside village limits in Lagrange Twp., this 3 Bedroom, 2 Bath home features a spacious, low traffic residential setting within close proximity to Diamond Lake Golf Course. The interior layout is optimized for highly functional daily routines. At the center of the main level is a large kitchen featuring custom cabinetry with integrated pull-out storage to maximize efficiency. Practical conveniences include main level laundry and included appliances. The full, partially finished basement offers versatile space ideal for a secondary living area, home gym, or extensive storage. Additionally, the basement expansion includes an egress window. This property sits on a generous .66 acre corner lot. The exterior layout features both a partially fenced back lawn and an expansive side yard. This well maintained, move in ready property is positioned a short distance to Downton Cassopolis and Schools.
Active
Price cut: $5K (7/14)
$324,900
61214 Mary Lou Ln, Cassopolis, MI 49031
3beds
1,990sqft
:
Get pre-qualified$2,133/mo
Single Family Residence
Built in 1984
0.66 Acres Lot
$-- Zestimate®
$163/sqft
$-- HOA
What's special
Partially fenced back lawnMain level laundryExpansive side yardIncluded appliances
- 56 days |
- 968 |
- 17 |
Zillow last checked:
Listing updated:
Listed by:
Jason M Hayden 269-449-2881,
Loux & Hayden Realty 269-445-2633
Source: MichRIC,MLS#: 26025706
Facts & features
Interior
Bedrooms & bathrooms
- Bedrooms: 3
- Bathrooms: 2
- Full bathrooms: 2
- Main level bedrooms: 3
Primary bedroom
- Level: Main
- Area: 152.25
- Dimensions: 10.50 x 14.50
Bedroom 2
- Level: Main
- Area: 140
- Dimensions: 10.00 x 14.00
Bedroom 3
- Level: Main
- Area: 99.75
- Dimensions: 9.50 x 10.50
Bathroom 1
- Level: Main
- Area: 37.5
- Dimensions: 7.50 x 5.00
Bathroom 2
- Level: Main
- Area: 47.5
- Dimensions: 9.50 x 5.00
Dining area
- Level: Main
- Area: 124
- Dimensions: 15.50 x 8.00
Family room
- Level: Basement
- Area: 198
- Dimensions: 18.00 x 11.00
Kitchen
- Level: Main
- Area: 201.5
- Dimensions: 15.50 x 13.00
Living room
- Level: Main
- Area: 471.75
- Dimensions: 25.50 x 18.50
Office
- Level: Basement
- Area: 208
- Dimensions: 16.00 x 13.00
Heating
- Forced Air
Cooling
- Central Air
Appliances
- Laundry: In Hall, Main Level
Features
- Basement: Full
- Has fireplace: No
Interior area
- Total structure area: 1,584
- Total interior livable area: 1,990 sqft
- Finished area below ground: 406
Property
Parking
- Total spaces: 1
- Parking features: Garage Faces Front, Attached
- Garage spaces: 1
Features
- Stories: 1
Lot
- Size: 0.66 Acres
- Dimensions: 210 x 127 x 210 x 152
- Features: Corner Lot
Details
- Parcel number: 1404027003050
Construction
Type & style
- Home type: SingleFamily
- Architectural style: Ranch
- Property subtype: Single Family Residence
Materials
- Vinyl Siding
- Roof: Asphalt,Shingle
Condition
- New construction: No
- Year built: 1984
Utilities & green energy
- Sewer: Public Sewer
- Water: Well
Community & HOA
Location
- Region: Cassopolis
Financial & listing details
- Price per square foot: $163/sqft
- Tax assessed value: $63,933
- Annual tax amount: $2,492
- Date on market: 5/29/2026
- Listing terms: Cash,Conventional
- Road surface type: Paved
Estimated market value
Not available
Estimated sales range
Not available
$2,183/mo
Price history
| Date | Event | Price |
|---|---|---|
| 7/14/2026 | Price change | $324,900-1.5%$163/sqft |
Source:  MichRIC #26025706 Report a problem MichRIC #26025706 Report a problem | ||
| 6/15/2026 | Price change | $329,900-2.9%$166/sqft |
Source: MichRIC #26025706 Report a problem | ||
| 5/29/2026 | Listed for sale | $339,900$171/sqft |
Source: MichRIC #26025706 Report a problem | ||
Public tax history
| Year | Property taxes | Tax assessment |
|---|---|---|
| 2025 | $2,655 +60.6% | $113,700 +10.5% |
| 2024 | $1,653 +23.9% | $102,900 -0.7% |
| 2023 | $1,334 | $103,600 +12.9% |
| 2022 | -- | $91,800 +12% |
| 2021 | $1,281 -39% | $82,000 +35.5% |
| 2020 | $2,099 | $60,500 +10.6% |
| 2019 | $2,099 +290% | $54,700 +6% |
| 2018 | $538 +2.1% | $51,600 -2.3% |
| 2017 | $527 +0.9% | $52,800 -1.1% |
| 2016 | $523 | $53,400 +10.1% |
| 2015 | -- | $48,500 -34.5% |
| 2011 | -- | $74,057 +0.8% |
| 2010 | -- | $73,442 |
Find assessor info on the county website
Monthly payment
Est. payment
Payment breakdown
Explore the cost of this home by adjusting the details. Changes won't be saved.Climate risks
Neighborhood: 49031
Nearby schools
GreatSchools rating
- 6/10Sam Adams Elementary SchoolGrades: PK-5Distance: 0.4 mi
- 4/10Cassopolis Middle SchoolGrades: 6-8Distance: 0.5 mi
- 5/10Cassopolis High SchoolGrades: 9-12Distance: 0.9 mi
- $310,8003 bd2 ba1.3k sqft61235 Mary Lou Ln, Cassopolis, MI 49031Off Market

- $326,100-- bd-- ba-- sqft61235 Mary Lou Ln, Cassopolis, MI 49031Off Market
- $430,600-- bd-- ba-- sqft61225 Mary Lou Ln, Cassopolis, MI 49031Off Market
- $244,100-- bd-- ba-- sqft61275 Spencer Rd, Cassopolis, MI 49031Off Market
- $40,000-- bd-- ba-- sqft61235 Mary Lou Ln, Cassopolis, MI 49031Off Market
- $176,9002 bd1 ba1.1k sqft61207 Mary Lou Ln, Cassopolis, MI 49031Off Market
- $233,500-- bd-- ba-- sqft61207 Mary Lou Ln, Cassopolis, MI 49031Off Market
- $233,500-- bd-- ba-- sqft61281 Spencer Rd, Cassopolis, MI 49031Off Market
A local agent can set up tours, give advice and negotiate with sellers.
Similar homes
- $339,9003 bd2 ba1.7k sqft22401 Happy Dr, Cassopolis, MI 49031For Sale
 MLS ID #26024485, Tarah L Sheteron, Cressy & Everett Real Estate. MichRIC
 - $325,0004 bd2 ba1.9k sqft61100 Quinnesec Rd, Cassopolis, MI 49031For Sale
 MLS ID #26000364, Amanda Hassle, @properties Christie's International R.E.. MichRIC
 - $439,0004 bd3 ba2.2k sqft22279 Loupee Dr, Cassopolis, MI 49031For Sale
 MLS ID #25062475, Kelly Toney, Cressy & Everett Real Estate. MichRIC
 - $199,0003 bd2 ba2.2k sqft123 Hilltop Ln, Cassopolis, MI 49031For Sale
 MLS ID #26029277, David Miller, Berkshire Hathaway HomeServices Michigan Real Estate. MichRIC
 - $295,0003 bd2 ba1.1k sqft61738 Lake View Dr, Cassopolis, MI 49031For SaleMLS ID #25026136, Dennis Bamber, Cressy & Everett Real Estate. MichRIC
- $348,0004 bd3 ba1.4k sqft69728 Calvin Center Rd, Cassopolis, MI 49031For SaleMLS ID #26028280, Sheryl Miller, Cressy & Everett Real Estate. MichRIC
- $435,0004 bd3 ba2.1k sqft22301 Forest Ave, Cassopolis, MI 49031For SaleMLS ID #25016476, Pamela Gille, Cressy & Everett Real Estate. MichRIC
- $325,0003 bd3 ba2.3k sqft26641 Hampton Woods Dr, Elkhart, IN 46514For SaleMLS ID #202626992, Courtney Barber, McKinnies Realty, LLC Elkhart. IRMLS
- $334,0003 bd2 ba1.7k sqft56040 River Hts, Elkhart, IN 46516For SaleMLS ID #202623824, Wilma McDougle, McKinnies Realty, LLC Elkhart. IRMLS
- $299,9003 bd2 ba1.5k sqft24064 Redfield St, Edwardsburg, MI 49112For SaleMLS ID #26029311, Scott A Hammontree, Cressy & Everett Real Estate. MichRIC
- $300,0003 bd2 ba2.2k sqft55818 Merle Ave, Elkhart, IN 46514For SaleMLS ID #202628734, Jennifer N Reyes, Weichert Rltrs-J.Dunfee&Assoc.. IRMLS
- $--3 bd2 ba1.6k sqft15068 Millard Rd, Three Rivers, MI 49093AuctionMLS ID #26034286, Matthew Lehman, Bright Star Realty & Auction LLC. MichRIC
- $349,0003 bd3 ba2.1k sqft15757 Oakshore Dr, Three Rivers, MI 49093For SaleMLS ID #26032344, Christie Brown, @properties Christie's International R.E.. MichRIC
- $315,0003 bd2 ba1.4k sqft53560 Baltimore Oriole Dr, Bristol, IN 46507For SaleMLS ID #202628063, Tonia L Miller, Price Investments. IRMLS
- $319,0004 bd3 ba2.2k sqft58418 Hilly Ln, Elkhart, IN 46517For SaleMLS ID #202620854, Chad Stamm, Coldwell Banker Real Estate Group. IRMLS
- $330,4994 bd2 ba2k sqft14666 Mill Valley Ln, Granger, IN 46530For SaleMLS ID #202623319, Lori Johnston, Cressy & Everett - South Bend. IRMLS
- $306,0004 bd2 ba2.4k sqft64554 M 40, Jones, MI 49061For SaleMLS ID #26017976, Dawn Brown, Century 21 Affiliated. MichRIC
- $319,7772 bd3 ba2.1k sqft59293 Roberts Rd, Three Rivers, MI 49093For SaleMLS ID #26032742, Sarah Beckham Gateway/REAL/Mtp, Real Broker LLC. MichRIC
- $355,0004 bd2 ba2.1k sqft17835 Edgewood Walk, South Bend, IN 46635For SaleMLS ID #202629376, Kathy Glassburn, Open Door Realty, Inc. IRMLS
- $365,0002 bd2 ba1.8k sqft51565 Maplewood Dr, Elkhart, IN 46514For SaleMLS ID #202626002, Tarah Sheteron, Cressy & Everett - South Bend. IRMLS
