Built in 2021, this beautifully designed CBS single-family home in the highly desirable Torino area offers 4 bedrooms, 3 full baths, and a spacious 2-car garage with NO HOA. The modern open-concept floor plan features soaring ceilings, porcelain tile flooring throughout, impact windows, and custom finishes that create a stylish and inviting atmosphere. The fully upgraded kitchen is equipped with black stainless steel appliances, a wine cooler, and ample space for entertaining. Enjoy the large backyard with plenty of room to add a pool, along with abundant parking space for guests, boats, or recreational vehicles. Additional highlights include automatic irrigation, city water and sewer, and a prime location close to I-95, restaurants, shopping, and everyday conveniences. This move-in ready Owner Agent Sale of property
Accepting backups
Price cut: $31K (6/15)
$499,000
6125 NW Daroco Terrace, Port St Lucie, FL 34986
4beds
2,395sqft
:
Get pre-qualified$3,449/mo
Single Family Residence
Built in 2021
0.27 Acres Lot
$489,700 Zestimate®
$208/sqft
$-- HOA
What's special
Custom finishesModern open-concept floor planAutomatic irrigationSoaring ceilingsPorcelain tile flooring throughoutImpact windowsFully upgraded kitchen
- 64 days |
- 272 |
- 12 |
Zillow last checked:
Listing updated:
Listed by:
Alex Magana 772-200-5703,
EXP Realty LLC
Source: BeachesMLS,MLS#: B26032918 Originating MLS: BeachesMLS
Originating MLS: BeachesMLSFacts & features
Interior
Bedrooms & bathrooms
- Bedrooms: 4
- Bathrooms: 3
- Full bathrooms: 3
- Main level bathrooms: 3
- Main level bedrooms: 4
Primary bedroom
- Level: Main
- Area: 290.7
- Dimensions: 17.1 X 17
Primary bedroom
- Level: Main
- Area: 290.7
- Dimensions: 17.1 X 17
Bedroom 2
- Level: Main
- Area: 177.5
- Dimensions: 14.2 X 12.5
Bedroom 2
- Level: Main
- Area: 177.5
- Dimensions: 14.2 X 12.5
Bedroom 3
- Level: Main
- Area: 216
- Dimensions: 16 X 13.5
Bedroom 3
- Level: Main
- Area: 216
- Dimensions: 16 X 13.5
Bedroom 4
- Level: Main
- Area: 151.2
- Dimensions: 12.6 X 12
Bedroom 4
- Level: Main
- Area: 151.2
- Dimensions: 12.6 X 12
Dining room
- Level: Main
- Area: 264
- Dimensions: 17.6 X 15
Dining room
- Level: Main
- Area: 264
- Dimensions: 17.6 X 15
Kitchen
- Level: Main
- Area: 135
- Dimensions: 9 X 15
Kitchen
- Level: Main
- Area: 135
- Dimensions: 9 X 15
Living room
- Level: Main
- Area: 397.98
- Dimensions: 18 X 22.11
Living room
- Level: Main
- Area: 397.98
- Dimensions: 18 X 22.11
Other
- Level: Main
- Area: 144
- Dimensions: 12 X 12
Other
- Level: Main
- Area: 144
- Dimensions: 12 X 12
Heating
- Central, Electric
Cooling
- Central Air, Ceiling Fan(s)
Appliances
- Included: Dryer, Dishwasher, Electric Range, Electric Water Heater, Disposal, Microwave, Range, Refrigerator, Water Heater, Washer
- Laundry: Electric Dryer Hookup, Inside
Features
- Breakfast Bar, Dual Sinks, Kitchen Island, Kitchen/Dining Combo, Main Level Primary, Pantry, Walk-In Closet(s)
- Flooring: Ceramic Tile, Marble, Tile
- Doors: French Doors
Interior area
- Total structure area: 2,979
- Total interior livable area: 2,395 sqft
Video & virtual tour
Property
Parking
- Total spaces: 4
- Parking features: Attached, Driveway, Garage, Garage Door Opener
- Attached garage spaces: 2
- Uncovered spaces: 2
Accessibility
- Accessibility features: None
Features
- Levels: One
- Stories: 1
- Fencing: Back Yard,Fenced
- Has view: Yes
- View description: Garden
- Waterfront features: None
Lot
- Size: 0.27 Acres
- Dimensions: 0.27
- Features: 1/4 to 1/2 Acre Lot, Sprinklers Automatic, Sprinkler System
Details
- Additional structures: Pergola
- Parcel number: 342072017120001
- Zoning: RS-2 PSL
- Special conditions: Standard
Construction
Type & style
- Home type: SingleFamily
- Architectural style: Florida,Ranch
- Property subtype: Single Family Residence
Materials
- Block, Stucco
- Foundation: Block, Slab
- Roof: Composition,Shingle
Condition
- Resale
- New construction: No
- Year built: 2021
Utilities & green energy
- Sewer: Public Sewer
- Water: Public
- Utilities for property: Cable Available, Electricity Available, Sewer Available, Water Available
Community & HOA
Community
- Security: Smoke Detector(s)
- Subdivision: PORT ST LUCIE SECTION 44
HOA
- Has HOA: No
Location
- Region: Port Saint Lucie
Financial & listing details
- Price per square foot: $208/sqft
- Tax assessed value: $412,700
- Annual tax amount: $7,963
- Date on market: 5/26/2026
- Cumulative days on market: 43 days
- Listing terms: Cash,Conventional,FHA,VA Loan
- Electric utility on property: Yes
Estimated market value
$489,700
$465,000 - $514,000
$3,106/mo
Price history
| Date | Event | Price |
|---|---|---|
| 7/8/2026 | Contingent | $499,000$208/sqft |
Source: eXp Realty #B26032918 Report a problem | ||
| 6/15/2026 | Price change | $499,000-5.8%$208/sqft |
Source:  BeachesMLS #B26032918 Report a problem BeachesMLS #B26032918 Report a problem | ||
| 5/26/2026 | Listed for sale | $530,000-1.9%$221/sqft |
Source: BeachesMLS #B26032918 Report a problem | ||
| 12/1/2024 | Listing removed | $540,000$225/sqft |
Source: BeachesMLS #RX-11012104 Report a problem | ||
| 11/22/2024 | Pending sale | $540,000$225/sqft |
Source: BeachesMLS #RX-11012104 Report a problem | ||
| 8/13/2024 | Listed for sale | $540,000+13.7%$225/sqft |
Source: BeachesMLS #RX-11012104 Report a problem | ||
| 12/27/2021 | Sold | $475,000-0.8%$198/sqft |
Source: BeachesMLS #R10751109 Report a problem | ||
| 11/12/2021 | Contingent | $479,000$200/sqft |
Source: BeachesMLS #RX-10751109 Report a problem | ||
| 10/9/2021 | Listed for sale | $479,000+1288.4%$200/sqft |
Source: BeachesMLS #RX-10751109 Report a problem | ||
| 7/16/2003 | Sold | $34,500+88.5%$14/sqft |
Source: Public Record Report a problem | ||
| 12/28/2000 | Sold | $18,300$8/sqft |
Source: Public Record Report a problem | ||
Public tax history
| Year | Property taxes | Tax assessment |
|---|---|---|
| 2025 | $7,963 +3% | $370,988 +2.9% |
| 2024 | $7,730 +1.8% | $360,533 +3% |
| 2023 | $7,593 +2.9% | $350,033 +3% |
| 2022 | $7,376 +604.2% | $339,838 +839% |
| 2021 | $1,047 +11.9% | $36,190 +10% |
| 2020 | $936 | $32,900 +2.8% |
| 2019 | $936 +3.8% | $32,000 +14.3% |
| 2018 | $902 +11.6% | $28,000 +11.1% |
| 2017 | $808 +7.3% | $25,200 +9.6% |
| 2016 | $753 +40.1% | $23,000 +16.8% |
| 2015 | $537 +8.2% | $19,700 +69% |
| 2014 | $497 | $11,660 +10% |
| 2013 | -- | $10,600 |
| 2012 | -- | $10,600 -10.2% |
| 2011 | -- | $11,800 -13.9% |
| 2010 | -- | $13,700 -46.5% |
| 2009 | -- | $25,600 -44.5% |
| 2008 | -- | $46,100 -35.7% |
| 2007 | -- | $71,700 -22.2% |
| 2006 | -- | $92,200 +45.2% |
| 2005 | -- | $63,500 +95.4% |
| 2004 | -- | $32,500 |
| 2003 | -- | -- |
| 2002 | -- | -- |
| 2001 | -- | -- |
| 2000 | -- | -- |
Find assessor info on the county website
Monthly payment
Est. payment
Payment breakdown
Explore the cost of this home by adjusting the details. Changes won't be saved.Climate risks
Neighborhood: Torino
Nearby schools
GreatSchools rating
- 6/10Parkway Elementary SchoolGrades: PK-5Distance: 1.6 mi
- 4/10Southern Oaks Middle SchoolGrades: 6-8Distance: 2.8 mi
- 4/10Fort Pierce Central High SchoolGrades: 9-12Distance: 4.3 mi
- $479,1004 bd2 ba2.4k sqft6127 NW Daroco Ter, Port Saint Lucie, FL 34986Off Market
- $439,9003 bd2 ba1.5k sqft6121 NW Daroco Ter, Port Saint Lucie, FL 34986For Sale

- $465,4004 bd2 ba2.2k sqft6124 NW East Deville Cir, Port Saint Lucie, FL 34986Off Market
- $352,5003 bd2 ba1.5k sqft6122 NW East Deville Cir, Port Saint Lucie, FL 34986Off Market
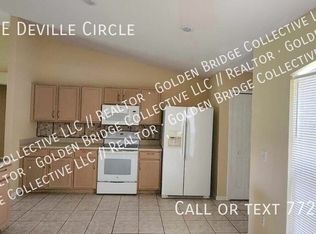
- $437,2004 bd2 ba2.8k sqft6126 NW East Deville Cir, Port Saint Lucie, FL 34986Off Market
- $486,4005 bd3 ba2.7k sqft6129 NW Daroco Ter, Port Saint Lucie, FL 34986Off Market
- $510,1004 bd3 ba2.4k sqft6115 NW Daroco Ter, Port Saint Lucie, FL 34986Off Market
- $115,30010,018 Square Feet6124 NW Daroco Ter, Port Saint Lucie, FL 34986Off Market
A local agent can set up tours, give advice and negotiate with sellers.
A local lender can help you make sure your offer is ready when you are.
Similar homes
- $485,0003 bd2 ba2.5k sqft5909 NW Bayou Court, Port St Lucie, FL 34986For Sale
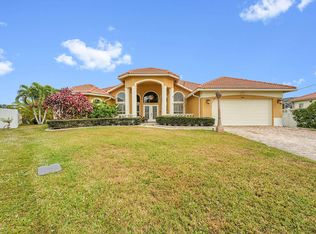
 MLS ID #R11146388, Teresita V Amado, Real Estate of Florida. BeachesMLS
 - $515,0004 bd3 ba2.2k sqft1255 SW Maplewood Drive, Port St Lucie, FL 34986For Sale
 MLS ID #B26056399, Jillian Von Ohlen, LPT Realty, LLC. BeachesMLS
 - $450,0004 bd3 ba2.5k sqft1300 NW Fiorenza Court, Port St Lucie, FL 34986For Sale
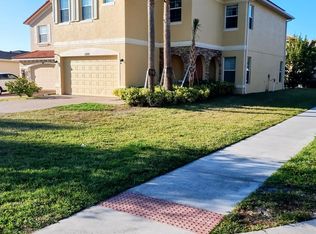 MLS ID #B26017522, Michelle Angella Chambers, Vylla Home. BeachesMLS
 - $560,0004 bd3 ba2.6k sqft5285 NW South Delwood Drive, Port St Lucie, FL 34986For Sale
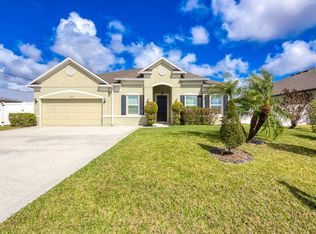 MLS ID #R11166654, Benito M. Permuy, Southern Key Realty. BeachesMLS
 - $435,0004 bd3 ba2.5k sqftN/A, Port St Lucie, FL 34986For SaleMLS ID #R11138623, Jean Robert Chery, Real Estate of Florida. BeachesMLS
- $564,9003 bd2 ba2.2k sqft482 NW Blue Lake Drive, Port St Lucie, FL 34986For SaleMLS ID #B26028427, Cynthia I Jenkins, Atlantic Shores ERA Powered. BeachesMLS
- $599,0003 bd3 ba2.4k sqft8004 Links Way, Port St Lucie, FL 34986For SaleMLS ID #B26051247, Kay A. Rodriguez, Lang Realty. BeachesMLS
- $399,0003 bd3 ba2k sqft1945 NW Cataluna Circle, Port St Lucie, FL 34986For SaleMLS ID #B26036835, Yin Qiu, Keller Williams Realty of PSL. BeachesMLS
- $399,0003 bd2 ba2.4k sqft486 NW Blue Lake Drive, Port St Lucie, FL 34986For SaleMLS ID #R11158698, Cynthia I Jenkins, Atlantic Shores ERA Powered. BeachesMLS
- $434,9003 bd2 ba2k sqft895 SW Lake Charles Circle, Port St Lucie, FL 34986For SaleMLS ID #B26043800, Debi A Jensen, Century 21 All Professional. BeachesMLS
- $489,9004 bd3 ba2.2k sqft3644 SW Ballweg Street, Port St Lucie, FL 34953For SaleMLS ID #B26034953, Joyce Bradley, EXP Realty LLC. BeachesMLS
- $579,9002 bd3 ba2.3k sqft7602 Greenbrier Circle, Port St Lucie, FL 34986For SaleMLS ID #B26043300, Glenn R. Krumenacker, RE/MAX Masterpiece Realty. BeachesMLS
- $547,7004 bd3 ba2.3k sqft2811 Serenity Circle S, Fort Pierce, FL 34981For SaleMLS ID #B26051405, Monique M Terrelonge, Mystique Realty Group LLC. BeachesMLS
- $455,0004 bd3 ba2.1k sqft1619 SW California Boulevard, Port St Lucie, FL 34953For SaleMLS ID #B26016668, Ann-Marie Romona Broomfield, Equity Florida Treasure Coast LLC. BeachesMLS
- $515,0004 bd3 ba2.7k sqft2357 SW Independence Road, Port St Lucie, FL 34953For SaleMLS ID #B26051432, Stacy Kartner PA, RE/MAX of Stuart. BeachesMLS
- $459,0004 bd2 ba2.2k sqft3408 SW Funtuna Street, Port St Lucie, FL 34953For SaleMLS ID #B26049995, Cheryl Schweigart, The Keyes Company. BeachesMLS
- $574,9004 bd4 ba2.2k sqft5360 NW Akbar Terrace, Port St Lucie, FL 34986New ConstructionMLS ID #B26000555, Alex Luis Hernandez, Berkshire Hathaway Florida Realty. BeachesMLS
- $545,0004 bd3 ba2.6k sqft10704 SW Estella Lane, Port St Lucie, FL 34987For SaleMLS ID #B26055875, Sophia Leal, Beatus Realty. BeachesMLS
- $499,9005 bd3 ba1.9k sqft1381 SW Paar Drive, Port St Lucie, FL 34953For SaleMLS ID #B26027286, Rodney Bryant Bien-Aime, Realty One Group Engage. BeachesMLS
- $523,9004 bd3 ba2.6k sqft10721 SW Estella Lane, Port St Lucie, FL 34987For SaleMLS ID #R11152628, Jessica Kristin DesPlaines, Platinum Properties/The Keyes. BeachesMLS
