** Ask how you can receive up to $5,000 in closing costs when using D.R. Horton’s preferred lender!**
Northwick Valley neighborhood does not have an HOA. Stop in today and discover our charming floorplans. 1, 2, 10 year warranty included at time of closing. Smart home package also included with every DR Horton home.
Active
$570,000
6127 Jensen Ave S, Cottage Grove, MN 55016
4beds
2,776sqft
Single Family
Built in 2026
0.26 Acres Lot
$-- Zestimate®
$205/sqft
$-- HOA
What's special
Charming floorplans
- 23 hours |
- 41 |
- 1 |
Zillow last checked:
Listing updated:
Listed by:
Jessica Kuss 612-426-0754,
D.R. Horton, Inc.
Source: NorthstarMLS as distributed by MLS GRID,MLS#: 7113036
Facts & features
Interior
Bedrooms & bathrooms
- Bedrooms: 4
- Bathrooms: 3
- Full bathrooms: 2
- 1/2 bathrooms: 1
Bedroom
- Level: Upper
- Area: 255 Square Feet
- Dimensions: 17 x 15
Bedroom 2
- Level: Upper
- Area: 143 Square Feet
- Dimensions: 13 x 11
Bedroom 3
- Level: Upper
- Area: 195 Square Feet
- Dimensions: 15 x 13
Bedroom 4
- Level: Upper
- Area: 144 Square Feet
- Dimensions: 12 x 12
Family room
- Level: Main
- Area: 288 Square Feet
- Dimensions: 18 x 16
Flex room
- Level: Main
- Area: 132 Square Feet
- Dimensions: 12 x 11
Kitchen
- Level: Main
- Area: 192 Square Feet
- Dimensions: 16 x 12
Loft
- Level: Upper
- Area: 240 Square Feet
- Dimensions: 20 x 12
Heating
- Forced Air, Fireplace(s)
Cooling
- Central Air
Appliances
- Included: Air-To-Air Exchanger, Cooktop, Dishwasher, Disposal, Exhaust Fan, Humidifier, Microwave, Range, Stainless Steel Appliance(s), Tankless Water Heater
- Laundry: Electric Dryer Hookup, Laundry Room, Upper Level, Washer Hookup
Features
- Basement: Drain Tiled,Drainage System,Full,Sump Pump,Unfinished
- Number of fireplaces: 1
Interior area
- Total structure area: 2,776
- Total interior livable area: 2,776 sqft
- Finished area above ground: 2,776
- Finished area below ground: 0
Property
Parking
- Total spaces: 2
- Parking features: Attached, Asphalt, Garage Door Opener
- Attached garage spaces: 2
- Has uncovered spaces: Yes
- Details: Garage Door Height (7), Garage Door Width (16)
Accessibility
- Accessibility features: None
Features
- Levels: Two
- Stories: 2
- Patio & porch: Covered
Lot
- Size: 0.26 Acres
- Features: Sod Included in Price
Details
- Foundation area: 1166
- Parcel number: 0302721120064
- Zoning description: Residential-Single Family
Construction
Type & style
- Home type: SingleFamily
- Property subtype: Single Family
Materials
- Concrete, Frame
- Roof: Age 8 Years or Less,Architectural Shingle,Asphalt,Pitched
Condition
- New construction: No
- Year built: 2026
Details
- Builder name: D.R. HORTON
Utilities & green energy
- Electric: Circuit Breakers, 200+ Amp Service
- Gas: Natural Gas
- Sewer: City Sewer/Connected
- Water: City Water/Connected
- Utilities for property: Underground Utilities
Community & HOA
Community
- Subdivision: Northwick Valley
HOA
- Has HOA: No
Location
- Region: Cottage Grove
Financial & listing details
- Price per square foot: $205/sqft
- Date on market: 7/21/2026
- Road surface type: Paved
Estimated market value
Not available
Estimated sales range
Not available
Not available
Price history
| Date | Event | Price |
|---|---|---|
| 7/21/2026 | Listed for sale | $570,000$205/sqft |
Source:  NorthstarMLS as distributed by MLS GRID #7113036 Report a problem NorthstarMLS as distributed by MLS GRID #7113036 Report a problem | ||
Public tax history
Tax history is unavailable.
Monthly payment
Est. payment
Payment breakdown
Explore the cost of this home by adjusting the details. Changes won't be saved.Climate risks
Neighborhood: 55016
Nearby schools
GreatSchools rating
- 9/10Grey Cloud Elementary SchoolGrades: K-5Distance: 1.2 mi
- 6/10Cottage Grove Middle SchoolGrades: 6-8Distance: 1.4 mi
- 10/10East Ridge High SchoolGrades: 9-12Distance: 2 mi
- $690,7705 bd4 ba4.9k sqft6193 Jensen Alcove S, Cottage Grove, MN 55016Sold
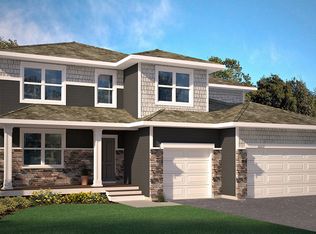
- $580,8005 bd3 ba3k sqft6102 Jensen Ave S, Cottage Grove, MN 55016Off Market
- $519,9905 bd3 ba-- sqft6187 Jensen Alcove S, Cottage Grove, MN 55016Sold
- $819,1516 bd5 ba4.4k sqft6169 Jensen Alcove S, Cottage Grove, MN 55016Sold
- $630,7105 bd3 ba-- sqft6181 Jensen Alcove S, Cottage Grove, MN 55016Sold
- from $630,9905 bd4 ba3.1k sqftThe Jameson Plan, Northwick Valley, Cottage Grove, MN 55016New Construction
- from $549,9903 bd2 ba1.8k sqftThe Clifton II Plan, Northwick Valley, Cottage Grove, MN 55016New Construction
- from $617,9905 bd3 ba3k sqftThe Jordan Plan, Northwick Valley, Cottage Grove, MN 55016New Construction
A local agent can set up tours, give advice and negotiate with sellers.
Similar homes
- $635,0254 bd3 ba2.7k sqft6156 Jennifer Ave S, Cottage Grove, MN 55016New Construction

 MLS ID #7112017, Jessica Kuss, D.R. Horton, Inc.. NorthstarMLS as distributed by MLS GRID
 - $590,0004 bd3 ba3.1k sqft6598 Jeffery Ave S, Cottage Grove, MN 55016For Sale
 MLS ID #7100809, Timothy Leonard, Keller Williams Premier Realty. NorthstarMLS as distributed by MLS GRID
 - $575,0004 bd3 ba2.7k sqft9277 67th St S, Cottage Grove, MN 55016For Sale
 MLS ID #7076225, Christopher J Broz, REMAX Results. NorthstarMLS as distributed by MLS GRID
 - $589,9904 bd3 ba2.7k sqft6240 Jennifer Ave S, Cottage Grove, MN 55016New Construction
 NorthstarMLS as distributed by MLS GRID
 - $557,9904 bd4 ba2.4k sqft8852 63rd St S, Cottage Grove, MN 55016New ConstructionNorthstarMLS as distributed by MLS GRID
- $564,9904 bd4 ba2.3k sqft8827 63rd St S, Cottage Grove, MN 55016New ConstructionNorthstarMLS as distributed by MLS GRID
- $549,9004 bd4 ba3.3k sqft6886 Jewel Ave S, Cottage Grove, MN 55016For SaleMLS ID #7072093, Bruce A Nelson, Bridge Realty, LLC. NorthstarMLS as distributed by MLS GRID
- $559,0005 bd3 ba2.7k sqft9255 67th St S, Cottage Grove, MN 55016For SaleMLS ID #7092159, Jeremy Stuber, Pro Flat Fee Realty LLC. NorthstarMLS as distributed by MLS GRID
- from $566,9904 bd3 ba2.7k sqftThe Adams II Plan, Northwick Valley, Cottage Grove, MN 55016New ConstructionDR Horton
- $574,9904 bd3 ba2.4k sqft8849 63rd St S, Cottage Grove, MN 55016New ConstructionNorthstarMLS as distributed by MLS GRID
- $599,0005 bd4 ba3k sqft9804 66th Street Alcove S, Cottage Grove, MN 55016For SaleMLS ID #7081244, Yocum Real Estate Group - Jodi Klepac, Edina Realty, Inc.. NorthstarMLS as distributed by MLS GRID
- $659,9004 bd3 ba3k sqft9544 63rd St S, Cottage Grove, MN 55016For SaleMLS ID #7092997, Mary L Dvorak, Keller Williams Realty Integrity. NorthstarMLS as distributed by MLS GRID
- $675,0005 bd5 ba3.1k sqft6172 Jennifer Ave S, Cottage Grove, MN 55016New ConstructionNorthstarMLS as distributed by MLS GRID
- $649,9905 bd4 ba3k sqft6252 Jennifer Ave S, Cottage Grove, MN 55016New ConstructionNorthstarMLS as distributed by MLS GRID
- $549,9904 bd4 ba2.3k sqft8828 63rd St S, Cottage Grove, MN 55016New ConstructionNorthstarMLS as distributed by MLS GRID
- $400,0003 bd4 ba1.8k sqft7040 Jensen Ave S, Cottage Grove, MN 55016For SaleMLS ID #7113600, Hlao Xiong, Partners Realty Inc.. NorthstarMLS as distributed by MLS GRID
- $533,9903 bd2 ba1.4k sqft6204 Jennifer Ave S, Cottage Grove, MN 55016New ConstructionNorthstarMLS as distributed by MLS GRID
- from $630,9905 bd4 ba3.1k sqftThe Jameson Plan, Northwick Valley, Cottage Grove, MN 55016New ConstructionDR Horton
- from $617,9905 bd3 ba3k sqftThe Jordan Plan, Northwick Valley, Cottage Grove, MN 55016New ConstructionDR Horton
- $689,9905 bd4 ba3.4k sqft6188 Jennifer Ave S, Cottage Grove, MN 55016New ConstructionNorthstarMLS as distributed by MLS GRID
