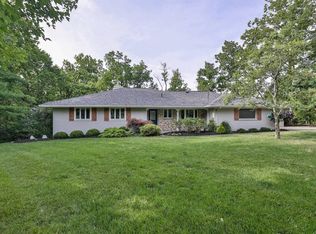
Immediately upon entering this beautifully maintained and thoughtfully updated ranch plan, you will feel right at home*so much to enjoy*streams of light through newer windows*gleaming hardwood throughout*spacious entry open to generous living room with fireplace*lovely kitchen where it's a joy to cook*newer cabinetry*stainless steel & Bosch appliances*induction oven/range*newer cabinetry with task lighting*adjacent dining room with seating for the whole family*bedrooms can be flexed - the current primary has attached bath & BR2 is a little larger with full bath in the hall near bedroom door*the finished lower level is recently pained with new carpeting and fireplace. If your preference is the enjoyment of nature, step outside and be enveloped in lush trees and perennial plantings from the patio*kids, grands or pets have plenty of room to run as well! Seller to review offers at 6pm Tuesday, August 18th. Please leave offers open until 8:00 pm. They reserve to accept an offer at anytime.
Pending
$675,000
6127 Kaywood Dr, Cincinnati, OH 45243
3beds
2,931sqft
Single Family Residence
Built in 1953
0.74 Acres Lot
$-- Zestimate®
$230/sqft
$-- HOA
What's special
Gleaming hardwood throughoutTask lightingNewer cabinetry
- 3 days |
- 795 |
- 50 |
Zillow last checked:
Listing updated:
Listed by:
Susan L Kessler 513-518-5262,
Sibcy Cline, Inc. 513-793-2121
Source: Cincy MLS,MLS#: 1890740 Originating MLS: Cincinnati Area Multiple Listing Service
Originating MLS: Cincinnati Area Multiple Listing Service
Facts & features
Interior
Bedrooms & bathrooms
- Bedrooms: 3
- Bathrooms: 4
- Full bathrooms: 2
- 1/2 bathrooms: 2
Primary bedroom
- Features: Bath Adjoins, Window Treatment, Wood Floor
- Level: First
- Area: 165
- Dimensions: 15 x 11
Bedroom 2
- Level: First
- Area: 195
- Dimensions: 15 x 13
Bedroom 3
- Level: First
- Area: 154
- Dimensions: 14 x 11
Bedroom 4
- Area: 0
- Dimensions: 0 x 0
Bedroom 5
- Area: 0
- Dimensions: 0 x 0
Primary bathroom
- Features: Bidet, Tile Floor, Double Vanity, Tub w/Shower, Marb/Gran/Slate
Bathroom 1
- Features: Full
- Level: First
Bathroom 2
- Features: Full
- Level: First
Bathroom 3
- Features: Partial
- Level: First
Bathroom 4
- Features: Partial
- Level: Lower
Dining room
- Features: French Doors, Chandelier, Walkout, Window Treatment, Wood Floor
- Level: First
- Area: 242
- Dimensions: 22 x 11
Family room
- Features: French Doors, Wood Floor
- Area: 144
- Dimensions: 12 x 12
Kitchen
- Features: Pantry, Tile Floor, Gourmet, Wood Cabinets, Marble/Granite/Slate
- Area: 132
- Dimensions: 12 x 11
Living room
- Features: Fireplace, Window Treatment, Wood Floor
- Area: 221
- Dimensions: 17 x 13
Office
- Area: 0
- Dimensions: 0 x 0
Heating
- Forced Air, Gas
Cooling
- Central Air
Appliances
- Included: Dishwasher, Dryer, Electric Cooktop, Disposal, Microwave, Oven/Range, Refrigerator, Washer, Gas Water Heater
Features
- Ceiling Fan(s), Recessed Lighting
- Doors: French Doors
- Windows: Picture, Slider, Vinyl
- Basement: Full,Finished,Walk-Out Access,WW Carpet,Glass Blk Wind
- Number of fireplaces: 2
- Fireplace features: Brick, Electric, Basement, Living Room
Interior area
- Total structure area: 2,931
- Total interior livable area: 2,931 sqft
Property
Parking
- Total spaces: 2
- Parking features: On Street, Garage Door Opener
- Garage spaces: 2
- Has uncovered spaces: Yes
Features
- Levels: One
- Stories: 1
- Patio & porch: Patio
Lot
- Size: 0.74 Acres
- Dimensions: 152 x 239
- Features: Cul-De-Sac, Wooded, .5 to .9 Acres
- Topography: Level,Rolling
Details
- Parcel number: 5250019008800
- Zoning description: Residential
- Other equipment: Sump Pump
Construction
Type & style
- Home type: SingleFamily
- Architectural style: Ranch
- Property subtype: Single Family Residence
Materials
- Brick
- Foundation: Block
- Roof: Shingle
Condition
- New construction: No
- Year built: 1953
Utilities & green energy
- Gas: Natural
- Sewer: Public Sewer
- Water: Public
- Utilities for property: Cable Connected
Community & HOA
Community
- Security: Security System, Smoke Alarm
- Subdivision: Kaywood
HOA
- Has HOA: No
Location
- Region: Cincinnati
Financial & listing details
- Price per square foot: $230/sqft
- Tax assessed value: $512,480
- Annual tax amount: $10,492
- Date on market: 8/17/2026
- Listing terms: No Special Financing
Estimated market value
Not available
Estimated sales range
Not available
Not available
Price history
| Date | Event | Price |
|---|---|---|
| 8/19/2026 | Pending sale | $675,000$230/sqft |
Source:  Cincy MLS #1890740 Report a problem Cincy MLS #1890740 Report a problem | ||
| 8/17/2026 | Listed for sale | $675,000+94.2%$230/sqft |
Source: Cincy MLS #1890740 Report a problem | ||
| 11/15/2012 | Sold | $347,500-1.1%$119/sqft |
Source: Cincy MLS #1329740 Report a problem | ||
| 10/6/2012 | Pending sale | $351,500$120/sqft |
Source: Comey & Shepherd Realtors #1329740 Report a problem | ||
| 9/25/2012 | Listed for sale | $351,500-1%$120/sqft |
Source: Comey & Shepherd Realtors #1329740 Report a problem | ||
| 7/11/2008 | Sold | $355,000+77.5%$121/sqft |
Source: Cincy MLS #1102447 Report a problem | ||
| 7/30/2007 | Sold | $200,000$68/sqft |
Source: Cincy MLS #1066481 Report a problem | ||
Public tax history
| Year | Property taxes | Tax assessment |
|---|---|---|
| 2024 | $10,271 -1.3% | $179,368 |
| 2023 | $10,408 +1.4% | $179,368 +24% |
| 2022 | $10,264 +10.4% | $144,603 |
| 2021 | $9,293 | $144,603 +0% |
| 2020 | $9,293 -3% | $144,602 +12% |
| 2019 | $9,585 +5.1% | $129,108 |
| 2018 | $9,115 | $129,108 |
| 2017 | $9,115 +7.7% | $129,108 +6.2% |
| 2016 | $8,463 | $121,625 |
| 2015 | $8,463 -0.5% | $121,625 |
| 2014 | $8,509 +6.7% | $121,625 +11.2% |
| 2013 | $7,973 -0.5% | $109,344 |
| 2012 | $8,012 +2.4% | $109,344 |
| 2011 | $7,822 +0.1% | $109,344 -12% |
| 2010 | $7,813 +2.2% | $124,250 |
| 2009 | $7,644 -5.3% | $124,250 |
| 2008 | $8,074 +49.8% | $124,250 +49% |
| 2007 | $5,391 +0.3% | $83,405 |
| 2006 | $5,373 +13.8% | $83,405 |
| 2005 | $4,721 +19.4% | $83,405 +21% |
| 2003 | $3,956 -0.9% | $68,915 |
| 2002 | $3,992 +3% | $68,915 +12.5% |
| 2001 | $3,875 +2.2% | $61,250 |
| 2000 | $3,792 | $61,250 |
Find assessor info on the county website
Monthly payment
Est. payment
Payment breakdown
Explore the cost of this home by adjusting the details. Changes won't be saved.Climate risks
Neighborhood: 45243
Nearby schools
GreatSchools rating
- 9/10Madeira Elementary SchoolGrades: K-5Distance: 2.1 mi
- 9/10Madeira Middle SchoolGrades: 6-8Distance: 1 mi
- 9/10Madeira High SchoolGrades: 9-12Distance: 1.8 mi
- $465,9003 bd1 ba1.6k sqft6143 Kaywood Dr, Cincinnati, OH 45243Off Market
- $1,187,0004 bd5 ba4.2k sqft2 Camargo Cyn, Cincinnati, OH 45243Off Market
- $852,5004 bd5 ba2.9k sqft6126 Kaywood Dr, Cincinnati, OH 45243Off Market
- $1,187,3003 bd3 ba4.2k sqft1 Camargo Canyon Dr, Cincinnati, OH 45243Off Market
- $416,1003 bd1 ba2.2k sqft6159 Kaywood Dr, Cincinnati, OH 45243Off Market
- $1,126,2004 bd4 ba4.3k sqft3 Camargo Canyon Dr, Cincinnati, OH 45243Off Market
- $1,150,5004 bd3 ba3.2k sqft6587 Rollymeade Ave, Cincinnati, OH 45243Off Market
- $800-- bd-- ba-- sqft6587 Rollymeade Ave, Cincinnati, OH 45243Off Market
A local agent can set up tours, give advice and negotiate with sellers.
Similar homes
- $595,0003 bd4 ba1.6k sqft6643 Apache Cir, Cincinnati, OH 45243For Sale

 MLS ID #1890721, Maggie K. Curtis, Coldwell Banker Realty. Cincy MLS
 - $729,0004 bd3 ba2.7k sqft3105 N Whitetree Cir, Cincinnati, OH 45236For Sale
 MLS ID #1890987, Stacy G. Rickert, Coldwell Banker Realty. Cincy MLS
 - $575,0004 bd4 ba3.2k sqft9299 Fidelis Dr, Cincinnati, OH 45242For Sale
 MLS ID #1890951, Daniel Collins, Keller Williams Advisors. Cincy MLS
 - $700,0005 bd6 ba4.1k sqft4648 Belleview Ave, Cincinnati, OH 45242For Sale
 MLS ID #1890861, Ty E Boeppler, Comey & Shepherd. Cincy MLS
 - $579,0003 bd3 ba2.4k sqft7249 Longfield Dr, Cincinnati, OH 45243For SaleMLS ID #1883362, Gina A Dubell-Smith, eXp Realty. Cincy MLS
- $499,9004 bd3 ba2.8k sqft3743 Langhorst Ct, Cincinnati, OH 45236For SaleMLS ID #1889144, Christopher J Secaur, Keller Williams Advisors. Cincy MLS
- $519,9003 bd2 ba1.8k sqft4125 Muchmore Rd, Cincinnati, OH 45227For SaleMLS ID #1889922, Austin Long, Keller Williams Advisors. Cincy MLS
- $499,9004 bd3 ba1.8k sqft6993 E Galbraith Rd, Cincinnati, OH 45243For SaleMLS ID #1890353, Danielle Sears, Sibcy Cline, Inc.. Cincy MLS
- $575,0004 bd3 ba2.2k sqft5974 Winnetka Dr, Cincinnati, OH 45236For SaleMLS ID #1890636, Daisy Jimenez-Fabian, Fortune Vine Realty. Cincy MLS
- $695,0004 bd4 ba3.4k sqft8801 Plainfield Rd, Cincinnati, OH 45236For SaleMLS ID #1881389, Evan Johnson, Cutler Real Estate. Cincy MLS
- $650,0005 bd3 ba3.7k sqft6941 Rosemary Ln, Cincinnati, OH 45236For SaleMLS ID #1887049, Robert F Stephens, Comey & Shepherd. Cincy MLS
- $640,0004 bd4 ba3k sqft6809 Stewart Rd, Cincinnati, OH 45236For SaleMLS ID #1880257, Kendra Larrick, Keller Williams Pinnacle Group. Cincy MLS
- $625,0005 bd4 ba2.3k sqft4537 Leslie Ave, Cincinnati, OH 45242For SaleMLS ID #1886314, Daniel J. Morales, Keller Williams Advisors. Cincy MLS
- $699,9004 bd3 ba3k sqft6610 Hudson Pkwy, Cincinnati, OH 45213For SaleMLS ID #1877994, Emily Custer, TREO REALTORS. Cincy MLS
- $365,0003 bd2 ba1.6k sqft4408 Yakima Dr, Cincinnati, OH 45236For SaleMLS ID #1890821, Megan Willis, Sibcy Cline, Inc.. Cincy MLS
- $569,0004 bd3 ba2.2k sqft7381 Timberknoll Dr, Cincinnati, OH 45242For Sale By Owner
- $420,0005 bd2 ba2k sqft9489 West Ave, Cincinnati, OH 45242For SaleMLS ID #1890876, Cheryl A Ferry, Keller Williams Advisors. Cincy MLS
- $715,0003 bd2 ba2.1k sqft3507 Aultwoods Ln, Cincinnati, OH 45208For SaleMLS ID #1887934, Michael C. Hinckley, Coldwell Banker Realty. Cincy MLS
- $850,0004 bd5 ba3.5k sqft5349 Grand Vista Ct, Cincinnati, OH 45227For SaleMLS ID #1890100, Kimberly Green, Sibcy Cline, Inc.. Cincy MLS
- $749,0005 bd4 ba3.1k sqft8740 Sturbridge Dr, Cincinnati, OH 45236For SaleMLS ID #11803734, Nicholas Rabin, Homeshake.com. My State MLS
