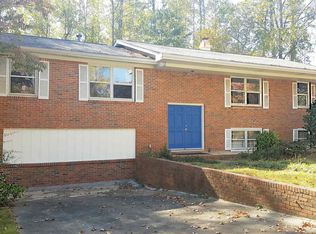
FULLY RENOVATED & MOVE-IN READY! Welcome to 613 Blue Flag Lane, where thoughtful updates and modern style come together to create a home that feels fresh, comfortable, and ready for its next chapter. This beautifully renovated home features a brand-new kitchen with new cabinetry, countertops, and appliances, perfect for everyday living and entertaining. Fresh interior and exterior paint gives the home a clean, updated look, while new LVT flooring throughout provides a stylish and durable finish. The bedrooms feature new carpet for added comfort. Major updates include a new water heater, new interior HVAC system, and new windows, offering peace of mind and improved efficiency. With extensive renovations already completed, this home allows you to skip the projects and move right in! Don't miss the opportunity to make this beautifully updated property your new home.
Pending
$249,000
613 Blue Flag Ln, Fairburn, GA 30213
3beds
1,419sqft
Single Family Residence
Built in 1984
0.39 Acres Lot
$245,500 Zestimate®
$175/sqft
$-- HOA
What's special
Brand-new kitchenNew windowsNew interior hvac systemNew cabinetryNew lvt flooring throughout
- 42 days
- 178
- 19
Zillow last checked:
Listing updated:
Listed by:
Jessica Denmeade 318-840-1901,
Pioneer Realty Group
Source: GAMLS,MLS#: 10837701
Facts & features
Interior
Bedrooms & bathrooms
- Bedrooms: 3
- Bathrooms: 2
- Full bathrooms: 2
- Main level bathrooms: 2
- Main level bedrooms: 3
Rooms
- Room types: Other
Heating
- Forced Air, Natural Gas
Cooling
- Central Air
Appliances
- Included: Dishwasher, Oven/Range (Combo), Refrigerator
- Laundry: Laundry Closet
Features
- Master On Main Level
- Flooring: Carpet, Other
- Basement: None
- Number of fireplaces: 1
- Fireplace features: Living Room
Interior area
- Total structure area: 1,419
- Total interior livable area: 1,419 sqft
- Finished area above ground: 1,419
- Finished area below ground: 0
Property
Parking
- Parking features: Attached, Garage
- Has attached garage: Yes
Features
- Levels: One
- Stories: 1
Lot
- Size: 0.39 Acres
- Features: Level
Details
- Parcel number: 09F180800730652
Construction
Type & style
- Home type: SingleFamily
- Architectural style: Ranch
- Property subtype: Single Family Residence
Materials
- Other
- Roof: Composition
Condition
- Updated/Remodeled
- New construction: No
- Year built: 1984
Utilities & green energy
- Sewer: Public Sewer
- Water: Public
- Utilities for property: Electricity Available, Sewer Available, Water Available
Community & HOA
Community
- Features: None
- Subdivision: Fairburn Forest
HOA
- Has HOA: No
- Services included: None
Location
- Region: Fairburn
Financial & listing details
- Price per square foot: $175/sqft
- Tax assessed value: $193,100
- Annual tax amount: $2,017
- Date on market: 9/1/2026
- Cumulative days on market: 42 days
- Listing agreement: Exclusive Right To Sell
- Electric utility on property: Yes
Estimated market value
$245,500
$233,000 - $258,000
$1,840/mo
Price history
| Date | Event | Price |
|---|---|---|
| 9/21/2026 | Pending sale | $249,000$175/sqft |
Source:  GAMLS #10837701 Report a problem GAMLS #10837701 Report a problem | ||
| 9/1/2026 | Listed for sale | $249,000+71.7%$175/sqft |
Source: GAMLS #10837701 Report a problem | ||
| 2/25/2026 | Sold | $145,000+18%$102/sqft |
Source: Public Record Report a problem | ||
| 8/22/2006 | Sold | $122,900$87/sqft |
Source: Public Record Report a problem | ||
Public tax history
| Year | Property taxes | Tax assessment |
|---|---|---|
| 2025 | $2,017 -3.4% | $77,240 -3.4% |
| 2024 | $2,088 -2.7% | $79,920 -2.4% |
| 2023 | $2,145 +86.9% | $81,920 +87.7% |
| 2022 | $1,148 +13.6% | $43,640 +17.2% |
| 2021 | $1,010 +10.6% | $37,240 +15.1% |
| 2020 | $913 +4.3% | $32,360 +1.8% |
| 2019 | $876 | $31,800 +2.4% |
| 2018 | $876 | $31,040 +134.4% |
| 2017 | $876 +115.9% | $13,240 |
| 2016 | $406 +4.6% | $13,240 |
| 2015 | $388 -4.4% | $13,240 |
| 2014 | $406 +5.2% | $13,240 |
| 2013 | $386 -37.4% | $13,240 -37.2% |
| 2012 | $617 | $21,080 |
| 2011 | -- | $21,080 -25% |
| 2010 | $816 | $28,120 -33.2% |
| 2009 | -- | $42,120 |
| 2008 | -- | $42,120 |
| 2007 | $1,206 | $42,120 +11.7% |
| 2005 | -- | $37,720 +4% |
| 2004 | $628 +2.4% | $36,280 +3.8% |
| 2003 | $613 +5.3% | $34,960 +5.2% |
| 2002 | $583 +13.2% | $33,240 +15.7% |
| 2001 | $515 | $28,720 |
Find assessor info on the county website
Monthly payment
Est. payment
Payment breakdown
Explore the cost of this home by adjusting the details. Changes won't be saved.Climate risks
Neighborhood: 30213
Nearby schools
Schools provided by the listing agent
- Elementary: Campbell
- Middle: Renaissance
- High: Creekside
Source: GAMLS. This data may not be complete. We recommend contacting the local school district to confirm school assignments for this home.
Similar homes
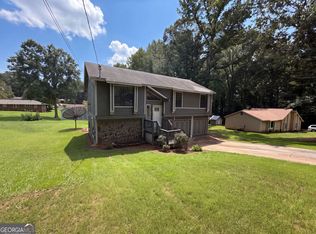
- $245,0003 bd3 ba1.4k sqft165 Splitwood Ln, Fairburn, GA 30213Active
 MLS ID #10821692, Tanya Pickens, Opendoor Brokerage. GAMLS
 - $270,0003 bd2 ba1.4k sqft1088 Meadow Glen Cir, Fairburn, GA 30213Active
 MLS ID #10833368, Tanya Pickens, Opendoor Brokerage. GAMLS
 - $254,0003 bd2 ba2k sqft7020 Greenbower Ln, Atlanta, GA 30349Active
 MLS ID #10742137, Tanya Pickens, Opendoor Brokerage. GAMLS
 - $245,0003 bd2 ba1.6k sqft4117 Twig Ct, Douglasville, GA 30135Active
 MLS ID #10812584, Tanya Pickens, Opendoor Brokerage. GAMLS
 - $257,0005 bd2 ba1.6k sqft120 Gran De Ct, Atlanta, GA 30349ActiveMLS ID #10491798, Chris Hurd, Blue Mountain Realty GA LLC. GAMLS
- $249,9003 bd2 ba1.1k sqft6015 Sumter Dr, Douglasville, GA 30135ActiveMLS ID #10825791, Michael Morrison, Maximum One Grt. Atl. REALTORS. GAMLS
- $246,0003 bd3 ba1.8k sqft6126 Hickory Lane Dr, Union City, GA 30291ActiveMLS ID #10771338, Tanya Pickens, Opendoor Brokerage. GAMLS
- $260,0003 bd2 ba1.1k sqft253 Deerfield Dr, Jonesboro, GA 30238ActiveMLS ID #10869811, Mayra Senquiz, Your Home Sold Guaranteed. GAMLS
- $211,0003 bd2 ba1.2k sqft4140 Pierce Rd, Atlanta, GA 30349ActiveMLS ID #10504359, Chris Hurd, Blue Mountain Realty GA LLC. GAMLS
- $234,9003 bd1 ba1k sqft2683 Legion Lake Rd, Douglasville, GA 30135ActiveMLS ID #10829748, Céline Higgins Evans, Simply List. GAMLS
- $240,0003 bd3 ba1.4k sqft4154 N Knotty Oak Trl, Douglasville, GA 30135ActiveMLS ID #10821344, Jocelynn Vitar, eXp Realty. GAMLS
- $245,0003 bd2 ba1.4k sqft1653 E Kellogg Cir, Douglasville, GA 30134ActiveMLS ID #10826599, Tanya Pickens, Opendoor Brokerage. GAMLS
- $218,9003 bd2 ba1.2k sqft8220 Englewood Trl, Riverdale, GA 30274ActiveMLS ID #10851299, Mark Spain, Mark Spain Real Estate. GAMLS
- $241,0003 bd2 ba1.3k sqft5795 Stewart Mill Rd, Douglasville, GA 30135ActiveMLS ID #10793465, Tanya Pickens, Opendoor Brokerage. GAMLS
- $210,0003 bd1 ba1k sqft349 Roxbury Dr, Riverdale, GA 30274ActiveMLS ID #10868876, Laurence Bonilla, Keller Williams Realty Partners. GAMLS
- $259,0005 bd2 ba1.7k sqft3826 S Ridge Dr, Lithia Springs, GA 30122ActiveMLS ID #10832912, Chris Hurd, Blue Mountain Realty GA LLC. GAMLS
- $252,0003 bd2 ba1.2k sqft6092 Prestige Valley Rd, Morrow, GA 30260ActiveMLS ID #10766244, Angela R Hollis, Butler Realty Group LLC. GAMLS
- $250,0003 bd2 ba752 sqft2963 Redwine Rd, East Pt, GA 30344ActiveMLS ID #10785745, Angie Walker, Keller Williams Atlanta Perimeter. GAMLS
- $278,0003 bd3 ba1.5k sqft4628 Sapling Ct, Douglasville, GA 30135ActiveMLS ID #10832328, Tanya Pickens, Opendoor Brokerage. GAMLS
- $265,0003 bd2 ba1.4k sqft430 Cornwallis Way, Fayetteville, GA 30214ActiveMLS ID #10759991, Tanya Pickens, Opendoor Brokerage. GAMLS
