Over an acre + end of cul-de-sac location! This 3-bedroom, 2-bath home offers 1,350 square feet of comfortable living space PLUS over an acre of land to enjoy.
Step outside to a fully fenced backyard with a privacy fence, new in March 2026. With more than an acre, there's plenty of room to make the property work for you, perfect for creating your own outdoor retreat.
Inside, the practical 3-bedroom, 2-bath layout offers flexibility and function that fits your lifestyle and the cul-de-sac location adds to the appeal.
If you've been searching for a home with NO HOA that offers more land, more privacy, and more possibilities put 613 Denim Dr on your must-see list.
For sale
$255,000
613 Denim Drive, Richlands, NC 28574
3beds
1,350sqft
:
Get pre-qualified$1,514/mo
Single Family Residence
Built in 2015
1.37 Acres Lot
$254,200 Zestimate®
$189/sqft
$-- HOA
What's special
- 4 days |
- 202 |
- 16 |
Likely to sell faster than
Zillow last checked:
Listing updated:
Listed by:
Jessica Tuck 760-819-1586,
Keller Williams Realty
Source: Hive MLS,MLS#: 100595037 Originating MLS: Neuse River Region Association of Realtors
Originating MLS: Neuse River Region Association of RealtorsFacts & features
Interior
Bedrooms & bathrooms
- Bedrooms: 3
- Bathrooms: 2
- Full bathrooms: 2
Rooms
- Room types: Living Room, Master Bedroom, Bedroom 2, Bedroom 3, Other, Dining Room
Primary bedroom
- Level: First
- Dimensions: 12.5 x 14.9
Bedroom 2
- Level: First
- Dimensions: 10.58 x 12.08
Bedroom 3
- Level: First
- Dimensions: 12.5 x 9.75
Dining room
- Level: First
- Dimensions: 9.83 x 11.58
Kitchen
- Level: First
- Dimensions: 9.83 x 11.08
Living room
- Level: First
- Dimensions: 15.83 x 14.9
Other
- Description: Foyer
- Level: First
- Dimensions: 6.42 x 7.75
Heating
- Heat Pump, Electric
Cooling
- Central Air, Heat Pump
Appliances
- Included: Electric Oven, Built-In Microwave, Refrigerator, Range, Dishwasher
- Laundry: Dryer Hookup, Washer Hookup
Features
- Walk-in Closet(s), Entrance Foyer, Ceiling Fan(s), Blinds/Shades, Walk-In Closet(s)
- Flooring: Laminate, Tile, Vinyl
- Windows: Thermal Windows
- Basement: None
- Attic: Access Only
Interior area
- Total structure area: 1,350
- Total interior livable area: 1,350 sqft
Video & virtual tour
Property
Parking
- Total spaces: 1
- Parking features: Concrete, On Site, Paved
- Attached garage spaces: 1
Accessibility
- Accessibility features: Accessible Entrance
Features
- Levels: One
- Patio & porch: Patio, Porch
- Exterior features: None
- Fencing: Privacy,Back Yard,Wood
- Has view: Yes
- View description: None
- Frontage type: See Remarks
Lot
- Size: 1.37 Acres
- Dimensions: 34 x 259 x 81 x 278 x 407
- Features: Cul-De-Sac
Details
- Parcel number: 42e11
- Zoning: R-15
- Special conditions: Standard
Construction
Type & style
- Home type: SingleFamily
- Property subtype: Single Family Residence
Materials
- Vinyl Siding, Wood Frame
- Foundation: Slab
- Roof: Shingle
Condition
- New construction: No
- Year built: 2015
Details
- Warranty included: Yes
Utilities & green energy
- Sewer: Septic Tank
- Water: Public
- Utilities for property: Water Connected
Community & HOA
Community
- Security: Smoke Detector(s)
- Subdivision: Indigo Ridge
HOA
- Has HOA: No
- Amenities included: None
Location
- Region: Richlands
Financial & listing details
- Price per square foot: $189/sqft
- Tax assessed value: $248,671
- Annual tax amount: $1,628
- Date on market: 8/9/2026
- Cumulative days on market: 5 days
- Listing agreement: Exclusive Right To Sell
- Listing terms: Cash,Conventional,FHA,VA Loan
- Road surface type: Paved
Estimated market value
$254,200
$241,000 - $267,000
$1,807/mo
Price history
| Date | Event | Price |
|---|---|---|
| 8/9/2026 | Listed for sale | $255,000+22%$189/sqft |
Source:  Hive MLS #100595037 Report a problem Hive MLS #100595037 Report a problem | ||
| 11/16/2022 | Sold | $209,000+2%$155/sqft |
Source: Hive MLS #100352404 Report a problem | ||
| 10/12/2022 | Pending sale | $204,900$152/sqft |
Source: Hive MLS #100352404 Report a problem | ||
| 10/5/2022 | Listed for sale | $204,900+33.9%$152/sqft |
Source: Hive MLS #100352404 Report a problem | ||
| 9/16/2020 | Listing removed | $1,075$1/sqft |
Source: Grifaldo Properties, INC #100236109 Report a problem | ||
| 9/11/2020 | Listed for rent | $1,075$1/sqft |
Source: Grifaldo Properties, INC #100236109 Report a problem | ||
| 6/26/2019 | Sold | $153,000$113/sqft |
Source: Hive MLS #100166793 Report a problem | ||
| 5/25/2019 | Pending sale | $153,000$113/sqft |
Source: Courtney Carter Homes, LLC #100166793 Report a problem | ||
| 5/22/2019 | Listed for sale | $153,000+10.5%$113/sqft |
Source: Courtney Carter Homes, LLC #100166793 Report a problem | ||
| 12/17/2015 | Sold | $138,500$103/sqft |
Source: Agent Provided Report a problem | ||
Public tax history
| Year | Property taxes | Tax assessment |
|---|---|---|
| 2025 | $1,250 | $190,939 |
| 2024 | $1,250 | $190,939 |
| 2023 | $1,250 -0.1% | $190,939 |
| 2022 | $1,251 +32.6% | $190,939 +42.7% |
| 2021 | $943 | $133,770 |
| 2020 | $943 | $133,770 |
| 2019 | $943 | $133,770 |
| 2018 | $943 -0.1% | $133,770 -4.4% |
| 2017 | $944 | $139,900 |
| 2016 | $944 +349.8% | $139,900 +349.8% |
| 2015 | $210 | $31,100 |
Find assessor info on the county website
Monthly payment
Est. payment
Payment breakdown
Explore the cost of this home by adjusting the details. Changes won't be saved.Climate risks
Neighborhood: 28574
Nearby schools
GreatSchools rating
- 6/10Richlands ElementaryGrades: K-5Distance: 2.4 mi
- 4/10Trexler MiddleGrades: 6-8Distance: 1.8 mi
- 5/10Richlands HighGrades: 9-12Distance: 2.4 mi
Schools provided by the listing agent
- Elementary: Richlands
- Middle: Trexler
- High: Richlands
Source: Hive MLS. This data may not be complete. We recommend contacting the local school district to confirm school assignments for this home.
- $288,6003 bd2 ba1.3k sqft611 Denim Dr, Richlands, NC 28574Off Market

- $371,2004 bd3 ba2.1k sqft612 Denim Dr, Richlands, NC 28574Off Market
- $291,2003 bd2 ba1.5k sqft416 Midnight Dr, Richlands, NC 28574Off Market

- $297,2003 bd2 ba1.5k sqft416 Midnight, Richlands, NC 28574Off Market
- $295,0003 bd2 ba1.5k sqft610 Denim Dr, Richlands, NC 28574Sold
- $288,2003 bd2 ba1.5k sqft610 Denim Drive, Richlands, NC 28574Off Market
- $236,9003 bd2 ba1.1k sqft412 Midnight Dr, Richlands, NC 28574Sold
- $289,3003 bd2 ba1.5k sqft406 Midnight Dr, Richlands, NC 28574Off Market
A local agent can set up tours, give advice and negotiate with sellers.
A local lender can help you make sure your offer is ready when you are.
Similar homes
- $280,0003 bd2 ba1.4k sqft210 Classy Court, Richlands, NC 28574For Sale

 MLS ID #100594550, Brittany Parker, MacDonald Realty Group. Hive MLS
 - $264,0003 bd2 ba1.5k sqft136 Annie Road, Richlands, NC 28574For Sale
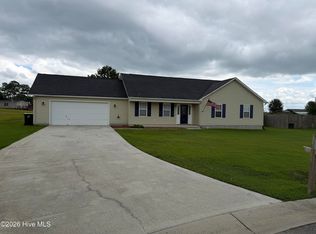 MLS ID #100588982, Edward Pollock, Richlands Ins & Realty. Hive MLS
 - $314,9784 bd2 ba1.7k sqft231 English Walnut Drive, Richlands, NC 28574For Sale
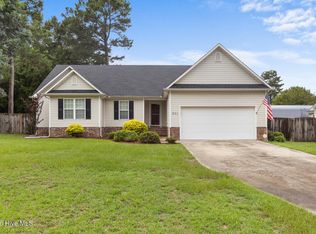 MLS ID #100594967, Amber Johnson, Carolina Real Estate Group. Hive MLS
 - $279,5003 bd3 ba1.4k sqft107 Dillard Lane, Richlands, NC 28574For Sale
 MLS ID #100583914, Heidi Turner, Anchor & Co. of Eastern North Carolina. Hive MLS
 - $239,9004 bd2 ba1.6k sqft123 Hoffman Forest Road, Richlands, NC 28574For SaleMLS ID #100591158, Alexis Allen, RE/MAX Elite Realty Group. Hive MLS
- $314,9003 bd3 ba2k sqft388 Comfort Road, Richlands, NC 28574For SaleMLS ID #100582810, Cristina Jurado, CENTURY 21 Champion Real Estate. Hive MLS
- $214,5003 bd2 ba1.5k sqft203 Buffy Court, Richlands, NC 28574For SaleMLS ID #100574335, Jennifer Fedele, J&J Realty Group. Hive MLS
- $--3 bd2 ba1.4k sqft144 Forest Bluff Dr, Jacksonville, NC 28540AuctionServiceLink Auction
- $299,9004 bd3 ba1.7k sqft115 Dukes Lake Circle, Richlands, NC 28574For SaleMLS ID #100589088, Raquel Hettinger, Coldwell Banker Sea Coast Advantage. Hive MLS
- $315,0003 bd3 ba1.8k sqft305 Vito Court, Richlands, NC 28574For SaleMLS ID #100594611, Buie's Legacy Realty, Berkshire Hathaway HomeServices Carolina Premier Properties. Hive MLS
- $293,0003 bd2 ba1.3k sqft211 Deer Haven Drive, Richlands, NC 28574For SaleMLS ID #100588327, Jennifer Burns Koonce, Terri Alphin Smith & Co. Hive MLS
- $205,0003 bd2 ba1.6k sqft873 Huffmantown Road, Richlands, NC 28574For SaleMLS ID #100577557, Mills A Towler, Realty One Group Affinity. Hive MLS
- $291,9003 bd2 ba1.2k sqft312 Purple Rain Court Lot 52, Richlands, NC 28574New ConstructionMLS ID #100593635, Amber Raynor, Coldwell Banker Sea Coast Advantage - Jacksonville. Hive MLS
- $275,1973 bd3 ba1.4k sqft203 Reef Lane, Richlands, NC 28574For SaleMLS ID #100539174, Jane L Winchester, Coldwell Banker Sea Coast Advantage. Hive MLS
- $314,9003 bd2 ba1.5k sqft108 Farmington Drive, Richlands, NC 28574For SaleMLS ID #100592312, Kim Chesley, Coldwell Banker Sea Coast Advantage. Hive MLS
- $305,0003 bd3 ba1.8k sqft314 Starky Drive, Richlands, NC 28574New ConstructionMLS ID #100592519, Diane M Castro-Perez, Coldwell Banker Sea Coast Advantage-Hampstead. Hive MLS
- $283,4053 bd2 ba1.2k sqft143 N Squires Run Lane, Richlands, NC 28574New ConstructionMLS ID #100584870, Brad D Norris, Dream Finders Realty LLC. Hive MLS
- $313,2203 bd2 ba1.5k sqft146 N Squires Lane, Richlands, NC 28574New ConstructionMLS ID #100593583, Brad D Norris, Dream Finders Realty LLC. Hive MLS
- $310,0003 bd2 ba1.4k sqft239 Cavanaughtown Road, Richlands, NC 28574New ConstructionMLS ID #100580285, John Newton, Better Homes and Gardens Real Estate Treasure 4. Hive MLS
- $295,0003 bd2 ba1.1k sqft2600 Kinston Hwy, Richlands, NC 28574For Sale By Owner
