Welcome home to this spacious 3-bedroom, 2.5 bath property offering comfort, functionality and room to grow. The open-concept floor plan seamlessly connects the kitchen and dining area, creating an inviting space that is perfect for everyday living and entertaining. A flexible bonus room offers the potential for a fourth bedroom with the simple addition of a door, making it ideal for guests, a home office, or a growing family. The main-floor laundry room adds convenience, while the attached two-car garage and detached one-car garage provides plenty of space for vehicles, storage, or a workshop. Outside, you will find a concrete driveway, a back patio perfect for relaxing or entertaining, and the added peace of mind that comes with a whole-house generator. Call today for your showing. Room size dimensions are approximate.
For sale
$289,000
613 Gamber Ct, Upper Sandusky, OH 43351
3beds
1,690sqft
:
Get pre-qualified$1,900/mo
Single Family Residence
Built in 1967
9,147 Square Feet Lot
$282,000 Zestimate®
$171/sqft
$-- HOA
What's special
Detached one-car garageOpen-concept floor planFlexible bonus roomAttached two-car garageMain-floor laundry room
- 16 days |
- 382 |
- 11 |
Likely to sell faster than
Zillow last checked:
Listing updated:
Listed by:
Dianne Grafmiller 419-310-4413,
Regina Vent Realty
Source: NORIS,MLS#: 10010664
Facts & features
Interior
Bedrooms & bathrooms
- Bedrooms: 3
- Bathrooms: 3
- Full bathrooms: 2
- 1/2 bathrooms: 1
Bedroom 2
- Level: Main
- Dimensions: 12 x 10
Bedroom 3
- Level: Main
- Dimensions: 12 x 12
Other
- Level: Main
- Dimensions: 16 x 14
Den
- Level: Main
- Dimensions: 11 x 11
Dining room
- Level: Main
- Dimensions: 15 x 8
Kitchen
- Level: Main
- Dimensions: 24 x 14
Laundry
- Level: Main
- Dimensions: 7 x 7
Heating
- Forced Air, Natural Gas
Cooling
- Central Air
Appliances
- Included: Dishwasher, Electric Range, Refrigerator
- Laundry: Accessible Utilities or Laundry, Electric Dryer Hookup, Washer Hookup
Features
- Breakfast Bar, Eat-in Kitchen
- Flooring: Carpet, Hardwood, Laminate
- Basement: Block,Partial,Sump Pump,Unfinished
- Has fireplace: No
- Common walls with other units/homes: No Common Walls
Interior area
- Total structure area: 1,690
- Total interior livable area: 1,690 sqft
Video & virtual tour
Property
Parking
- Total spaces: 6
- Parking features: Concrete, Gravel, Attached Garage, Detached Garage, Driveway, Garage Door Opener
- Garage spaces: 3
- Has uncovered spaces: Yes
Features
- Levels: One
Lot
- Size: 9,147 Square Feet
- Dimensions: 90x97; 7x40; 7x22
Details
- Additional structures: Garage(s)
- Parcel number: 6140040.0100; 6140050.0000; 6140060.0100
- Other equipment: Generator
Construction
Type & style
- Home type: SingleFamily
- Architectural style: Ranch
- Property subtype: Single Family Residence
Materials
- Vinyl Siding
- Foundation: Block
- Roof: Shingle
Condition
- New construction: No
- Year built: 1967
Utilities & green energy
- Sewer: Public Sewer
- Water: Public
- Utilities for property: Electricity Connected, Sewer Connected, Water Connected
Community & HOA
Community
- Subdivision: None
HOA
- Has HOA: No
Location
- Region: Upper Sandusky
Financial & listing details
- Price per square foot: $171/sqft
- Tax assessed value: $183,290
- Annual tax amount: $3,416
- Date on market: 7/17/2026
- Listing terms: Cash,Conventional
- Electric utility on property: Yes
- Road surface type: Asphalt
Estimated market value
$282,000
$268,000 - $296,000
$1,667/mo
Price history
| Date | Event | Price |
|---|---|---|
| 7/18/2026 | Listed for sale | $289,000$171/sqft |
Source: NORIS #10010664 Report a problem | ||
Public tax history
| Year | Property taxes | Tax assessment |
|---|---|---|
| 2024 | $3,416 | $64,150 |
| 2023 | $3,416 | $64,150 |
| 2022 | $3,416 +29% | $64,150 +29% |
| 2021 | $2,648 | $49,730 |
| 2020 | $2,648 | $49,730 |
| 2019 | -- | $49,730 +13.7% |
| 2018 | -- | $43,750 |
| 2017 | -- | $43,750 |
| 2016 | -- | $43,750 +3.6% |
| 2015 | -- | $42,230 |
| 2014 | -- | $42,230 |
| 2013 | -- | $42,230 -13.1% |
| 2011 | -- | $48,570 |
| 2010 | -- | $48,570 |
Find assessor info on the county website
Monthly payment
Est. payment
Payment breakdown
Explore the cost of this home by adjusting the details. Changes won't be saved.Climate risks
Neighborhood: 43351
Nearby schools
GreatSchools rating
- 9/10Union Elementary SchoolGrades: K-3Distance: 0.7 mi
- 7/10Upper Sandusky Middle SchoolGrades: 4-8Distance: 0.7 mi
- 5/10Upper Sandusky High SchoolGrades: 9-12Distance: 0.6 mi
Schools provided by the listing agent
- Elementary: Union
- Middle: Upper Sandusky
- High: Upper Sandusky
Source: NORIS. This data may not be complete. We recommend contacting the local school district to confirm school assignments for this home.
- $202,6003 bd2 ba1.3k sqft623 Gamber Ct, Upper Sandusky, OH 43351Off Market
- $181,6002 bd1 ba1.3k sqft603 Gamber Ct, Upper Sandusky, OH 43351Off Market

- $8,510-- bd-- ba-- sqft602 N Warpole St, Upper Sandusky, OH 43351Off Market
- $193,7002 bd2 ba1.3k sqft602 N Warpole St, Upper Sandusky, OH 43351Off Market
- $134,8002 bd1 ba1k sqft810 Gamber Dr, Upper Sandusky, OH 43351Off Market
- $3,370-- bd-- ba-- sqft610 N Warpole St, Upper Sandusky, OH 43351Off Market
- $215,0002 bd1 ba1.6k sqft610 N Warpole St, Upper Sandusky, OH 43351Sold
- $170,2003 bd1 ba1k sqft602 Gamber Ct, Upper Sandusky, OH 43351Off Market
A local agent can set up tours, give advice and negotiate with sellers.
A local lender can help you make sure your offer is ready when you are.
Similar homes
- $324,9004 bd2 ba1.8k sqft903 N Warpole St, Upper Sandusky, OH 43351For Sale
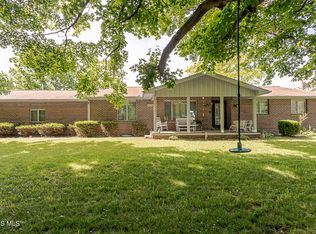 MLS ID #10008768, Keith M. Degnan, Key Realty. NORIS
 - $274,0004 bd3 ba2.1k sqft303 W Johnson St, Upper Sandusky, OH 43351For Sale
 MLS ID #10009214, Elaine Boes Thomson, Stepping Stone Realty LLc. NORIS
 - $290,0003 bd2 ba1.5k sqft304 Front St, Upper Sandusky, OH 43351For Sale By Owner

- $379,5003 bd2 ba1.5k sqft530 Sunset Dr, Upper Sandusky, OH 43351For Sale
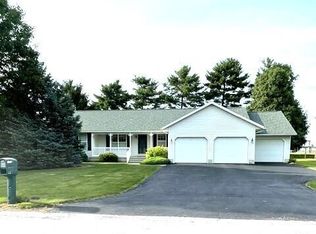 MLS ID #10010451, James Shull, Regina Vent Realty. NORIS
 - $190,0002 bd2 ba1.8k sqft226 W Finley St, Upper Sandusky, OH 43351For SaleMLS ID #10011211, Dianne Grafmiller, Regina Vent Realty. NORIS
- $355,0003 bd2 ba2.1k sqft267 Duck Pond Rd, Upper Sandusky, OH 43351For Sale By Owner
- $389,0004 bd2 ba1.7k sqft999 N Warpole St, Upper Sandusky, OH 43351For SaleMLS ID #10010184, Kurt Beidelschies, Regina Vent Realty. NORIS
- $224,9003 bd2 ba1.2k sqft349 Summit St, Upper Sandusky, OH 43351For SaleMLS ID #10010448, Elaine Boes Thomson, Stepping Stone Realty LLc. NORIS
- $350,0003 bd2 ba1.8k sqft101 Rivers Edge Ln, Upper Sandusky, OH 43351For SaleMLS ID #6131772, Regina Vent, Regina Vent Realty. NORIS
- $429,0003 bd2 ba2k sqft221 Duck Pond Rd, Upper Sandusky, OH 43351For SaleMLS ID #10009386, Elaine Boes Thomson, Stepping Stone Realty LLc. NORIS
- $170,0005 bd2 ba2.1k sqft431 W Wyandot Ave, Upper Sandusky, OH 43351For SaleMLS ID #10009775, Brittany Knippen, Key Realty. NORIS
- $250,0003 bd2 ba1.8k sqft313 E 7th St, Sycamore, OH 44882For SaleMLS ID #10011345, Colleen Robinson, Key Realty. NORIS
- $259,0003 bd2 ba1.4k sqft4212 State Route 19, Bucyrus, OH 44820For SaleMLS ID #20100122, Nicole D. Miley. MAR
- $157,0003 bd1 ba1.4k sqft326 S 8th St, Upper Sandusky, OH 43351For Sale
 MLS ID #225028314, Tiffany Lynn Sobas, Generations Realty. Columbus and Central Ohio Regional MLS
 - $224,9003 bd1 ba1.4k sqft219 Cherry Blossom Ln, Carey, OH 43316For SaleMLS ID #10011318, Joshua Slough, Key Realty. NORIS
- $295,0003 bd3 ba2.3k sqft2554 Dry Lane Rd N, La Rue, OH 43332For SaleMLS ID #5198679, Stephanie Webb, Keller Williams Legacy Group Realty. MLS Now
- $--3 bd2 ba1.7k sqft206 N Vance St, Carey, OH 43316AuctionServiceLink Auction
- $359,0003 bd3 ba2.1k sqft2560 Brokensword Rd, Bucyrus, OH 44820For SaleMLS ID #226029164, Monica Bess, Bess Blvd Real Estate Company. Columbus and Central Ohio Regional MLS
- $315,0003 bd2 ba1.6k sqft7992 S State Route 231, Tiffin, OH 44883For SaleMLS ID #10003741, Amy Jo Chester, Regina Vent Realty. NORIS
- $299,9004 bd2 ba1.7k sqft906 Marseilles Galion Rd W, Marion, OH 43302For SaleMLS ID #225032358, Heidi J Klee, Realty Ohio Inc.. Columbus and Central Ohio Regional MLS
