Investor Opportunity with Incredible Upside! Unlock the potential at 613 N. 4th Street, Elwood, Indiana! This 2-bedroom, 1-bath home offers approximately 1,120 square feet of main-level living space and sits on three parcels totaling approximately 0.30 acres, providing plenty of room for future possibilities. The property also features a 2-car attached garage and a spacious floor plan that's ready to be reimagined. While the home is in unfinished condition and requires significant renovation, it presents an exceptional opportunity for investors, flippers, or buyers looking to build equity through a full renovation. Whether you're searching for your next investment project, a fix-and-flip, or a long-term rental opportunity, this property offers the space, lot size, and potential to create something truly special. With three included parcels, there may be added flexibility for future use or expansion (buyer to verify all intended uses). Included Parcel Numbers: 48-04-09-302-042.000-027 48-04-09-302-041.000-027 48-04-09-302-040.000-027
Pending
$120,000
613 N 4th St, Elwood, IN 46036
2beds
1,120sqft
:
Get pre-qualified$859/mo
Residential, Single Family Residence
Built in 1996
5,227 Square Feet Lot
$-- Zestimate®
$107/sqft
$-- HOA
What's special
Spacious floor plan
- 12 days |
- 255 |
- 8 |
Zillow last checked:
Listing updated:
Listed by:
Joshua Sanders 317-766-1019,
eXp Realty, LLC
Source: MIBOR as distributed by MLS GRID,MLS#: 22115073
Facts & features
Interior
Bedrooms & bathrooms
- Bedrooms: 2
- Bathrooms: 1
- Full bathrooms: 1
- Main level bathrooms: 1
- Main level bedrooms: 2
Primary bedroom
- Features: Other
- Level: Main
- Dimensions: 12'12
Bedroom 2
- Features: Other
- Level: Main
- Dimensions: 11'11
Dining room
- Features: Other
- Level: Main
- Dimensions: 11'10
Kitchen
- Features: Tile-Ceramic
- Level: Main
- Dimensions: 10'10
Living room
- Features: Other
- Level: Main
- Dimensions: 16'14
Heating
- Electric
Cooling
- Central Air
Appliances
- Included: Dryer, Microwave, Electric Oven, Refrigerator, Washer, Water Heater, Water Softener Owned, Other, Gas Water Heater
Features
- Attic Access
- Has basement: No
- Attic: Access Only
Interior area
- Total structure area: 1,120
- Total interior livable area: 1,120 sqft
Property
Parking
- Total spaces: 2
- Parking features: Attached
- Attached garage spaces: 2
Features
- Levels: One
- Stories: 1
- Patio & porch: Deck
- Has view: Yes
- View description: Trees/Woods
Lot
- Size: 5,227 Square Feet
- Features: Rural - Not Subdivision
Details
- Additional structures: Storage
- Additional parcels included: 480409302042.000027, 480409302041.000027, and 480409302040.000027, and
- Parcel number: 480409302042000027
- Special conditions: As Is
- Horse amenities: None
Construction
Type & style
- Home type: SingleFamily
- Architectural style: Traditional
- Property subtype: Residential, Single Family Residence
Materials
- Wood Siding
- Foundation: Slab
Condition
- New construction: No
- Year built: 1996
Utilities & green energy
- Water: Private
Community & HOA
Community
- Subdivision: No Subdivision
HOA
- Has HOA: No
Location
- Region: Elwood
Financial & listing details
- Price per square foot: $107/sqft
- Tax assessed value: $5,300
- Annual tax amount: $112
- Date on market: 7/21/2026
- Cumulative days on market: 13 days
Estimated market value
Not available
Estimated sales range
Not available
Not available
Price history
| Date | Event | Price |
|---|---|---|
| 7/22/2026 | Pending sale | $120,000$107/sqft |
Source:  MIBOR as distributed by MLS GRID #22115073 Report a problem MIBOR as distributed by MLS GRID #22115073 Report a problem | ||
| 7/21/2026 | Listed for sale | $120,000$107/sqft |
Source: MIBOR as distributed by MLS GRID #22115073 Report a problem | ||
Public tax history
| Year | Property taxes | Tax assessment |
|---|---|---|
| 2025 | $106 -29.3% | $5,300 |
| 2024 | $150 +6.4% | $5,300 +6% |
| 2023 | $141 | $5,000 +6.4% |
| 2022 | $141 +4.4% | $4,700 |
| 2021 | $135 | $4,700 +4.4% |
| 2020 | $135 -3.6% | $4,500 |
| 2019 | $140 | $4,500 |
| 2018 | $140 | $4,500 |
| 2017 | $140 +3.7% | $4,500 |
| 2016 | $135 | $4,500 |
| 2014 | $135 | $4,500 |
| 2013 | $135 | $4,500 |
| 2012 | $135 | $4,500 +21.6% |
| 2011 | -- | $3,700 |
| 2010 | $111 -2.6% | $3,700 -2.6% |
| 2009 | $114 | $3,800 |
Find assessor info on the county website
Monthly payment
Est. payment
Payment breakdown
Explore the cost of this home by adjusting the details. Changes won't be saved.Climate risks
Neighborhood: 46036
Nearby schools
GreatSchools rating
- NAElwood Elementary SchoolGrades: PK-2Distance: 1 mi
- 4/10Elwood Junior-Senior High SchoolGrades: 7-12Distance: 1.2 mi
- 4/10Elwood Intermediate SchoolGrades: 3-6Distance: 1.3 mi
Schools provided by the listing agent
- Elementary: Elwood Elementary School
Source: MIBOR as distributed by MLS GRID. This data may not be complete. We recommend contacting the local school district to confirm school assignments for this home.
- $197,400-- bd1 ba1.1k sqft600 N 4th St, Elwood, IN 46036Off Market
- $259,7005 bd2 ba2.2k sqft614 N 4th St, Elwood, IN 46036Off Market

- $211,0004 bd2 ba2.2k sqft614 N 4th St #0, Elwood, IN 46036Off Market
- $37,0003 bd1 ba1.7k sqft612 N 4th St, Elwood, IN 46036Sold
- $6,300-- bd-- ba-- sqft614 N 4th St, Elwood, IN 46036Off Market
- $134,0004 bd1 ba1.4k sqft606 N 4th St, Elwood, IN 46036Off Market
- $1,600-- bd-- ba-- sqftN 5th St, Elwood, IN 46036Off Market
- $1,600-- bd-- ba-- sqftN 5th St, Elwood, IN 46036Off Market
A local agent can set up tours, give advice and negotiate with sellers.
Similar homes
- $135,0002 bd1 ba1.2k sqft413 N 12th St, Elwood, IN 46036Active
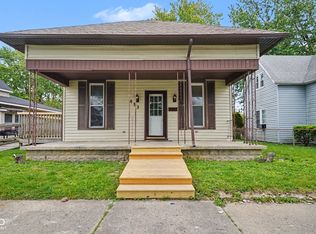 MLS ID #22102592, Logan McNitt, Trueblood Real Estate. MIBOR as distributed by MLS GRID
 - $95,0003 bd1 ba1.4k sqft317 N 18th St, Elwood, IN 46036Active
 MLS ID #22110893, Keith Grubbs, Epique Inc. MIBOR as distributed by MLS GRID
 - $139,9002 bd1 ba1k sqft1623 S K St, Elwood, IN 46036Active
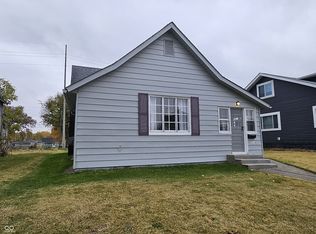 MLS ID #22103724, Diana Dunham, Keller Williams Indy Metro NE. MIBOR as distributed by MLS GRID
 - $139,9002 bd2 ba1.5k sqft2428 E Main St, Elwood, IN 46036Active
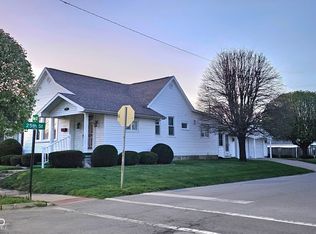 MLS ID #22107669, Jonathan Ash, Arc Realty. MIBOR as distributed by MLS GRID
 - $142,9002 bd1 ba1.1k sqft806 S 17th St, Elwood, IN 46036For SaleMLS ID #202624574, Ryan Kramer, RE/MAX Real Estate Groups. IRMLS
- $69,9002 bd2 ba1.4k sqft1226 S H St, Elwood, IN 46036ActiveMLS ID #22113479, Barry Hines, Realty Wealth Advisors. MIBOR as distributed by MLS GRID
- $99,9002 bd1 ba1k sqft2412 S B St, Elwood, IN 46036For SaleMLS ID #202605588, Nicholas Hindes, Peter Khosla, Inc. IRMLS
- $119,0002 bd1 ba1.3k sqft603 N Posey St, Windfall, IN 46076ActiveMLS ID #22087565, Tara Jean Windsor, Epique Inc. MIBOR as distributed by MLS GRID
- $176,7003 bd1 ba1.2k sqft1933 S M St, Elwood, IN 46036ActiveMLS ID #22115643, Ray Watson, Bill Brogdon Realty. MIBOR as distributed by MLS GRID
- $155,0003 bd1 ba928 sqft214 S 10th St, Elwood, IN 46036For SaleMLS ID #202623483, Courtney Jo Anderson, Heartland Real Estate Brokers. IRMLS
- $95,0003 bd1 ba1.6k sqft17 W Oak St, Alexandria, IN 46001ActiveMLS ID #22117092, Brayton Scott, Greenside Realty Group. MIBOR as distributed by MLS GRID
- $80,9003 bd1 ba1.5k sqft1534 S P St, Elwood, IN 46036ActiveMLS ID #22106854, Ray Watson, Bill Brogdon Realty. MIBOR as distributed by MLS GRID
- $70,0003 bd1 ba1.3k sqft2522 N B St, Elwood, IN 46036ActiveMLS ID #22105340, Rachel Lindsey, Peter Khosla, Inc. MIBOR as distributed by MLS GRID
- $74,9002 bd1 ba1k sqft1312 N D St, Elwood, IN 46036ActiveMLS ID #22105052, Terry Young, Red Bridge Real Estate. MIBOR as distributed by MLS GRID
- $120,0003 bd2 ba1.2k sqft1209 Shelby St, Alexandria, IN 46001ActiveMLS ID #22108133, Jessica Degbelo, AMR Real Estate LLC. MIBOR as distributed by MLS GRID
- $119,9003 bd1 ba840 sqft309 E Taylor St, Swayzee, IN 46986For SaleMLS ID #202629440, Tonya McCoy, Moving Real Estate. IRMLS
- $119,9003 bd1 ba986 sqft2607 E 8th St, Anderson, IN 46012ActiveMLS ID #22116161, Mamadou Gueye, Trueblood Real Estate. MIBOR as distributed by MLS GRID
- $124,9003 bd1 ba912 sqft508 W 12th St, Jonesboro, IN 46938For SaleMLS ID #202630579, Shannon L Decker-Young, House Hunters Real Estate LLC. IRMLS
- $105,0003 bd1 ba1.2k sqft5203 Arrowhead Blvd, Kokomo, IN 46902For SaleMLS ID #202630528, Keri Hir, Keri Hir. IRMLS
- $129,9003 bd1 ba1.3k sqft612 Hawthorne Ave, Anderson, IN 46011ActiveMLS ID #22112841, Holly Rehberg, Right Home Realty LLC. MIBOR as distributed by MLS GRID
