Welcome to 613 Reber Ave! This 3-bedroom, 1-bath home blends classic character with thoughtful updates throughout. Step inside to beautiful hardwood floors, original woodwork, and arched openings that bring warmth and character to the main living areas. The kitchen, updated within the last five years, features modern cabinetry, tile backsplash, stainless appliances, and a large stainless sink. The main floor offers convenient laundry, generous living and dining spaces, and several accessibility-minded features, including ramp access. A bright screened-in porch provides additional space to relax and overlooks the shaded backyard and patio area. Upstairs, you'll find a spacious bedroom with plenty of flexibility. Outside, mature trees provide plenty of shade, while the 2-stall detached garage with alley access offers great parking and storage. The basement features tall ceilings and provides additional potential for future finished living space. With refinished hardwood floors, an updated kitchen, main-floor laundry, outdoor living space, and plenty of original character, 613 Reber Ave offers a lot to appreciate. Schedule your showing today!
For sale
Price cut: $5.1K (8/26)
$169,900
613 Reber Ave, Waterloo, IA 50701
3beds
1,618sqft
Single Family Residence
Built in 1928
5,662 Square Feet Lot
$161,300 Zestimate®
$105/sqft
$-- HOA
What's special
Original woodworkRamp accessModern cabinetryRefinished hardwood floorsUpdated kitchenBeautiful hardwood floorsTile backsplash
- 39 days
- 356
- 45
Zillow last checked:
Listing updated:
Listed by:
Lindsey M Bierman 319-560-0460,
Epique Realty
Source: Northeast Iowa Regional BOR as distributed by MLS GRID,MLS#: 20263884
Facts & features
Interior
Bedrooms & bathrooms
- Bedrooms: 3
- Bathrooms: 1
- Full bathrooms: 1
Rooms
- Room types: 1st Floor Entry, Bonus Room
Other
- Level: Upper
Other
- Level: Main
Other
- Level: Lower
Heating
- Forced Air
Cooling
- Central Air
Appliances
- Included: Dryer, Free-Standing Range, Refrigerator, Washer
- Laundry: 1st Floor
Features
- Basement: Block,Unfinished
- Has fireplace: No
- Fireplace features: None
Interior area
- Total interior livable area: 1,618 sqft
- Finished area below ground: 0
Property
Parking
- Total spaces: 2
- Parking features: Detached Garage
- Carport spaces: 2
Features
- Patio & porch: Patio, Enclosed
Lot
- Size: 5,662 Square Feet
- Dimensions: 50-116
Details
- Parcel number: 891327452006
- Zoning: R-1
- Special conditions: Standard
Construction
Type & style
- Home type: SingleFamily
- Property subtype: Single Family Residence
Materials
- Vinyl Siding
- Roof: Asphalt
Condition
- Year built: 1928
Utilities & green energy
- Sewer: Public Sewer
- Water: Public
Community & HOA
Community
- Security: Smoke Detector(s)
- Subdivision: HOME PARK SECOND ADDITION
Location
- Region: Waterloo
Financial & listing details
- Price per square foot: $105/sqft
- Tax assessed value: $157,160
- Annual tax amount: $2,454
- Date on market: 8/18/2026
- Cumulative days on market: 40 days
- Road surface type: Alley Paved
Estimated market value
$161,300
$153,000 - $169,000
$1,162/mo
Price history
| Date | Event | Price |
|---|---|---|
| 8/26/2026 | Price change | $169,900-2.9%$105/sqft |
Source:  Northeast Iowa Regional BOR as distributed by MLS GRID #20263884 Report a problem Northeast Iowa Regional BOR as distributed by MLS GRID #20263884 Report a problem | ||
| 8/18/2026 | Listed for sale | $175,000+76.8%$108/sqft |
Source: Northeast Iowa Regional BOR as distributed by MLS GRID #20263884 Report a problem | ||
| 10/31/2005 | Sold | $99,000$61/sqft |
Source: Public Record Report a problem | ||
Public tax history
| Year | Property taxes | Tax assessment |
|---|---|---|
| 2025 | -- | $157,160 +11.8% |
| 2024 | -- | $140,540 |
| 2023 | -- | $140,540 +15.1% |
| 2022 | -- | $122,100 |
| 2021 | -- | $122,100 +12.7% |
| 2020 | $2,144 -1.3% | $108,380 |
| 2019 | $2,172 +5.2% | $108,380 |
| 2018 | $2,065 +0% | $108,380 +3.6% |
| 2017 | $2,064 -1.8% | $104,660 |
| 2016 | $2,102 | $104,660 |
| 2015 | $2,102 +1.1% | $104,660 |
| 2014 | $2,080 -7.4% | $104,660 -5% |
| 2012 | $2,247 +9.2% | $110,130 |
| 2011 | $2,058 +3.4% | $110,130 +6.8% |
| 2010 | $1,989 +2.9% | $103,130 |
| 2009 | $1,933 +2.3% | $103,130 |
| 2008 | $1,889 +1.8% | $103,130 +7% |
| 2007 | $1,855 -4.7% | $96,380 |
| 2006 | $1,947 +24.4% | $96,380 |
| 2005 | $1,565 +5.8% | $96,380 +46.1% |
| 2003 | $1,479 +5.8% | $65,950 |
| 2002 | $1,398 +10.7% | $65,950 +22.8% |
| 2001 | $1,262 | $53,690 |
Find assessor info on the county website
Monthly payment
Est. payment
Payment breakdown
Explore the cost of this home by adjusting the details. Changes won't be saved.Climate risks
Neighborhood: 50701
Nearby schools
Schools provided by the listing agent
- Elementary: Kingsley Elementary
- Middle: Hoover Intermediate
- High: West High - Waterloo
Source: Northeast Iowa Regional BOR as distributed by MLS GRID. This data may not be complete. We recommend contacting the local school district to confirm school assignments for this home.
Similar homes
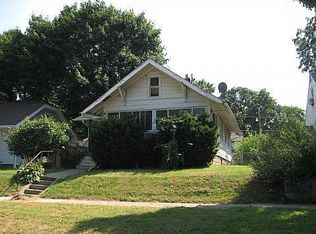
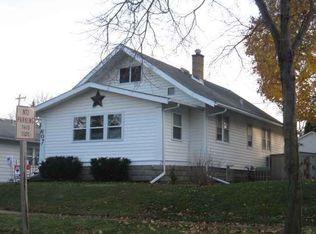
- $184,9003 bd2 ba1.4k sqft145 Chicago St, Waterloo, IA 50701For Sale
 MLS ID #20264611, Amy Wienands, AWRE, EXP Realty, LLC. Northeast Iowa Regional BOR as distributed by MLS GRID
 - $169,5003 bd2 ba1.9k sqft733 Home Park Blvd, Waterloo, IA 50701For Sale
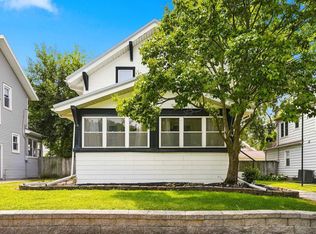 MLS ID #20263561, Zakary M Jenn, Vine Valley Real Estate. Northeast Iowa Regional BOR as distributed by MLS GRID
 - $175,0003 bd1 ba1.3k sqft435 Campbell Ave, Waterloo, IA 50701For Sale
 MLS ID #20264143, Jenna Drahos, Re/Max Concepts. Northeast Iowa Regional BOR as distributed by MLS GRID
 - $149,0003 bd2 ba1.5k sqft2211 W 3rd St, Waterloo, IA 50701For Sale
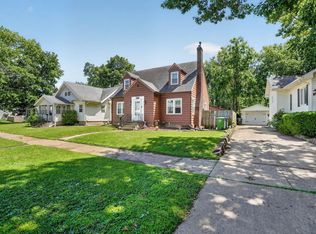 MLS ID #20262727, Meghan Wiedow, Oakridge Real Estate. Northeast Iowa Regional BOR as distributed by MLS GRID
