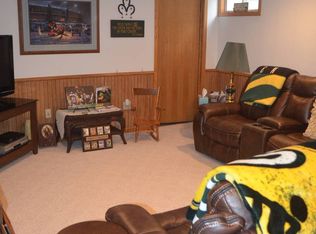
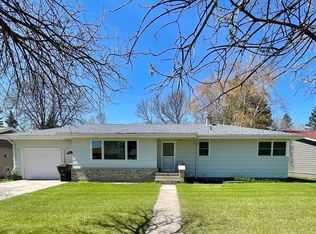
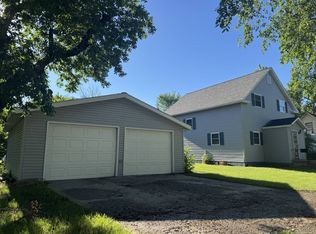
If you have been searching for a house with a lot of space & a dream garage your search might be over! This property could be it! Over 1700 square feet of usable space is available all on the main level of the house & then almost another 1000 square feet of additional usable space is available on the lower level. The original garage has been converted into a gigantic 24' x 30' family room. Also on the main level of the house is the lovely sit-in kitchen, a wonderful living room with a beautiful bay window, a master suite complete with a master bath & a huge walk-in closet, a 2nd bedroom, & a full bathroom. The lower level has 2 non-egress bedrooms, a bonus room that could be used as an office or whatever you'd like, another family room, an additional bathroom, & the mechanical / laundry room. Now let's talk about the garage! Built in 2004, this unbelievable 35' x 40' detached garage is insulated & heated with floor heat. It has a large workbench area, plenty of room for storage, steel siding, & a drive thru garage door to access the back yard. This property also boasts a covered & enclosed 16' x 24' patio area as well as an additional concrete patio area that was completed in 2017. There is a lot to see with this property! Come & check it for yourself! Call us today!
For sale
Price cut: $15.1K (6/1)
$259,900
613 Vera St, Bottineau, ND 58318
4beds
--sqft
Single Family Residence
Built in 1981
0.28 Acres Lot
$256,600 Zestimate®
$--/sqft
$-- HOA
What's special
Huge walk-in closetLovely sit-in kitchen
- 59 days |
- 250 |
- 5 |
Zillow last checked:
Listing updated:
Listed by:
Brett Houck 701-871-7211,
Turtle Mountain Real Estate 701-228-3316
Source: My State MLS,MLS#: 11459404
Loading...
Facts & features
Interior
Bedrooms & bathrooms
- Bedrooms: 4
- Bathrooms: 3
- Full bathrooms: 3
Rooms
- Room types: Den, Dining Room, En Suite, Family Room, First Floor Bathroom, First Floor Master Bedroom, Kitchen, Laundry Room, Living Room, Master Bedroom, Walk-in Closet
Kitchen
- Features: Laminate Counters
Basement
- Area: 1008
Heating
- Electric, Baseboard, Hot Water
Cooling
- Wall/Window Unit(s)
Appliances
- Included: Dishwasher, Dryer, Refrigerator, Microwave, Oven, Washer
Features
- Flooring: Carpet, Vinyl
- Basement: Partial,Finished,Bedrooms(2),Bathrooms(1)
- Has fireplace: No
Interior area
- Total structure area: 2,736
- Finished area above ground: 1,728
Property
Parking
- Total spaces: 2
- Parking features: Detached
- Garage spaces: 2
Features
- Patio & porch: Patio
Lot
- Size: 0.28 Acres
- Features: Corner, Cul de Sac
Details
- Additional structures: Shed(s)
- Parcel number: 52003501197000
- Lease amount: $0
Construction
Type & style
- Home type: SingleFamily
- Architectural style: Ranch
- Property subtype: Single Family Residence
Materials
- Frame, Vinyl Siding
- Roof: Metal
Condition
- New construction: No
- Year built: 1981
Utilities & green energy
- Electric: Amps(0)
- Sewer: Municipal
- Water: Community
Community & HOA
HOA
- Has HOA: No
Location
- Region: Bottineau
Financial & listing details
- Tax assessed value: $222,500
- Annual tax amount: $3,298
- Date on market: 5/11/2026
- Date available: 03/31/2025
- Listing agreement: Exclusive
Estimated market value
$256,600
$244,000 - $269,000
$1,644/mo
Price history
| Date | Event | Price |
|---|---|---|
| 6/1/2026 | Price change | $259,900-5.5% |
Source: My State MLS #11459404 Report a problem | ||
| 5/11/2026 | Listed for sale | $275,000 |
Source: My State MLS #11459404 Report a problem | ||
| 5/1/2026 | Listing removed | $275,000 |
Source: My State MLS #11459404 Report a problem | ||
| 6/10/2025 | Price change | $275,000-5.1% |
Source: My State MLS #11459404 Report a problem | ||
| 3/31/2025 | Listed for sale | $289,900 |
Source: My State MLS #11459404 Report a problem | ||
Public tax history
| Year | Property taxes | Tax assessment |
|---|---|---|
| 2024 | $3,298 +12.8% | $222,500 +10.9% |
| 2023 | $2,924 +1.9% | $200,700 +2099% |
| 2022 | $2,870 +1.7% | $9,127 -0.1% |
| 2021 | $2,821 +4.2% | $9,140 -1% |
| 2020 | $2,708 +6% | $9,235 -0.3% |
| 2018 | $2,554 +6% | $9,262 -91% |
| 2017 | $2,410 +14.9% | $103,100 -0.2% |
| 2016 | $2,098 -2.8% | $103,300 -50.8% |
| 2015 | $2,159 +0.9% | $209,800 -0.1% |
| 2014 | $2,139 +23.7% | $210,000 +75% |
| 2011 | $1,729 | $120,000 |
Find assessor info on the county website
Monthly payment
Est. payment$--/mo
Payment breakdown
Explore the cost of this home by adjusting the details. Changes won't be saved.All calculations are estimates and provided by Zillow, Inc. for informational purposes only. Actual amounts may vary.
HOA fees may include property taxes on listings classified as Co-Ops. Contact the listing agent and/or owner for fee details.
Mortgage interest rates are dependent on a number of factors, including credit score, down payment, and repayment length. Interest rate data provided by Zillow Group Marketplace, Inc. as of 1/1/1970 from various mortgage lenders with which we have lead or other similar arrangements; the Estimated Payment is an average of those rates.
See how much you could borrow to make a competitive offer.
Climate risks
Neighborhood: 58318
Nearby schools
GreatSchools rating
- 7/10Bottineau Elementary SchoolGrades: PK-6Distance: 0.5 mi
- 4/10Bottineau Junior-Senior High SchoolGrades: 7-12Distance: 0.5 mi

A local agent can set up tours, give advice and negotiate with sellers.



- North Dakota
- Bottineau County
- Bottineau
- 58318
- 613 Vera St
Nearby cities
Nearby zip codes
Other Bottineau Topics
