SOUTHERN MARYLAND SHOWSTOPPER IN THE PRINCE FREDERICK CROSSING NEIGHBORHOOD! This home sits close to a quiet cul-de-sac with a property that stands out amongst its peers. It has a level front yard with a long and level concrete driveway that has also been extended and widened. The beautiful front exterior showcases a stone front and a front-load, two car garage with plenty of room for parking. The front porch is welcoming, wraps around the side of the home for a beautiful seating area to enjoy the morning sunrise. There is a lovely leadway that extends to the side of the home and to the fully fenced backyard, which is flat and offers privacy & room for play, hosting, & outdoor recreation. This incredible home also features a large back deck - maintenance, free with composite deck boards, and vinyl rails with steps to grade. Inside you will find an open and well-designed floor plan. Luxury vinyl plank hardwood flooring extends throughout the home on every floor, including the bedrooms! From the two story foyer with soaring ceiling height and plenty of natural light, to the family room, kitchen and dining area, open concept is defined. The family room features a gas fireplace with a blower motor to produce heat and rustic ambience during a cold winter evening or a chilly fall day. The kitchen is a delight! Appliances have been upgraded to include a black stainless side-by-side refrigerator with bottom pull out freezer. The owners added a spacious kitchen island with counter height seating, and granite countertops for style and durability. Upstairs, you will find four spacious bedrooms. The owners bedroom is large within an oversized walk-in closet and access to the private primary bath. The primary bath features dual vanity sinks, a separate stand-up shower and a deep soaking tub. The secondary bedrooms are a great size each one with its own closet and luxury vinyl plank hardwood flooring. The secondary bedrooms share a hall bath and the laundry room is located on the upper level as well for the ultimate set up in terms of convenience and functionality. The fully finished lower level is the cherry-on-top! There is a fully finished rec room with luxury vinyl plank hardwood flooring as well as a three piece basement bathroom rough-in for the build out of a future bathroom on the lower level. The lower level also features a 6 x 6’8 slider door that walks directly out to an extended concrete patio underneath the maintenance free deck above. This home also includes smart home capabilities like Nest thermostat, WIFI extender, hardwired for surround sound and Vintage Security system that can operate doors, thermostats and front door cameras from your phone. There is 5.1 surround sound in the family room as well as the lower level rec room. LOCATION, LOCATION, LOCATION! This incredible home is located in one of Calvert County’s most desirable and amenity-rich subdivisions - Prince Frederick Crossing. The neighborhood features playgrounds, basketball courts, recreational fields and a clubhouse! This premier property is located within a a minute’s drive to major commuter route 4, schools, dining, shopping and entertainment. Discover your dream home at 619 Yearling Drive. Schedule your showing today!
For sale
Price cut: $6K (7/13)
$559,000
613 Yearling Dr, Prince Frederick, MD 20678
4beds
2,507sqft
:
Get pre-qualified$3,727/mo
Single Family Residence
Built in 2018
8,127 Square Feet Lot
$558,300 Zestimate®
$223/sqft
$60/mo HOA
What's special
Level front yardFully fenced backyardFront-load two car garageQuiet cul-de-sac
- 88 days |
- 795 |
- 45 |
Zillow last checked:
Listing updated:
Listed by:
Sherri Verdon 443-632-7771,
RE/MAX One 4105356291
Source: Bright MLS,MLS#: MDCA2026370
Facts & features
Interior
Bedrooms & bathrooms
- Bedrooms: 4
- Bathrooms: 3
- Full bathrooms: 2
- 1/2 bathrooms: 1
- Main level bathrooms: 1
Basement
- Area: 735
Heating
- Forced Air, Other, Natural Gas
Cooling
- Central Air, Electric
Appliances
- Included: Electric Water Heater
- Laundry: Upper Level
Features
- Basement: Concrete
- Number of fireplaces: 1
- Fireplace features: Gas/Propane
Interior area
- Total structure area: 2,617
- Total interior livable area: 2,507 sqft
- Finished area above ground: 1,882
- Finished area below ground: 625
Property
Parking
- Total spaces: 2
- Parking features: Garage Faces Front, Concrete, Attached
- Attached garage spaces: 2
- Has uncovered spaces: Yes
Accessibility
- Accessibility features: Other
Features
- Levels: Three
- Stories: 3
- Pool features: None
- Fencing: Full,Privacy,Vinyl
Lot
- Size: 8,127 Square Feet
Details
- Additional structures: Above Grade, Below Grade
- Parcel number: 0502133946
- Zoning: TC
- Special conditions: Standard
Construction
Type & style
- Home type: SingleFamily
- Architectural style: Colonial
- Property subtype: Single Family Residence
Materials
- Stone
- Foundation: Slab
- Roof: Architectural Shingle
Condition
- Excellent
- New construction: No
- Year built: 2018
Utilities & green energy
- Sewer: Public Sewer
- Water: Public
Community & HOA
Community
- Subdivision: Prince Frederick Crossing
HOA
- Has HOA: Yes
- HOA fee: $720 annually
- HOA name: PRINCE FREDERICK CROSSING HOA
Location
- Region: Prince Frederick
Financial & listing details
- Price per square foot: $223/sqft
- Tax assessed value: $496,600
- Annual tax amount: $5,351
- Date on market: 5/1/2026
- Listing agreement: Exclusive Right To Sell
- Ownership: Fee Simple
Estimated market value
$558,300
$530,000 - $586,000
$3,019/mo
Price history
| Date | Event | Price |
|---|---|---|
| 7/13/2026 | Price change | $559,000-1.1%$223/sqft |
Source:  Bright MLS #MDCA2026370 Report a problem Bright MLS #MDCA2026370 Report a problem | ||
| 6/11/2026 | Price change | $565,000-0.7%$225/sqft |
Source: Bright MLS #MDCA2026370 Report a problem | ||
| 5/1/2026 | Listed for sale | $569,000+16.4%$227/sqft |
Source: Bright MLS #MDCA2026370 Report a problem | ||
| 12/1/2021 | Sold | $489,000+4%$195/sqft |
Source: Bright MLS #MDCA2001950 Report a problem | ||
| 10/5/2021 | Contingent | $469,999$187/sqft |
Source: Bright MLS #MDCA2001950 Report a problem | ||
| 10/1/2021 | Listed for sale | $469,999+32.1%$187/sqft |
Source: Bright MLS #MDCA2001950 Report a problem | ||
| 4/16/2018 | Sold | $355,763-2.3%$142/sqft |
Source: Public Record Report a problem | ||
| 11/7/2017 | Listing removed | $364,200$145/sqft |
Source: Re/Max One #1000106769 Report a problem | ||
| 11/4/2017 | Listed for sale | $364,200$145/sqft |
Source: Re/Max One #1000106769 Report a problem | ||
| 11/4/2017 | Pending sale | $364,200$145/sqft |
Source: Re/Max One #1000106769 Report a problem | ||
| 3/5/2017 | Listed for sale | $364,200$145/sqft |
Source: RE/MAX One #CA9878849 Report a problem | ||
Public tax history
| Year | Property taxes | Tax assessment |
|---|---|---|
| 2025 | $4,941 +9.2% | $457,900 +9.2% |
| 2024 | $4,523 +10.4% | $419,200 +6.3% |
| 2023 | $4,098 +6.7% | $394,433 -5.9% |
| 2022 | $3,841 +7.2% | $419,200 +21.5% |
| 2021 | $3,584 +2.7% | $344,900 +3.2% |
| 2020 | $3,489 +2.8% | $334,233 -3.1% |
| 2019 | $3,394 +433.9% | $344,900 +469.1% |
| 2018 | $636 +18.3% | $60,600 +20% |
| 2017 | $537 +50.3% | $50,500 +25% |
| 2016 | $357 | $40,400 +33.3% |
| 2015 | $357 | $30,300 |
| 2014 | $357 | $30,300 |
| 2013 | -- | $30,300 -14.9% |
| 2012 | -- | $35,600 |
| 2011 | -- | $35,600 -31.4% |
| 2010 | -- | $51,866 +22.9% |
| 2009 | -- | $42,200 -30.9% |
| 2008 | -- | $61,066 +15.5% |
| 2007 | -- | $52,893 +69.5% |
| 2006 | -- | $31,200 +11.9% |
| 2005 | -- | $27,872 +13.6% |
| 2004 | -- | $24,546 +15.7% |
| 2003 | -- | $21,220 |
| 2002 | -- | $21,220 |
Find assessor info on the county website
Monthly payment
Est. payment
Payment breakdown
Explore the cost of this home by adjusting the details. Changes won't be saved.Climate risks
Neighborhood: 20678
Nearby schools
GreatSchools rating
- 5/10Barstow Elementary SchoolGrades: PK-5Distance: 1.5 mi
- 7/10Calvert Middle SchoolGrades: 6-8Distance: 1.9 mi
- 6/10Calvert High SchoolGrades: 9-12Distance: 1.8 mi
Schools provided by the listing agent
- Elementary: Barstow
- Middle: Calvert
- High: Calvert
- District: Calvert County Public Schools
Source: Bright MLS. This data may not be complete. We recommend contacting the local school district to confirm school assignments for this home.
- $568,0003 bd3 ba2.7k sqft619 Yearling Dr, Prince Frederick, MD 20678Sold

- $503,1003 bd2 ba956 sqft607 Yearling Dr, Prince Frederick, MD 20678Off Market

- $550,8004 bd5 ba2.3k sqft512 Gate Dancer Ct, Prince Frederick, MD 20678Off Market
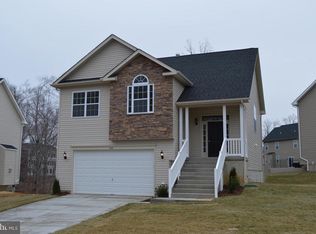
- $582,5004 bd4 ba2.1k sqft506 Gate Dancer Ct, Prince Frederick, MD 20678Off Market

- $523,3003 bd3 ba1.7k sqft625 Yearling Dr, Prince Frederick, MD 20678Off Market
- $513,1004 bd3 ba2.5k sqft422 Whirlaway Dr, Prince Frederick, MD 20678Off Market
- $498,5004 bd3 ba2.4k sqft416 Whirlaway Dr, Prince Frederick, MD 20678Off Market
- $474,1003 bd3 ba1.4k sqft428 Whirlaway Dr, Prince Frederick, MD 20678Off Market
A local agent can set up tours, give advice and negotiate with sellers.
Similar homes
- $584,9004 bd4 ba2.9k sqft455 Bradbury Ln, Prince Frederick, MD 20678For Sale
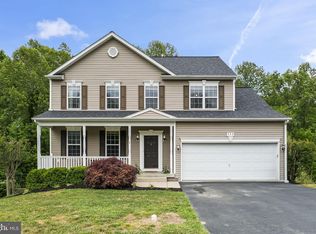
 MLS ID #MDCA2026932, Dawn Wood, O'Brien Realty ERA Powered. Bright MLS
 - $625,0005 bd4 ba2.9k sqft30 Reids Ln, Prince Frederick, MD 20678For Sale
 MLS ID #MDCA2027976, Dee Dee McCracken, Coldwell Banker Realty. Bright MLS
 - $549,5003 bd2 ba1.3k sqft333 Bay Ave, Prince Frederick, MD 20678For Sale
 MLS ID #MDCA2029050, Nick Poliansky, Keller Williams Preferred Properties. Bright MLS
 - $569,9004 bd3 ba2.4k sqft17123 Sweetwater Ct, Hughesville, MD 20637For Sale
 MLS ID #MDCH2057482, Cheryl Bare, CENTURY 21 New Millennium. Bright MLS
 - $499,9004 bd3 ba2.5k sqft5335 Majesty Ln, Saint Leonard, MD 20685For SaleMLS ID #MDCA2029674, Cheryl Bare, CENTURY 21 New Millennium. Bright MLS
- $460,0003 bd4 ba2.4k sqft121 Polo Way, Prince Frederick, MD 20678For SaleMLS ID #MDCA2026918, Yvonne Lee, Keller Williams Capital Properties. Bright MLS
- $699,9004 bd3 ba2.2k sqft4355 Leitches Wharf Rd, Prince Frederick, MD 20678For SaleMLS ID #MDCA2025872, Capt Jim Marcum, CENTURY 21 New Millennium. Bright MLS
- $430,0003 bd4 ba2.9k sqft655 Burr Oak Ct, Prince Frederick, MD 20678For SaleMLS ID #MDCA2029568, Debbie Friedrich, Berkshire Hathaway HomeServices PenFed Realty. Bright MLS
- $434,9003 bd4 ba2.1k sqft369 English Oak Ln, Prince Frederick, MD 20678For SaleMLS ID #MDCA2029206, Terri McClain, RE/MAX One. Bright MLS
- $469,9003 bd2 ba2.1k sqft4312 Paula Ct, Prince Frederick, MD 20678For SaleMLS ID #MDCA2028068, Dawn Riley, Deep Roots Real Estate. Bright MLS
- $539,9003 bd3 ba2.4k sqft7098 Quicktree Pl, Hughesville, MD 20637For SaleMLS ID #MDCH2056836, Michael Petras, Veterans USA Realty. Bright MLS
- $624,9004 bd3 ba2.4k sqft3955 Breezy Point Rd, Chesapeake Beach, MD 20732For SaleMLS ID #MDCA2027786, Christine McNelis, Berkshire Hathaway HomeServices PenFed Realty. Bright MLS
- $360,0004 bd4 ba1.8k sqft314 Cambridge Pl, Prince Frederick, MD 20678For SaleMLS ID #MDCA2029524, Kristen Quinn, Realty Navigator. Bright MLS
- $509,9004 bd3 ba2.5k sqft39065 New Market Turner Rd, Mechanicsville, MD 20659For SaleMLS ID #MDSM2032610, Lisa Wills, RE/MAX One. Bright MLS
- $539,9005 bd4 ba2.8k sqft30020 Tomahawk Ct, Mechanicsville, MD 20659For SaleMLS ID #MDSM2031766, Dottie Bistransin, Redfin Corp. Bright MLS
- $589,9004 bd3 ba2.8k sqft9017 Megan Cir, Owings, MD 20736For SaleMLS ID #MDCA2028086, Sam Barbieri, RE/MAX United Real Estate. Bright MLS
- from $659,5004 bd3 ba2.4k sqftAdams Plan, Kinsey's Ridge, Prince Frederick, MD 20678New ConstructionSchaefer Homes
- $599,9004 bd3 ba2.2k sqft2630 Richfield Ln, Chesapeake Beach, MD 20732For SaleMLS ID #MDCA2029190, Jenna Bare-Anderkovitch, CENTURY 21 New Millennium. Bright MLS
- $639,9896 bd5 ba3.6k sqft1525 Sharpes Ct, Port Republic, MD 20676For SaleMLS ID #MDCA2027788, Donna Lacey, CENTURY 21 New Millennium. Bright MLS
- $571,0003 bd3 ba2.7k sqft43889 Tallwood Rd, California, MD 20619For SaleMLS ID #MDSM2032320, Patrick Deighan, CENTURY 21 New Millennium. Bright MLS
