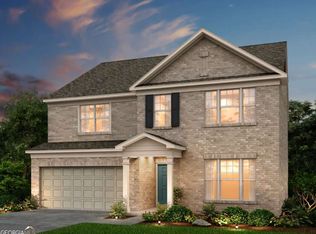
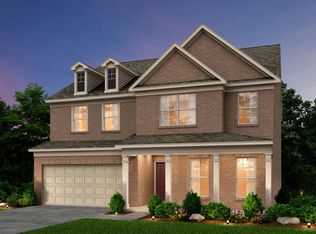
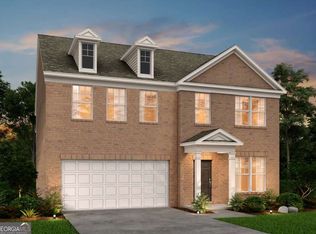
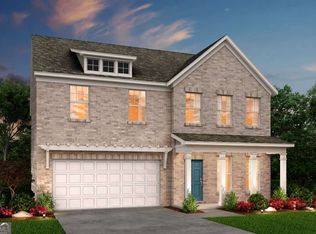
Built in 2026 with 30K plus of upgrades by a well-known builder, this beautiful 5-bedroom, 3-bath home in Briar Creek brings together generous space and carefully chosen upgrades. Natural sunlight fills the interiors, highlighting the plantation shutters, upgraded lighting, and soft neutral finishes that give the home its elegant, inviting feel. Just inside, a flexible front room offers an elegant sitting area or private home office. The open living area features a fireplace and flows into a kitchen made for gathering. White cabinetry, a tile backsplash, highend stainless steel appliances, and upgraded quartz countertops frame the showpiece waterfall island. Engineered wood floors extend across the main level, up the stairs, and through the upstairs hallways and oversized loft. A main-level bedroom and full bath offer a comfortable space for guests. Upstairs, the loft provides room for a media lounge, workspace, or play area, with a laundry room nearby. The spacious owner's suite features a tray ceiling, walk-in closet, and linen closet. Its beautifully appointed bath includes double vanities, quartz countertops, and a large, fully tiled shower with a bench. The additional bathrooms feature double sinks, quartz countertops, and upgraded tile. Outside, the nicely sized private backyard offers space for dining, relaxing, and entertaining. Briar Creek provides convenient access to shopping, dining, major travel routes, the new Grady Emergency Center, and Hartsfield-Jackson International Airport. Select photos have been virtually staged to help you envision the possibilities and inspire ideas for making this home your own.
Active
Price cut: $10K (10/7)
$454,900
6130 Marigold Way, Atlanta, GA 30349
5beds
2,866sqft
Single Family Residence
Built in 2026
7,840 Square Feet Lot
$454,600 Zestimate®
$159/sqft
$137/mo HOA
What's special
Soft neutral finishesShowpiece waterfall islandPlantation shuttersUpgraded lightingTile backsplashWhite cabinetryUpgraded quartz countertops
- 36 days
- 97
- 18
Zillow last checked:
Listing updated:
Listed by:
Lettie Hill 770-363-5112,
Maximum One Realtor Partners
Source: GAMLS,MLS#: 10853141
Facts & features
Interior
Bedrooms & bathrooms
- Bedrooms: 5
- Bathrooms: 3
- Full bathrooms: 3
- Main level bathrooms: 1
- Main level bedrooms: 1
Rooms
- Room types: Family Room, Foyer, Laundry, Loft, Office, Other
Kitchen
- Features: Kitchen Island, Walk-in Pantry
Heating
- Central, Zoned
Cooling
- Ceiling Fan(s), Central Air, Zoned
Appliances
- Included: Dishwasher, Disposal, Microwave
- Laundry: In Hall, Upper Level
Features
- Double Vanity, High Ceilings, Tray Ceiling(s), Walk-In Closet(s)
- Flooring: Carpet, Hardwood, Tile
- Windows: Double Pane Windows
- Basement: None
- Number of fireplaces: 1
- Fireplace features: Factory Built, Family Room
- Common walls with other units/homes: No Common Walls
Interior area
- Total structure area: 2,866
- Total interior livable area: 2,866 sqft
- Finished area above ground: 2,866
- Finished area below ground: 0
Property
Parking
- Total spaces: 2
- Parking features: Attached, Garage, Kitchen Level
- Has attached garage: Yes
Features
- Levels: Two
- Stories: 2
- Patio & porch: Patio
- Exterior features: Other
- Body of water: None
Lot
- Size: 7,840 Square Feet
- Features: Cul-De-Sac, Private
- Residential vegetation: Wooded
Details
- Parcel number: 14F0125 LL1095
Construction
Type & style
- Home type: SingleFamily
- Architectural style: Brick 3 Side,Traditional
- Property subtype: Single Family Residence
Materials
- Brick
- Foundation: Slab
- Roof: Other
Condition
- Resale
- New construction: No
- Year built: 2026
Details
- Warranty included: Yes
Utilities & green energy
- Sewer: Public Sewer
- Water: Public
- Utilities for property: Cable Available, Electricity Available, Natural Gas Available, Phone Available, Sewer Available, Underground Utilities, Water Available
Community & HOA
Community
- Features: Sidewalks, Street Lights, Walk To Schools, Near Shopping
- Security: Smoke Detector(s)
- Subdivision: Briar Creek
HOA
- Has HOA: Yes
- Services included: Other
- HOA fee: $1,640 annually
Location
- Region: Atlanta
Financial & listing details
- Price per square foot: $159/sqft
- Annual tax amount: $549
- Date on market: 9/25/2026
- Cumulative days on market: 36 days
- Listing agreement: Exclusive Right To Sell
- Electric utility on property: Yes
Estimated market value
$454,600
$432,000 - $477,000
$3,139/mo
Price history
| Date | Event | Price |
|---|---|---|
| 10/7/2026 | Price change | $454,900-2.2%$159/sqft |
Source:  GAMLS #10853141 Report a problem | ||
| 9/25/2026 | Listed for sale | $464,900$162/sqft |
Source:  FMLS GA #7844304 Report a problem | ||
Public tax history
Tax history is unavailable.
Monthly payment
Est. payment
Payment breakdown
Explore the cost of this home by adjusting the details. Changes won't be saved.Climate risks
Neighborhood: 30349
Nearby schools
Schools provided by the listing agent
- Elementary: Wolf Creek
- Middle: Sandtown
- High: Langston Hughes
Source: GAMLS. This data may not be complete. We recommend contacting the local school district to confirm school assignments for this home.
Similar homes
- $473,8805 bd3 ba2.9k sqft6145 Marigold Way, Atlanta, GA 30349New Construction

 FMLS GA
- $454,0055 bd3 ba2.9k sqft6090 Marigold Way, Atlanta, GA 30349Active

 GAMLS
- $434,6835 bd3 ba2.6k sqft6084 Marigold Way, Atlanta, GA 30349Active
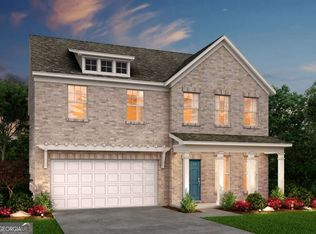 GAMLS
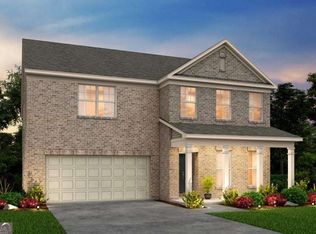
- $499,4685 bd5 ba3.2k sqft6099 Marigold Way, Atlanta, GA 30349Active
 GAMLS
- $510,6355 bd5 ba3.2k sqft6093 Marigold Way, Atlanta, GA 30349ActiveGAMLS
- $448,4475 bd3 ba2.6k sqft6138 Marigold Way, Atlanta, GA 30349ActiveGAMLS
- $470,0007 bd5 ba3.5k sqft4264 Sublime Trl, Atlanta, GA 30349ActiveMLS ID #10880406, Kayla Anderson, Keller Williams Realty Atlanta North. GAMLS
- $440,0005 bd3 ba2.8k sqft932 Brookmere Ct, Atlanta, GA 30349ActiveMLS ID #10870762, Evelyn Cook, Virtual Properties Realty.com. GAMLS
- $390,0006 bd4 ba3.5k sqft4112 Butternut Pl, Atlanta, GA 30349ActiveMLS ID #10879642, Shanee Mayne, Watch Realty Co Gwinnett. GAMLS
- $475,0004 bd6 ba4k sqft3985 Lynfield Ct, Atlanta, GA 30349ActiveMLS ID #10815793, Natasha Walters, HomeSmart. GAMLS
- $414,9005 bd3 ba3.3k sqft4324 Sublime Trl, Atlanta, GA 30349ActiveMLS ID #10836183, Natasha Mathis, BHGRE Metro Brokers. GAMLS
- $460,0005 bd4 ba2.6k sqft4360 Stonewall Tell Rd, College Park, GA 30349ActiveMLS ID #10636489, Athon Barron, Southeastern Sun Real Estate. GAMLS
- $425,0004 bd4 ba3.1k sqft3709 The Great Dr, Atlanta, GA 30349ActiveMLS ID #10839624, Brittany Lackey, Keller Williams Realty Atl. Partners. GAMLS
- $429,0005 bd3 ba3.1k sqft3713 The Great Dr, Atlanta, GA 30349ActiveMLS ID #10735370, Victoria Bradley, Real Broker, LLC. GAMLS
- $350,0005 bd4 ba4k sqft4385 Sublime Trl, Atlanta, GA 30349ActiveMLS ID #10880411, Traveon Brooks, Brooks Realty Co.. GAMLS
- $539,9005 bd4 ba3.7k sqft4507 Bellwood Cir, College Park, GA 30349ActiveMLS ID #10880018, Abigail Blount, Lokation Real Estate LLC. GAMLS
