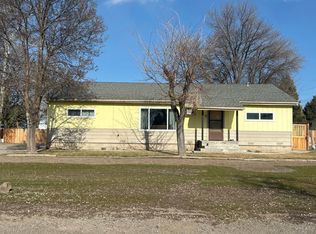
UPDATED HOME, & POTENTIAL FOR YOUR BUSINESS TOO!! Or maybe multiple rental units?? Approx. 1,200 sq. ft. updated & remodeled 2bd/2 bath home plus approx. 1,800 sq. ft. shop/garage with 2 roll up doors, office area & 1/2 bath, PLUS plenty of room for outside parking/storage, OR garden/yard, on this fenced 1/3rd acre lot. CITY CENTER zoning allows a variety of commercial & multi-residential use. The unique floor plan could easily be split so the back bedroom & bath section would be a separate 'studio" unit providing the potential for 3 total rental units if you're looking for additional income.The home has mini-split for heat & A/C plus added plug-in elec. heat & A/C in back bedroom/bath. Newer vinyl windows, roof, flooring, siding, lighting, new bathroom & kitchen cabinetry/vanities, etc. Shop/garage has a older air compressor, wood stove & evap/cooler A/C. Originally 2 bldgs now connected with a small hallway & "breezeway". Many decades ago property was apparently a welding shop & garage. VIRTUALLY ALL FURNISHINGS INCLUDED!! Over 250k spent on cleaning & updating this multi-use property. Call for MORE details! SHOWN BY APPOINTMENT ONLY. SECURITY CAMERAS IN USE INSIDE & OUT.
For sale
$285,000
6130 Siskiyou Blvd, Grenada, CA 96038
2beds
3baths
1,200sqft
:
Get pre-qualified$1,833/mo
Single Family Residence
Built in ----
0.34 Acres Lot
$278,100 Zestimate®
$238/sqft
$-- HOA
What's special
Newer vinyl windowsOffice area
- 67 days |
- 154 |
- 7 |
Zillow last checked:
Listing updated:
Listed by:
Bob Cozine 530-340-1265,
Siskiyou Realty Group
Source: SMLS,MLS#: 20260625
Facts & features
Interior
Bedrooms & bathrooms
- Bedrooms: 2
- Bathrooms: 3
Bathroom
- Features: Shower Enclosure, Tub/Shower Enclosure
Kitchen
- Features: Kitchen Island
Heating
- Mini Split heat and air
Cooling
- Mini Split heat and air
Appliances
- Included: Microwave, Refrigerator, Electric Range
- Laundry: In Garage
Features
- High Speed Internet
- Flooring: Vinyl Plank
- Windows: Curtains, Double Pane Windows, Vinyl Clad
Interior area
- Total structure area: 1,200
- Total interior livable area: 1,200 sqft
Property
Parking
- Parking features: Garage/Workshop, Gravel, RV Access/Parking
- Has garage: Yes
- Has uncovered spaces: Yes
- Details: RV Parking
Features
- Patio & porch: Patio
- Exterior features: Garden
- Fencing: Wood
- Has view: Yes
- View description: Mt Shasta, Town, Trees/Woods
Lot
- Size: 0.34 Acres
- Dimensions: .34 acres
- Topography: Level
Details
- Additional structures: Workshop
- Other equipment: Satellite Dish
Construction
Type & style
- Home type: SingleFamily
- Architectural style: Traditional
- Property subtype: Single Family Residence
Materials
- Wood Siding, Fiber Cement
- Foundation: Slab
- Roof: Metal
Condition
- 70+ yrs
Utilities & green energy
- Sewer: Has Septic
- Water: Public
- Utilities for property: Cable Available, Cell Service, Diesel, Electricity, Phone Available, Kerosene, Propane, Satelite
Green energy
- Energy generation: Solar
Community & HOA
Community
- Security: Security System
Location
- Region: Grenada
Financial & listing details
- Price per square foot: $238/sqft
- Date on market: 5/21/2026
- Cumulative days on market: 71 days
- Road surface type: Paved
Estimated market value
$278,100
$264,000 - $292,000
$1,469/mo
Price history
| Date | Event | Price |
|---|---|---|
| 5/21/2026 | Listed for sale | $285,000$238/sqft |
Source:  SMLS #20260625 Report a problem SMLS #20260625 Report a problem | ||
Public tax history
Tax history is unavailable.
Monthly payment
Est. payment
Payment breakdown
Explore the cost of this home by adjusting the details. Changes won't be saved.Climate risks
Neighborhood: 96038
Nearby schools
GreatSchools rating
- 5/10Grenada Elementary SchoolGrades: K-8Distance: 0.2 mi
- 6/10Yreka High SchoolGrades: 9-12Distance: 9 mi
- $150,0002 bd1 ba912 sqft620 4th St, Grenada, CA 96038Off Market
- $109,7002 bd1 ba720 sqft6118 Siskiyou Blvd, Grenada, CA 96038Off Market
- $170,0003 bd1 ba1k sqft6137 Siskiyou Blvd, Grenada, CA 96038Off Market
- $228,8003 bd2 ba1.1k sqft615 4th St, Grenada, CA 96038Off Market
- $49,6001 bd1 ba634 sqft711 4th St, Grenada, CA 96038Off Market
- $207,800-- bd-- ba-- sqft6107 Siskiyou Blvd, Grenada, CA 96038Off Market
- $225,4003 bd2 ba1.3k sqft612 4th St, Grenada, CA 96038Off Market
- $218,6003 bd1 ba1k sqft621 5th St, Grenada, CA 96038Off Market
A local agent can set up tours, give advice and negotiate with sellers.
Similar homes
- $229,0003 bd2 ba1.5k sqft6538 Siskiyou Blvd, Grenada, CA 96038For Sale
 MLS ID #20260741, Jason Williams. SMLS
 - $--2 bd1 ba1.6k sqft520 E King St, Montague, CA 96064Auction
 ServiceLink Auction
 - $275,0003 bd2 ba1.3k sqft451 E Prather St, Montague, CA 96064For Sale
 MLS ID #20260773, Amy Fernandez. SMLS
 - $305,0003 bd2 ba1.5k sqft17321 Gilbert Ct, Weed, CA 96094For Sale
 MLS ID #20260939, Alexis Meadows. SMLS
 - $292,5003 bd2 ba1.1k sqft15834 Gallop Pl, Weed, CA 96094For SaleMLS ID #20260615, Jenna Carlston. SMLS
- $265,5003 bd1 ba1k sqft161 S 13th St, Montague, CA 96064For SaleMLS ID #20260699, Donna Clair. SMLS
- $315,0002 bd1 ba924 sqft12701 Cram Gulch Rd, Yreka, CA 96097For SaleMLS ID #20260498, Scott Lassen. SMLS
- $269,0003 bd2 ba1.1k sqft1336 Comstock Dr, Yreka, CA 96097For SaleMLS ID #20260855, Scott Lassen. SMLS
- $290,0002 bd2 ba1.2k sqft400 North St, Yreka, CA 96097For SaleMLS ID #20260430, Shawna Wellman-Glenn. SMLS
- $275,0003 bd2 ba1.1k sqft6602 Palmer Dr, Weed, CA 96094For SaleMLS ID #20260843, Scott Lassen. SMLS
- $299,0002 bd2 ba1.3k sqft16141 Indian Hill Dr, Weed, CA 96094For SaleMLS ID #20260821, Ross Abbasi. SMLS
- $389,0003 bd2 ba1.4k sqft301 Orchard Ct, Yreka, CA 96097For SaleMLS ID #20260937, Chris Kutzkey. SMLS
- $279,0003 bd2 ba1.2k sqft813 Northridge Dr, Yreka, CA 96097For SaleMLS ID #20260786, Donald Banhart. SMLS
- $195,0002 bd1 ba903 sqft808 Dewitt Park Rd, Yreka, CA 96097For SaleMLS ID #20260941, Chris Kutzkey. SMLS
- $279,5003 bd2 ba1.6k sqft15707 Lakeside Dr, Weed, CA 96094For SaleMLS ID #20260122, William Larsen. SMLS
- $295,0003 bd2 ba1.8k sqft565 Main St, Hornbrook, CA 96044For SaleMLS ID #20260791, Donna Clair. SMLS
- $269,0001 bd2 ba1.2k sqft5101 Indian Island Dr, Weed, CA 96094For SaleMLS ID #20260865, Sandra Haugen. SMLS
- $425,0004 bd2 ba1.7k sqft1912 Timmons Rd, Grenada, CA 96038For SaleMLS ID #20260075, Chuck Knight. SMLS
- $284,0004 bd2 ba1.4k sqft17540 Fisher Rd, Weed, CA 96094For SaleMLS ID #20260354, Sandra Haugen. SMLS
- $276,7503 bd2 ba1.3k sqft109 N Fairchild St, Yreka, CA 96097For SaleMLS ID #20251193, Julie Lemos. SMLS
Local buyer's agents are ready to help
