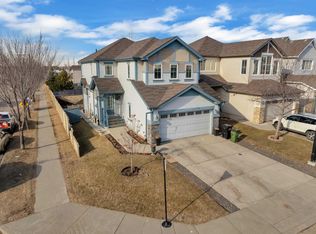
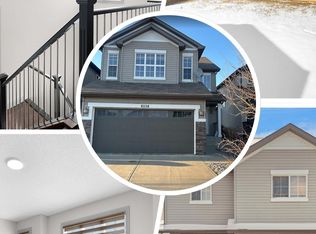
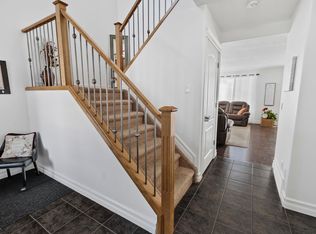
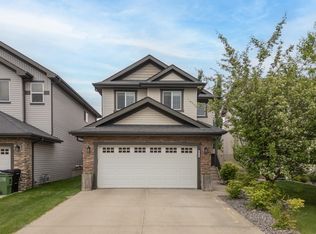
Stunning 2-storey home in Walker, FEATURING 4 BEDROOMS UPSTAIRS! Main floor boasts vaulted ceiling grand entrance into the living room and the dining room. Tucked away at the back, overlooking the backyard, your kitchen with an island and a peninsula, s/s appliances and corner panty. Your kitchen is open concept to your dining nook and second living room. Powder room, laundry and access to your double attached garage complete this floor. Upstairs has 4 well appointed bedrooms: very spacious primary bedroom, can easily fit a king size bed, with a walk in closet and 4-piece en-suite with both soaker tub and shower. There are 3 additional bedrooms, a BONUS space (great for an office) and a 4-piece bath. Basement access off kitchen and is unspoiled and waiting your finishing touches. Fully fenced SOUTH facing backyard with large deck and green space. A/C. Cul-de-sac at end of street. Walking distance to many amenities, shops and schools. Quick access to Ellerslie Road, Anthony Henday and HWY 2.
For sale
C$550,000
6131 10th Ave SW, Edmonton, AB T6X 0M3
4beds
2,329sqft
Single Family Residence
Built in 2009
-- sqft lot
$-- Zestimate®
C$236/sqft
C$-- HOA
What's special
Vaulted ceiling grand entranceDining roomPowder roomDouble attached garageVery spacious primary bedroomLarge deckGreen space
- 27 days |
- 18 |
- 0 |
Zillow last checked:
Listing updated:
Listed by:
Tahnee Botten,
Schmidt Realty Group Inc
Source: RAE,MLS®#: E4493000
Facts & features
Interior
Bedrooms & bathrooms
- Bedrooms: 4
- Bathrooms: 3
- Full bathrooms: 2
- 1/2 bathrooms: 1
Primary bedroom
- Level: Upper
Family room
- Level: Main
- Area: 221.52
- Dimensions: 15.6 x 14.2
Heating
- Forced Air-1, Natural Gas
Cooling
- Air Conditioner, Air Conditioning-Central
Appliances
- Included: Dishwasher-Built-In, Exhaust Fan, Microwave, Refrigerator, Gas Stove
Features
- Vaulted Ceiling(s)
- Flooring: Carpet, Hardwood
- Basement: Full, Unfinished
Interior area
- Total structure area: 2,329
- Total interior livable area: 2,329 sqft
Video & virtual tour
Property
Parking
- Total spaces: 2
- Parking features: Double Garage Attached
- Attached garage spaces: 2
Features
- Levels: 2 Storey,2
- Patio & porch: Deck
- Exterior features: Low Maintenance Landscape, Playground Nearby
- Fencing: Fenced
Lot
- Features: Airport Nearby, Cul-De-Sac, Low Maintenance Landscape, Playground Nearby, Near Public Transit, Schools, Shopping Nearby, Public Transportation
Construction
Type & style
- Home type: SingleFamily
- Property subtype: Single Family Residence
Materials
- Foundation: Concrete Perimeter
- Roof: Asphalt
Condition
- Year built: 2009
Community & HOA
Community
- Features: Deck, Vaulted Ceiling
Location
- Region: Edmonton
Financial & listing details
- Price per square foot: C$236/sqft
- Date on market: 6/11/2026
- Ownership: Private
Tahnee Botten
Tahnee Botten
By pressing Contact Agent, you agree that the real estate professional identified above may call/text you about your search, which may involve use of automated means and pre-recorded/artificial voices. You don't need to consent as a condition of buying any property, goods, or services. Message/data rates may apply. You also agree to our Terms of Use. Zillow does not endorse any real estate professionals. We may share information about your recent and future site activity with your agent to help them understand what you're looking for in a home.
Price history
Price history is unavailable.
Public tax history
Tax history is unavailable.
Climate risks
Neighborhood: Southeast Edmonton
Nearby schools
GreatSchools rating
No schools nearby
We couldn't find any schools near this home.




- Alberta
- Division No. 11
- Edmonton
- T6X 0M3
- Southeast Edmonton
- 6131 10th Ave SW
Nearby cities
Nearby neighborhoods
Nearby zip codes
Other Edmonton Topics
