You will love low-maintenance living in this beautifully updated 2-bedroom condo located in a quiet 55+ community! This desirable end unit features new carpet and LVP flooring, abundant natural light, built-in bookcases, an enclosed porch, and a spacious layout with wide hallways for added accessibility. The bathroom includes a handicap-accessible tub, and this unit offers the only wheelchair-accessible concrete ramp. Located within sight of the Oxford Senior Center, you'll enjoy easy access to a variety of activities, as well as nearby shopping, the Tri Recreation Center and everything Oxford!
For sale
$154,000
6135 Fairfield Rd Unit 14, Oxford, OH 45056
2beds
994sqft
Condominium
Built in 1971
-- sqft lot
$137,200 Zestimate®
$155/sqft
$260/mo HOA
What's special
Enclosed porchHandicap-accessible tubAbundant natural lightBuilt-in bookcases
- 1 day
- 65
- 2
Zillow last checked:
Listing updated:
Listed by:
Jason Reynolds 513-448-7253,
RE/MAX Alpha Real Estate 513-523-6358
Source: Cincy MLS,MLS#: 1899617 Originating MLS: Cincinnati Area Multiple Listing Service
Facts & features
Interior
Bedrooms & bathrooms
- Bedrooms: 2
- Bathrooms: 1
- Full bathrooms: 1
Primary bedroom
- Features: Bath Adjoins, Walk-In Closet(s), Wall-to-Wall Carpet
- Level: First
- Area: 143
- Dimensions: 11 x 13
Bedroom 2
- Level: First
- Area: 99
- Dimensions: 11 x 9
Bedroom 3
- Area: 0
- Dimensions: 0 x 0
Bedroom 4
- Area: 0
- Dimensions: 0 x 0
Bedroom 5
- Area: 0
- Dimensions: 0 x 0
Primary bathroom
- Features: Tile Floor, Tub w/Shower
Bathroom 1
- Features: Full
- Level: First
Dining room
- Area: 0
- Dimensions: 0 x 0
Family room
- Area: 0
- Dimensions: 0 x 0
Kitchen
- Features: Planning Desk, Counter Bar, Walkout, Wood Cabinets
- Area: 90
- Dimensions: 9 x 10
Living room
- Features: Built-ins/Bookcases, Wall-to-Wall Carpet
- Area: 324
- Dimensions: 27 x 12
Office
- Area: 0
- Dimensions: 0 x 0
Heating
- Baseboard
Cooling
- Ceiling Fan(s), Wall Unit(s)
Appliances
- Included: Microwave, Oven/Range, Dishwasher, Refrigerator, Dryer, Electric Cooktop, Washer, Disposal, Electric Water Heater
- Laundry: In Unit
Features
- Windows: Insulated Windows, Double Hung, Vinyl
- Basement: None
Interior area
- Total structure area: 994
- Total interior livable area: 994 sqft
Property
Parking
- Total spaces: 1
- Parking features: 1 Assigned, Asphalt
Features
- Levels: One
- Stories: 1
Lot
- Size: 1,258 Square Feet
- Features: Less than .5 Acre
Details
- Parcel number: H4100124000027
- Zoning description: Residential
Construction
Type & style
- Home type: Condo
- Architectural style: Ranch
- Property subtype: Condominium
Materials
- Brick, Vinyl Siding
- Foundation: Slab
- Roof: Shingle
Condition
- New construction: No
- Year built: 1971
Utilities & green energy
- Gas: None
- Sewer: Public Sewer
- Water: Public
Community & HOA
HOA
- Has HOA: Yes
- Services included: Sewer, Trash, Water
- HOA fee: $255 monthly
- Second HOA fee: $15 quarterly
Location
- Region: Oxford
Financial & listing details
- Price per square foot: $155/sqft
- Tax assessed value: $114,150
- Annual tax amount: $1,720
- Date on market: 11/6/2026
- Listing terms: No Special Financing,Other
Estimated market value
$137,200
$125,000 - $151,000
$1,529/mo
Price history
| Date | Event | Price |
|---|---|---|
| 11/6/2026 | Listed for sale | $154,000+18.5%$155/sqft |
Source:  Cincy MLS #1899617 Report a problem | ||
| 4/3/2025 | Sold | $130,000-7.1%$131/sqft |
Source: Cincy MLS #1828506 Report a problem | ||
| 2/11/2025 | Pending sale | $140,000$141/sqft |
Source: Cincy MLS #1828506 Report a problem | ||
| 1/16/2025 | Listed for sale | $140,000+36.6%$141/sqft |
Source: Cincy MLS #1828506 Report a problem | ||
| 8/17/2018 | Sold | $102,500-6.8%$103/sqft |
Source: Cincy MLS #1581046 Report a problem | ||
| 8/6/2018 | Pending sale | $110,000$111/sqft |
Source: CENTURY 21 Thacker & Associates, Inc. #1581046 Report a problem | ||
| 5/24/2018 | Listed for sale | $110,000+18.9%$111/sqft |
Source: CENTURY 21 Thacker & Associates, Inc. #1581046 Report a problem | ||
| 8/10/2017 | Sold | $92,500-5.6%$93/sqft |
Source: Cincy MLS #1537664 Report a problem | ||
| 5/22/2017 | Pending sale | $98,000$99/sqft |
Source: CENTURY 21 Thacker & Associates, Inc. #1537664 Report a problem | ||
| 5/22/2017 | Listed for sale | $98,000+30.6%$99/sqft |
Source: CENTURY 21 Thacker & Associates, Inc. #1537664 Report a problem | ||
| 9/19/1996 | Sold | $75,025$75/sqft |
Source: Public Record Report a problem | ||
Public tax history
| Year | Property taxes | Tax assessment |
|---|---|---|
| 2025 | $1,579 +0.6% | $39,950 0% |
| 2024 | $1,570 +8.2% | $39,960 |
| 2023 | $1,451 +27.1% | $39,960 +39.5% |
| 2022 | $1,142 +5% | $28,650 |
| 2021 | $1,087 -4.4% | $28,650 |
| 2020 | $1,137 -6% | $28,650 -1% |
| 2019 | $1,210 +105% | $28,950 |
| 2018 | $590 -64.1% | $28,950 |
| 2017 | $1,645 +200% | $28,950 |
| 2016 | $548 -1.7% | $28,950 |
| 2015 | $558 +5.1% | $28,950 |
| 2014 | $531 | $28,950 +7% |
| 2013 | $531 -50.1% | $27,050 |
| 2012 | $1,063 | $27,050 -0.9% |
| 2011 | $1,063 +0.4% | $27,297 |
| 2010 | $1,059 +3% | $27,297 |
| 2009 | $1,029 +0.4% | $27,297 -2.3% |
| 2008 | $1,024 +5% | $27,948 -3.9% |
| 2007 | $976 -1.4% | $29,071 |
| 2006 | $989 +3.9% | $29,071 |
| 2005 | $952 +3.2% | $29,071 +8% |
| 2004 | $923 +1.4% | $26,919 |
| 2003 | $911 +5.9% | $26,919 |
| 2002 | $860 +3.5% | $26,919 +11.3% |
| 2001 | $831 +1% | $24,186 |
| 2000 | $824 | $24,186 |
Find assessor info on the county website
Monthly payment
Est. payment
Payment breakdown
Explore the cost of this home by adjusting the details. Changes won't be saved.Climate risks
Neighborhood: 45056

Similar homes
- $130,0001 bd1 ba750 sqft6135 Fairfield Rd Unit 8, Oxford, OH 45056For Sale
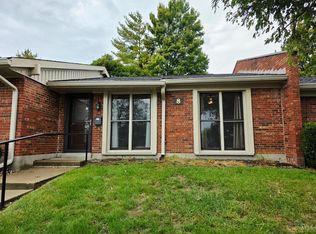
 MLS ID #1897481, Christopher Adryan, RE/MAX Alpha Real Estate. Cincy MLS
- $199,0003 bd2 ba1k sqft6131 Vereker Dr, Oxford, OH 45056For Sale
 MLS ID #1892932, Jason Reynolds, RE/MAX Alpha Real Estate. Cincy MLS
- $189,0003 bd1 ba1k sqft5280 Hester Rd, Oxford, OH 45056For Sale
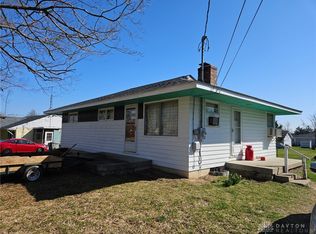
 MLS ID #964924, Peter McCarthy, Coldwell Banker College Real E. DABR MLS
- $219,9004 bd2 ba1.1k sqft136 Ridge Dr, Oxford, OH 45056For Sale
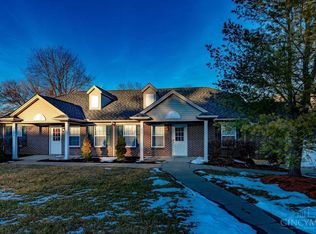 MLS ID #1894692, Christina L. Hool, Century 21 Thacker & Assoc.. Cincy MLS
- $139,9002 bd2 ba1k sqft5365 Camelot Dr APT 42, Fairfield, OH 45014For SaleMLS ID #1899597, Scott Baker, Coldwell Banker Realty. Cincy MLS
- $215,0003 bd2 ba1.1k sqft6200 Hester Rd, Oxford, OH 45056For SaleMLS ID #1888499, Sandra K. Bowie, Century 21 Thacker & Assoc.. Cincy MLS
- $159,0003 bd2 ba1k sqft153 Finland Dr, Eaton, OH 45320For SaleMLS ID #972415, Rachel Gannon, Local Roots Realty. DABR MLS
- $212,0003 bd1 ba1.2k sqft110 Melanee Ln, Oxford, OH 45056For SaleMLS ID #1885199, Christopher Owens, Coldwell Banker College R.E.. Cincy MLS
- $167,9993 bd1 ba1.1k sqft1620 Shuler Ave, Hamilton, OH 45011For SaleMLS ID #1897623, Daniel Collins, Keller Williams Advisors. Cincy MLS
- $155,0002 bd1 ba990 sqft45 Sunnyside Dr, Fairfield, OH 45014For SaleMLS ID #971506, Lynn Schwarber, Comey & Shepherd REALTORS. DABR MLS
- $165,0002 bd2 ba1.1k sqft219 Morgans Way Unit 34, Harrison, OH 45030For SaleMLS ID #1894199, Peter E Pritchard, Sibcy Cline, Inc.. Cincy MLS
- $154,0002 bd1 ba1.3k sqft9 Criswell Ln, Fairfield, OH 45014For SaleMLS ID #1895879, Jennifer M Martin, Comey & Shepherd. Cincy MLS
- $140,0002 bd1 ba1k sqft8 Sunnyside Dr, Fairfield, OH 45014For SaleMLS ID #1892862, Natalie Pence, Keller Williams Advisors. Cincy MLS
- $225,0003 bd1 ba1.1k sqft409 Clara Dr, Trenton, OH 45067For SaleMLS ID #972565, Kelli Roberts, Comey & Shepherd REALTORS. DABR MLS
- $119,5002 bd1 ba848 sqft1715 See Ave, Hamilton, OH 45011For SaleMLS ID #1899257, Stephen H. Lambert, Howard Hanna Real Estate Serv. Cincy MLS
- $165,0003 bd1 ba888 sqft132 Valhalla Dr, Eaton, OH 45320For SaleMLS ID #967765, Andrew Gaydosh, eXp Realty. DABR MLS
- $149,9003 bd2 ba1.3k sqft29782 Paradise Ln, West Harrison, IN 47060For SaleMLS ID #1877917, Regina M. Hamilton, Sibcy Cline, Inc.. Cincy MLS
- $148,0003 bd1 ba1k sqft408 Pierson Rd, Trenton, OH 45067For SaleMLS ID #1892786, Mitchell Allison, Keller Williams Pinnacle Group. Cincy MLS
