Welcome to Northridge! Nestled in one of Oxford's most desirable neighborhoods, this charming condo is perfect for students, families or professionals seeking comfort and convenience. Just minutes away from schools, Uptown Oxford's shops, and local dining, this home offers the best of both peaceful living and city amenities. This spacious Condo features 4 bedrooms and 2 full bathrooms, offering plenty of room for everyone. The bright, open-concept kitchen connects to a generous living area, highlighted by large windows that invite plenty of natural light. Each bedroom includes its own window for a bright, airy feel, and the full bathrooms add extra comfort for residents or guests. Additional features include a single car garage, washer and dryer, a charming front lawn with a patio area- perfect for relaxing outdoors. Great investment opportunity as well!! This home is move-in ready and waiting for its next owners to make it their own.
For sale
$219,900
136 Ridge Dr, Oxford, OH 45056
4beds
1,189sqft
Condominium
Built in 2003
-- sqft lot
$-- Zestimate®
$185/sqft
$235/mo HOA
What's special
Charming condoSingle car garageWasher and dryerBright open-concept kitchen
- 7 days
- 226
- 17
Zillow last checked:
Listing updated:
Listed by:
Christina L. Hool 513-280-0220,
Century 21 Thacker & Assoc. 513-524-2221
Source: Cincy MLS,MLS#: 1894692 Originating MLS: Cincinnati Area Multiple Listing Service
Originating MLS: Cincinnati Area Multiple Listing Service
Facts & features
Interior
Bedrooms & bathrooms
- Bedrooms: 4
- Bathrooms: 2
- Full bathrooms: 2
Primary bedroom
- Level: First
- Area: 144
- Dimensions: 12 x 12
Bedroom 2
- Level: First
- Area: 108
- Dimensions: 9 x 12
Bedroom 3
- Level: First
- Area: 144
- Dimensions: 12 x 12
Bedroom 4
- Level: First
- Area: 132
- Dimensions: 11 x 12
Bedroom 5
- Area: 0
- Dimensions: 0 x 0
Primary bathroom
- Features: Tub w/Shower
Bathroom 1
- Features: Full
- Level: First
Bathroom 2
- Features: Full
- Level: First
Dining room
- Area: 0
- Dimensions: 0 x 0
Family room
- Area: 0
- Dimensions: 0 x 0
Kitchen
- Area: 130
- Dimensions: 13 x 10
Living room
- Area: 256
- Dimensions: 16 x 16
Office
- Area: 0
- Dimensions: 0 x 0
Heating
- Gas
Cooling
- Central Air
Appliances
- Included: Gas Water Heater
Features
- Windows: Double Hung, Vinyl
- Basement: None
Interior area
- Total structure area: 1,189
- Total interior livable area: 1,189 sqft
Property
Parking
- Total spaces: 1
- Parking features: Garage - Attached
- Attached garage spaces: 1
Features
- Levels: One
- Stories: 1
Lot
- Size: 1,528 Square Feet
Details
- Parcel number: H4100034000052
- Zoning description: Residential
Construction
Type & style
- Home type: Condo
- Architectural style: Ranch
- Property subtype: Condominium
Materials
- Brick
- Foundation: Slab
- Roof: Shingle
Condition
- New construction: No
- Year built: 2003
Utilities & green energy
- Gas: Natural
- Sewer: Public Sewer
- Water: Public
Community & HOA
HOA
- Has HOA: Yes
- HOA fee: $235 monthly
- HOA name: Village of North Rid
Location
- Region: Oxford
Financial & listing details
- Price per square foot: $185/sqft
- Tax assessed value: $149,620
- Annual tax amount: $2,058
- Date on market: 9/18/2026
- Listing terms: No Special Financing
Estimated market value
Not available
Estimated sales range
Not available
Not available
Price history
| Date | Event | Price |
|---|---|---|
| 9/21/2026 | Listed for sale | $219,900-48.9%$185/sqft |
Source:  Cincy MLS #1894692 Report a problem Cincy MLS #1894692 Report a problem | ||
| 11/15/2022 | Sold | $430,000+28.4%$362/sqft |
Source: Cincy MLS #1753384 Report a problem | ||
| 7/18/2022 | Listing removed | -- |
Source: Zillow Rental Manager Report a problem | ||
| 6/18/2022 | Listed for rent | $2,000$2/sqft |
Source: Zillow Rental Manager Report a problem | ||
| 7/15/2021 | Sold | $335,000$282/sqft |
Source: Cincy MLS #1700462 Report a problem | ||
Public tax history
| Year | Property taxes | Tax assessment |
|---|---|---|
| 2025 | $2,070 +0.6% | $52,370 |
| 2024 | $2,058 -43.7% | $52,370 |
| 2023 | $3,654 +16.1% | $52,370 +39.2% |
| 2022 | $3,148 +120.5% | $37,620 |
| 2021 | $1,428 -4.4% | $37,620 |
| 2020 | $1,493 -7.6% | $37,620 -2.7% |
| 2019 | $1,616 -0.1% | $38,680 |
| 2018 | $1,618 +11% | $38,680 |
| 2017 | $1,458 -9.3% | $38,680 -6.2% |
| 2016 | $1,607 -1.7% | $41,250 |
| 2015 | $1,635 +13.7% | $41,250 |
| 2014 | $1,438 | $41,250 +15.8% |
| 2013 | $1,438 -0.2% | $35,620 |
| 2012 | $1,440 | $35,620 -15% |
| 2011 | $1,440 -4.6% | $41,927 -4.2% |
| 2010 | $1,510 +3% | $43,747 |
| 2009 | $1,466 -0.1% | $43,747 -2.4% |
| 2008 | $1,467 +3.9% | $44,842 +9.6% |
| 2007 | $1,412 -1.4% | $40,912 |
| 2006 | $1,431 +3.9% | $40,912 |
| 2005 | $1,378 +345% | $40,912 +367.6% |
| 2004 | $310 | $8,750 |
Find assessor info on the county website
Monthly payment
Est. payment
Payment breakdown
Explore the cost of this home by adjusting the details. Changes won't be saved.Climate risks
Neighborhood: 45056
- $149,8002 bd2 ba1k sqft134 Ridge Dr #1, Oxford, OH 45056Off Market

- $188,3003 bd2 ba1.3k sqft44 Indian Cove Cir UNIT 1, Oxford, OH 45056Off Market
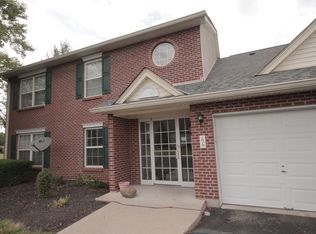
- $181,4002 bd2 ba1.3k sqft44 Indian Cove Cir UNIT 2, Oxford, OH 45056Off Market
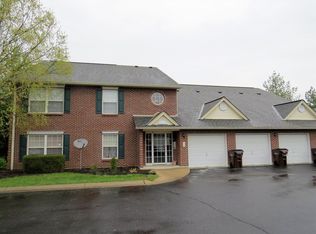
- $178,7002 bd2 ba1.3k sqft44 Indian Cove Cir UNIT 3, Oxford, OH 45056Off Market

Similar homes
- $215,0003 bd2 ba1.1k sqft6200 Hester Rd, Oxford, OH 45056For Sale
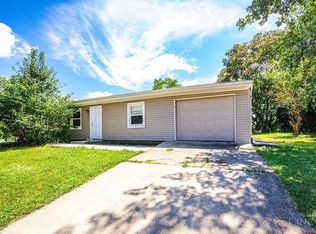
 MLS ID #1888499, Sandra K. Bowie, Century 21 Thacker & Assoc.. Cincy MLS
 - $209,0003 bd2 ba1k sqft6131 Vereker Dr, Oxford, OH 45056For Sale
 MLS ID #1892932, Jason Reynolds, RE/MAX Alpha Real Estate. Cincy MLS
 - $212,0003 bd1 ba1.2k sqft110 Melanee Ln, Oxford, OH 45056For Sale
 MLS ID #1885199, Christopher Owens, Coldwell Banker College R.E.. Cincy MLS
 - $239,9003 bd2 ba1k sqft5977 Vereker Dr, Oxford, OH 45056For Sale
 MLS ID #1890324, Sonya Hochwalt, Thomas & Thomas Real Estate. Cincy MLS
 - $264,9004 bd2 ba1.4k sqft820 Melissa Dr, Oxford, OH 45056For SaleMLS ID #1892927, Andrea K. Mayer, Century 21 Thacker & Assoc.. Cincy MLS
- $279,0004 bd3 ba1.4k sqft310 W Sycamore St, Oxford, OH 45056For Sale
 MLS ID #966549, Kelly Umbstead, Coldwell Banker College Real E. DABR MLS
 - $249,9003 bd3 ba1.4k sqft1732 Sample Rd, Oxford, OH 45056For SaleMLS ID #1892133, Shawn W Stamper, Century 21 Thacker & Assoc.. Cincy MLS
- $239,9003 bd2 ba1.4k sqft7893 Jessies Way APT 303, Hamilton, OH 45011For SaleMLS ID #1894955, Scott Baker, Coldwell Banker Realty. Cincy MLS
- $325,0004 bd2 ba1.1k sqft808 S College Ave, Oxford, OH 45056For Sale
 MLS ID #14717, Donna Gross, Oxford RE INC. East Central Indiana AOR
 - $210,0003 bd2 ba1.3k sqft7920 Jessies Way APT 204, Fairfield Twp, OH 45011For SaleMLS ID #1893454, Chase R Rickey, Coldwell Banker Realty. Cincy MLS
- $220,0003 bd1 ba1.5k sqft618 Harrison Ave, Hamilton, OH 45013For SaleMLS ID #968756, Sarah E Close, Keller Williams Advisors Rlty. DABR MLS
- $162,9002 bd2 ba1k sqft10300 West Rd Unit 9, Harrison, OH 45030For SaleMLS ID #1894172, Katie E. Aker, Coldwell Banker Realty. Cincy MLS
- $228,0004 bd1 ba1.3k sqft1100 S State St, Harrison, OH 45030For SaleMLS ID #1892798, Marie N. Cook, Coldwell Banker Realty, Anders. Cincy MLS
- $239,9003 bd2 ba1.4k sqft7903 Jessies Way APT 303, Fairfield Township, OH 45011For SaleMLS ID #1893005, Landon B. Kirby, eXp Realty. Cincy MLS
- $260,0004 bd2 ba1.7k sqft6207 Elk Creek Rd, Middletown, OH 45042For SaleMLS ID #1862391, William S Huff, eXp Realty. Cincy MLS
- $229,0002 bd2 ba1.3k sqft7912 Jessies Way APT 304, Hamilton, OH 45011For SaleMLS ID #1892348, Simranjit Singh, NavX Realty, LLC. Cincy MLS
- $279,9004 bd2 ba1.4k sqft2471 Millville Oxford Rd, Hamilton, OH 45013For SaleMLS ID #1893748, Katherine Rasmussen, Century 21 Thacker & Assoc.. Cincy MLS
- $229,9003 bd2 ba1.3k sqft25 Shield Dr, Eaton, OH 45320For SaleMLS ID #1888651, Jason Thompson, Coldwell Banker Heritage. Cincy MLS
