Beautifully Updated Two-story Home in a great neighborhood!Don't miss this move-in ready home offering just over 1700 square feet of comfortable living space in a highly desirable neighborhood. This updated two-story home features 3 bedrooms, 2.5 bathrooms, a 2-car garage and a versatile flex room that's perfect for a home office, dining room, playroom, gym or guest room. The heart of the home is the beautifully updated kitchen with quartz countertops and complemented with matching appliances. This functional floor plan is enhanced with new paint and carpet. Whether you're looking for your first home or your next home, this property combines modern updates, flexible living space and a fantastic location.
Pending
Price cut: $6K (7/16)
$359,000
6135 Park South Pl NW, Albuquerque, NM 87114
3beds
1,717sqft
:
Get pre-qualified$2,368/mo
Single Family Residence
Built in 2002
3,920 Square Feet Lot
$-- Zestimate®
$209/sqft
$-- HOA
What's special
Modern updatesVersatile flex roomBeautifully updated kitchenNew paint and carpetFunctional floor planQuartz countertopsFlexible living space
- 45 days |
- 396 |
- 23 |
Zillow last checked:
Listing updated:
Listed by:
Melissa Leann Parsons 505-550-4688,
Green Light Real Estate Svcs 505-280-2062
Source: SWMLS,MLS#: 1106197
Facts & features
Interior
Bedrooms & bathrooms
- Bedrooms: 3
- Bathrooms: 3
- Full bathrooms: 2
- 1/2 bathrooms: 1
Primary bedroom
- Level: Upper
- Area: 23868
- Dimensions: 117 x 204
Kitchen
- Level: Main
- Area: 11742
- Dimensions: 103 x 114
Living room
- Level: Main
- Area: 104
- Dimensions: 13 x 8
Heating
- Combination, Forced Air
Cooling
- Refrigerated
Appliances
- Included: Dishwasher, Free-Standing Gas Range, Disposal, Microwave, Refrigerator
- Laundry: Washer Hookup, Electric Dryer Hookup, Gas Dryer Hookup
Features
- Ceiling Fan(s), Dual Sinks, Home Office, Pantry, Separate Shower, Tub Shower, Walk-In Closet(s)
- Flooring: Carpet, Laminate, Tile
- Windows: Thermal Windows
- Has basement: No
- Has fireplace: No
Interior area
- Total structure area: 1,717
- Total interior livable area: 1,717 sqft
Property
Parking
- Total spaces: 2
- Parking features: Attached, Finished Garage, Garage, Garage Door Opener
- Attached garage spaces: 2
Features
- Levels: Two
- Stories: 2
- Patio & porch: Open, Patio
- Exterior features: Fire Pit, Outdoor Grill, Privacy Wall, Private Yard
- Fencing: Wall
Lot
- Size: 3,920 Square Feet
- Features: Landscaped, Planned Unit Development
Details
- Parcel number: 101106604341623515
- Zoning description: R-T*
Construction
Type & style
- Home type: SingleFamily
- Property subtype: Single Family Residence
Materials
- Stucco
- Foundation: Slab
- Roof: Shingle
Condition
- Resale
- New construction: No
- Year built: 2002
Utilities & green energy
- Sewer: Public Sewer
- Water: Public
- Utilities for property: Electricity Connected, Natural Gas Connected, Sewer Connected, Water Connected
Green energy
- Energy generation: None
Community & HOA
Community
- Security: Smoke Detector(s)
- Subdivision: Plat For Park Hill Subdivision
Location
- Region: Albuquerque
Financial & listing details
- Price per square foot: $209/sqft
- Tax assessed value: $183,741
- Annual tax amount: $2,503
- Date on market: 6/26/2026
- Cumulative days on market: 46 days
- Listing terms: Cash,Conventional,FHA,VA Loan
- Road surface type: Asphalt
Estimated market value
Not available
Estimated sales range
Not available
Not available
Price history
| Date | Event | Price |
|---|---|---|
| 8/4/2026 | Pending sale | $359,000$209/sqft |
Source:  SWMLS #1106197 Report a problem SWMLS #1106197 Report a problem | ||
| 7/16/2026 | Price change | $359,000-1.6%$209/sqft |
Source: SWMLS #1106197 Report a problem | ||
| 6/26/2026 | Listed for sale | $365,000+108.7%$213/sqft |
Source: SWMLS #1106197 Report a problem | ||
| 6/14/2018 | Sold | -- |
Source: SWMLS #917277 Report a problem | ||
| 5/16/2018 | Pending sale | $174,900$102/sqft |
Source: Keller Williams Realty Albuquerque Westside #917277 Report a problem | ||
| 5/9/2018 | Price change | $174,900-2.8%$102/sqft |
Source: Keller Williams Realty Albuquerque Westside #917277 Report a problem | ||
| 4/30/2018 | Listed for sale | $179,900$105/sqft |
Source: Keller Williams Realty #917277 Report a problem | ||
| 11/22/2008 | Listing removed | $179,900$105/sqft |
Source: ERA #621757 Report a problem | ||
| 8/15/2008 | Price change | $179,900-2.8%$105/sqft |
Source: ERA #621757 Report a problem | ||
| 6/27/2008 | Listed for sale | $185,000$108/sqft |
Source: ERA #621757 Report a problem | ||
Public tax history
| Year | Property taxes | Tax assessment |
|---|---|---|
| 2025 | $2,503 +3.3% | $61,240 +3% |
| 2024 | $2,424 +1.8% | $59,457 +3% |
| 2023 | $2,381 +3.6% | $57,726 +3% |
| 2022 | $2,299 +3.6% | $56,045 +3% |
| 2021 | $2,219 +1.8% | $54,413 +3% |
| 2020 | $2,180 | $52,828 |
| 2019 | -- | $52,828 |
| 2018 | $1,593 -21.1% | $52,828 +11.5% |
| 2017 | $2,018 +22.7% | $47,383 +6.1% |
| 2016 | $1,645 -96.2% | $44,663 +3% |
| 2015 | $43,362 +2609% | $43,362 -0.8% |
| 2014 | $1,601 | $43,695 |
| 2013 | $1,601 | $43,695 |
| 2012 | -- | $43,695 -3.4% |
| 2011 | -- | $45,255 +3% |
| 2010 | -- | $43,941 -15.3% |
| 2009 | -- | $51,895 -2% |
| 2008 | -- | $52,937 +3% |
| 2007 | -- | $51,395 +17.9% |
| 2006 | -- | $43,599 +3% |
| 2005 | -- | $42,329 +0.2% |
| 2004 | -- | $42,229 +18.2% |
| 2003 | -- | $35,729 |
Find assessor info on the county website
Monthly payment
Est. payment
Payment breakdown
Explore the cost of this home by adjusting the details. Changes won't be saved.Climate risks
Neighborhood: Skies West
Nearby schools
GreatSchools rating
- 7/10Sierra Vista Elementary SchoolGrades: PK-5Distance: 1 mi
- 7/10James Monroe Middle SchoolGrades: 6-8Distance: 1.7 mi
- 3/10Cibola High SchoolGrades: 9-12Distance: 2.7 mi
- $354,4003 bd2 ba2.2k sqft6131 Park South Pl NW, Albuquerque, NM 87114Off Market
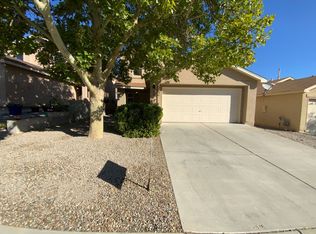
- $288,8003 bd2 ba1.1k sqft6139 Park South Pl NW, Albuquerque, NM 87114Off Market
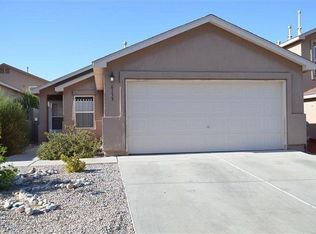
- $305,3003 bd2 ba1.3k sqft6127 Park South Pl NW, Albuquerque, NM 87114Off Market

- $303,9003 bd2 ba1.3k sqft6143 Park South Pl NW, Albuquerque, NM 87114Off Market
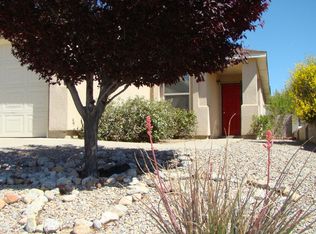
- $369,6004 bd3 ba2.2k sqft6140 Park Hill Ave NW, Albuquerque, NM 87114Off Market
- $330,7003 bd2 ba1.8k sqft6136 Park Hill Ave NW, Albuquerque, NM 87114Off Market
- $286,8003 bd2 ba1.1k sqft6144 Park Hill Ave NW, Albuquerque, NM 87114Off Market
- $325,2003 bd2 ba1.8k sqft6123 Park South Pl NW, Albuquerque, NM 87114Off Market
A local agent can set up tours, give advice and negotiate with sellers.
Similar homes
- $360,0004 bd2 ba1.6k sqft7100 Luz De La Luna Pl NW, Albuquerque, NM 87114For Sale
 MLS ID #1108598, Alison J. Woodson, Realty One of New Mexico. SWMLS
 - $337,5004 bd2 ba1.6k sqft10612 Albero Rosso Dr NW, Albuquerque, NM 87114For Sale
 MLS ID #1108661, Teriann Uccan, Keller Williams Realty. SWMLS
 - $352,5003 bd3 ba2.3k sqft9924 Cerro Largo Pl NW, Albuquerque, NM 87114For Sale
 MLS ID #1103019, Cindy A Chavez, Realty One of New Mexico. SWMLS
 - $374,0004 bd3 ba2.1k sqft10831 Chaco Terrace St NW, Albuquerque, NM 87114For Sale
 MLS ID #1104916, Sonya A Olguin, Realty One of New Mexico. SWMLS
 - $379,9003 bd2 ba2.3k sqft5543 Furman Ave NW, Albuquerque, NM 87114For SaleMLS ID #1107746, Bonita A Ulibarri, Bonita Ulibarri Realty LLC. SWMLS
- $375,0004 bd3 ba2.4k sqft6735 Kayser Mill Rd NW, Albuquerque, NM 87114For SaleMLS ID #1106108, Andrea A Madrid-Martinez, Coldwell Banker Legacy. SWMLS
- $390,0003 bd3 ba2.2k sqft4119 Arapahoe Ave NW, Albuquerque, NM 87114For SaleMLS ID #1106123, Desiree Barton, Property Partners Inc.. SWMLS
- $350,0003 bd2 ba1.5k sqft1440 Reynosa Loop SE, Rio Rancho, NM 87124For SaleMLS ID #1108425, Juan F Duran, Berkshire Hathaway NM Prop. SWMLS
- $399,0003 bd2 ba1.7k sqft9423 Travilla Dr NW, Albuquerque, NM 87114For SaleMLS ID #1103608, Audrey E Esparza, Keller Williams Realty. SWMLS
- $410,0004 bd3 ba2.4k sqft5835 Fossil Rd NW, Albuquerque, NM 87114For SaleMLS ID #1106480, Kaye L. Myers, Coldwell Banker Legacy. SWMLS
- $418,0003 bd3 ba1.9k sqft8944 Mission Ridge Dr NW, Albuquerque, NM 87114For SaleMLS ID #1107501, Sarah Woodford, ERA Summit. SWMLS
- $350,0003 bd2 ba1.6k sqft4604 Trace Way Ave NW, Albuquerque, NM 87120For SaleMLS ID #1106623, Jason Wesley Dencklau, Coldwell Banker Legacy. SWMLS
- $296,0003 bd2 ba1k sqft10720 Stanley Dr NW, Albuquerque, NM 87114For SaleMLS ID #1105855, Maria C Pumilia, Keller Williams Realty. SWMLS
- $339,9003 bd2 ba1.4k sqft1009 El Paseo St NW, Rio Rancho, NM 87144For SaleMLS ID #1108778, Dustin R Messex, Keller Williams Realty. SWMLS
- $354,0003 bd2 ba1.7k sqft900 Peach Tree Rd SE, Rio Rancho, NM 87124For SaleMLS ID #1108386, Cindy A Chavez, Realty One of New Mexico. SWMLS
- $386,0003 bd3 ba1.7k sqft5808 Tres Vistas Ct NW, Albuquerque, NM 87120For SaleMLS ID #1108324, Matthew Streff, Southwest Realty. SWMLS
- $365,0003 bd2 ba1.6k sqft5002 Mirador Dr NW, Albuquerque, NM 87120For SaleMLS ID #1102367, Gary W Culler, Mach 1 Realty, LLC. SWMLS
- $399,0003 bd2 ba1.3k sqft4601 Cayetana Pl NW, Albuquerque, NM 87120For SaleMLS ID #1108702, Lindsay F. Shettlesworth, Q Realty. SWMLS
- $397,9003 bd2 ba2k sqft1425 32nd Cir SE, Rio Rancho, NM 87124For SaleMLS ID #1107028, Jonathan M Ortiz, Southwest Elite Real Estate. SWMLS
- $343,0003 bd2 ba1.2k sqft7701 Calle Meseta NE, Albuquerque, NM 87113For SaleMLS ID #1106220, The Buchman Group, Real Broker, LLC. SWMLS
