This home was built on the concepts of sustainability and affordability, providing a high-quality, energy-efficient living experience. Located in the desirable Prairie Heights neighborhood of Davenport, IA, this 3-bedroom, 2-bathroom home features a convenient main-floor primary bedroom, an attached 2-car garage with 8-foot doors, and an unfinished basement ready for your personal touch. Built with durable 2x6 construction and large, light-filled Pella windows throughout. Features 50-year shingles fully optimized and ready for future solar panel installation. Garage equipped to be EV ready. Exterior siding is low-maintenance, ultra-durable fiber cement siding. Kitchen is outfitted with timeless gray cabinetry, under-cabinet lighting, and soft-close drawers and cabinets. Beautiful quartz countertops paired with elegant champagne bronze faucets and hardware pulls flow throughout the kitchen and bathrooms. Enjoy the best of Prairie Heights living with multiple neighborhood parks nearby. This home sits in close proximity to the Eastern Avenue Library and provides quick, convenient access to Veterans Memorial Parkway.
Active
Price cut: $24.9K (7/27)
$374,999
6136 Mississippi Ave, Davenport, IA 52807
3beds
1,621sqft
Single Family Residence
Built in 2023
6,969 Square Feet Lot
$372,100 Zestimate®
$231/sqft
$30/mo HOA
What's special
Under-cabinet lightingConvenient main-floor primary bedroomSoft-close drawers and cabinetsBeautiful quartz countertopsTimeless gray cabinetry
- 35 days |
- 342 |
- 14 |
Zillow last checked:
Listing updated:
Listed by:
Donna Arnold, CRS 563-505-2258,
Keller Williams Legacy Group
Source: MRED as distributed by MLS GRID,MLS#: 12706135
Facts & features
Interior
Bedrooms & bathrooms
- Bedrooms: 3
- Bathrooms: 2
- Full bathrooms: 2
Rooms
- Room types: No additional rooms
Primary bedroom
- Features: Flooring (Carpet), Window Treatments (Blinds), Bathroom (Full)
- Level: Main
- Area: 156 Square Feet
- Dimensions: 12X13
Bedroom 2
- Features: Flooring (Carpet), Window Treatments (Blinds)
- Level: Second
- Area: 140 Square Feet
- Dimensions: 10X14
Bedroom 3
- Features: Flooring (Carpet)
- Level: Second
- Area: 126 Square Feet
- Dimensions: 9X14
Kitchen
- Features: Flooring (Luxury Vinyl)
- Level: Main
- Area: 135 Square Feet
- Dimensions: 9X15
Laundry
- Features: Flooring (Luxury Vinyl)
- Level: Main
- Area: 16 Square Feet
- Dimensions: 4X4
Living room
- Features: Flooring (Luxury Vinyl), Window Treatments (Blinds)
- Level: Main
- Area: 207 Square Feet
- Dimensions: 9X23
Heating
- Natural Gas
Cooling
- Central Air
Appliances
- Included: Range, Microwave, Dishwasher, Refrigerator, Disposal
- Laundry: Main Level
Features
- 1st Floor Bedroom, Walk-In Closet(s), Quartz Counters
- Flooring: Carpet
- Windows: Window Treatments
- Basement: None
Interior area
- Total structure area: 2,642
- Total interior livable area: 1,621 sqft
Property
Parking
- Total spaces: 2
- Parking features: Garage Door Opener, EV Ready, Attached, Garage
- Attached garage spaces: 2
- Has uncovered spaces: Yes
Accessibility
- Accessibility features: No Disability Access
Features
- Stories: 2
Lot
- Size: 6,969 Square Feet
- Dimensions: 50X135
- Features: Level
Details
- Parcel number: 0000000000X015542
- Special conditions: None
- Other equipment: Ceiling Fan(s)
Construction
Type & style
- Home type: SingleFamily
- Architectural style: Contemporary
- Property subtype: Single Family Residence
Materials
- Fiber Cement
- Foundation: Concrete Perimeter
- Roof: Asphalt
Condition
- New construction: No
- Year built: 2023
Utilities & green energy
- Sewer: Public Sewer
- Water: Public
Community & HOA
HOA
- Has HOA: Yes
- Services included: Insurance, Other
- HOA fee: $360 annually
Location
- Region: Davenport
Financial & listing details
- Price per square foot: $231/sqft
- Tax assessed value: $395,390
- Annual tax amount: $6,124
- Date on market: 7/16/2026
Estimated market value
$372,100
$353,000 - $391,000
$2,382/mo
Price history
| Date | Event | Price |
|---|---|---|
| 7/27/2026 | Price change | $374,999-6.2%$231/sqft |
Source:  MRED as distributed by MLS GRID #12706135 Report a problem MRED as distributed by MLS GRID #12706135 Report a problem | ||
| 7/24/2026 | Listed for rent | $2,750$2/sqft |
Source: Zillow Rentals Report a problem | ||
| 7/24/2026 | Listing removed | $2,750$2/sqft |
Source: Zillow Rentals Report a problem | ||
| 7/21/2026 | Listed for rent | $2,750$2/sqft |
Source: Zillow Rentals Report a problem | ||
| 7/16/2026 | Listed for sale | $399,9000%$247/sqft |
Source: MRED as distributed by MLS GRID #12706135 Report a problem | ||
| 7/23/2024 | Listing removed | -- |
Source: Zillow Rentals Report a problem | ||
| 7/14/2024 | Listed for rent | $2,750$2/sqft |
Source: Zillow Rentals Report a problem | ||
| 7/2/2024 | Listing removed | -- |
Source:  RMLS Alliance as distributed by MLS GRID #QC4250860 Report a problem RMLS Alliance as distributed by MLS GRID #QC4250860 Report a problem | ||
| 3/16/2024 | Listed for sale | $400,000$247/sqft |
Source: RMLS Alliance as distributed by MLS GRID #QC4250860 Report a problem | ||
Public tax history
| Year | Property taxes | Tax assessment |
|---|---|---|
| 2025 | $6,124 +687.1% | $395,390 +15.4% |
| 2024 | $778 -10.6% | $342,620 +667.9% |
| 2023 | $870 -0.5% | $44,620 +9.5% |
| 2022 | $874 -3.3% | $40,740 |
| 2021 | $904 +2.1% | $40,740 |
| 2020 | $885 -3.2% | $40,740 |
| 2019 | $914 +21.9% | $40,740 |
| 2018 | $750 +3.6% | $40,740 +23.5% |
| 2017 | $724 +609.8% | $32,980 +609.2% |
| 2016 | $102 | $4,650 |
| 2015 | $102 -1.9% | $4,650 |
| 2014 | $104 +2% | $4,650 |
| 2013 | $102 | -- |
Find assessor info on the county website
Monthly payment
Est. payment
Payment breakdown
Explore the cost of this home by adjusting the details. Changes won't be saved.Climate risks
Neighborhood: 52807
Nearby schools
GreatSchools rating
- 3/10Eisenhower Elementary SchoolGrades: K-5Distance: 2.6 mi
- 4/10Sudlow Intermediate SchoolGrades: 6-8Distance: 3.1 mi
- 4/10Central High SchoolGrades: 9-12Distance: 3.8 mi
Schools provided by the listing agent
- District: 1611
Source: MRED as distributed by MLS GRID. This data may not be complete. We recommend contacting the local school district to confirm school assignments for this home.
- $395,4004 bd3 ba1.3k sqft6142 Mississippi Ave, Davenport, IA 52807Off Market
- $370,0004 bd3 ba2.1k sqft6130 Mississippi Ave, Davenport, IA 52807Sold
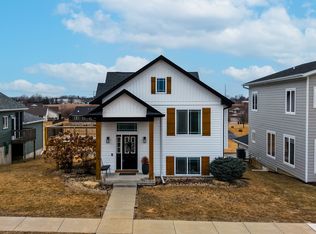
- $432,7003 bd3 ba1.4k sqft6148 Mississippi Ave, Davenport, IA 52807Off Market

- $325,0004 bd2 ba1.5k sqft6124 Mississippi Ave, Davenport, IA 52807Sold

- $384,6003 bd4 ba1.9k sqft6118 Mississippi Ave, Davenport, IA 52807Off Market
- $383,2003 bd2 ba1.5k sqft6154 Mississippi Ave, Davenport, IA 52807Off Market
- $460,0003 bd3 ba2.3k sqft1425 Parkview Ln, Davenport, IA 52807Sold
- $410,2003 bd2 ba1.5k sqft6112 Mississippi Ave, Davenport, IA 52807Off Market
A local agent can set up tours, give advice and negotiate with sellers.
A local lender can help you make sure your offer is ready when you are.
Similar homes
- $390,0003 bd3 ba1.7k sqft6234 Mississippi Ave, Davenport, IA 52807Active
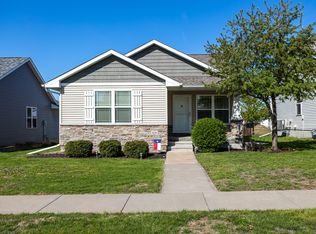 MLS ID #12724924, Kerry Condon, Mel Foster Co. Davenport. MRED as distributed by MLS GRID
 - $339,9003 bd3 ba1.7k sqft1721 E 42nd Ct, Davenport, IA 52807New
 MLS ID #12738542, Hank Robertson, Ruhl&Ruhl REALTORS Davenport. MRED as distributed by MLS GRID
 - $449,9004 bd4 ba2.3k sqft1678 Olde Brandy Ln, Davenport, IA 52807New
 MLS ID #12736729, Cindy Lopez, RE/MAX Concepts Bettendorf. MRED as distributed by MLS GRID
 - $389,9002 bd2 ba1.2k sqft6323 College Ave, Davenport, IA 52807Price Change
 MLS ID #12690751, Sara Smith-DeWulf, Rainmaker Collective - Real Broker, LLC. MRED as distributed by MLS GRID
 - $369,9003 bd3 ba1.5k sqft1941 W 53rd St, Davenport, IA 52806NewMLS ID #12734486, David Derrick, QC Reserve - Real Broker, LLC. MRED as distributed by MLS GRID
- $365,0004 bd2 ba1.8k sqft2305 E 32nd St, Davenport, IA 52807Price ChangeMLS ID #12728842, Tifini Kreitz, Ruhl&Ruhl REALTORS Davenport. MRED as distributed by MLS GRID
- $--3 bd3 ba1.7k sqft1720 E Rusholme St, Davenport, IA 52803AuctionAuction.com 1
- $299,5003 bd3 ba1.1k sqft6010 Deere Creek Ln #A, Davenport, IA 52807NewMLS ID #12733547, Cammie Gray, Ruhl&Ruhl REALTORS Bettendorf. MRED as distributed by MLS GRID
- $349,9005 bd2 ba1.9k sqft2817 High Point Dr, Davenport, IA 52806NewMLS ID #12735824, Kyle Robinson, Epique Realty. MRED as distributed by MLS GRID
- $379,9005 bd4 ba2.2k sqft2604 E 34th Street Ct, Davenport, IA 52807Price ChangeMLS ID #12627160, Chris Kaufmann, BUY SELL BUILD QC - Real Broker, LLC. MRED as distributed by MLS GRID
- $440,9903 bd2 ba1.5k sqft6107 Belle Ct, Davenport, IA 52807ActiveMLS ID #12676440, Mary Foley, Liberty Realty Group LLC. MRED as distributed by MLS GRID
- $440,9903 bd2 ba1.5k sqft6130 Thor Ave, Davenport, IA 52807ActiveMLS ID #12676530, Mary Foley, Liberty Realty Group LLC. MRED as distributed by MLS GRID
- $445,9903 bd2 ba1.8k sqft6120 Thor Ave, Davenport, IA 52807ActiveMLS ID #12676521, Mary Foley, Liberty Realty Group LLC. MRED as distributed by MLS GRID
- $420,9903 bd2 ba1.5k sqft6103 Thor Ave, Davenport, IA 52807ActiveMLS ID #QC4264881, Mary Foley, Liberty Realty Group LLC. MRED as distributed by MLS GRID
- $440,9903 bd2 ba1.5k sqft6133 Thor Ave, Davenport, IA 52807ActiveMLS ID #12676458, Mary Foley, Liberty Realty Group LLC. MRED as distributed by MLS GRID
- $449,9903 bd2 ba1.7k sqft6124 Thor Ave, Davenport, IA 52807ActiveMLS ID #12676495, Mary Foley, Liberty Realty Group LLC. MRED as distributed by MLS GRID
- $440,9904 bd2 ba1.6k sqft6128 Duggleby Ave, Davenport, IA 52807ActiveMLS ID #12676583, Mary Foley, Liberty Realty Group LLC. MRED as distributed by MLS GRID
- $--3 bd2 ba2k sqft3025 Oak St, Davenport, IA 52804AuctionXome
- $418,5003 bd3 ba1.8k sqft6208 Fillmore St, Davenport, IA 52806For Sale By Owner
- $452,3652 bd2 ba1.6k sqft6211 Deere Creek Ln, Davenport, IA 52807ActiveMLS ID #12573629, Sky Huston, Ruhl&Ruhl REALTORS Moline. MRED as distributed by MLS GRID
