This home will be built on Lot #17 next to a large open green space and has a water view. Standard Diamond Builders Villa to be built with standard features included with all Villas at Prairie Heights (See attached) $452,365 Pricing Includes: Premium lot Option #1 Mudroom, Pella 250 Premium Vinyl windows, Daylight basement with sliding windows, Composite and Aluminum clad deck and railings, Premium trim and paint package, Quartz countertops in kitchen, Trey Ceiling in the Owner's suite, 1,621 square feet of living space. Diamond Builders is the Quad Cities Builder and Remodeler Association "Builder of the Year" Diamond Builders has been in Business for 27 years. Diamond Builders can design and build your dream home anywhere within 1 hour of the Quad Cities. Act fast before the final 6 lots at Prairie Heights are spoken for. Home packages start at $389,900 including lot. Contact listing agent for appointment to discuss options and pricing with the builder.
Active
$452,365
6211 Deere Creek Ln, Davenport, IA 52807
2beds
1,621sqft
Single Family Residence
Built in 2026
7,840 Square Feet Lot
$451,200 Zestimate®
$279/sqft
$150/mo HOA
What's special
Water viewQuartz countertops in kitchenPremium lot
- 170 days
- 79
- 0
Zillow last checked:
Listing updated:
Listed by:
Sky Huston (309)221-2535,
Ruhl&Ruhl REALTORS Moline
Source: MRED as distributed by MLS GRID,MLS#: 12573629
Facts & features
Interior
Bedrooms & bathrooms
- Bedrooms: 2
- Bathrooms: 2
- Full bathrooms: 2
Rooms
- Room types: No additional rooms
Primary bedroom
- Features: Flooring (Carpet), Window Treatments (Double Pane Windows, Low Emissivity Windows, Screens), Bathroom (Full)
- Level: Main
- Area: 195 Square Feet
- Dimensions: 13X15
Bedroom 2
- Features: Flooring (Carpet), Window Treatments (Double Pane Windows, Low Emissivity Windows, Screens)
- Level: Main
- Area: 121 Square Feet
- Dimensions: 11X11
Dining room
- Level: Main
- Dimensions: COMBO
Kitchen
- Features: Kitchen (Eating Area-Breakfast Bar, Island, Pantry-Walk-in, Custom Cabinetry), Flooring (Luxury Vinyl)
- Level: Main
- Area: 276 Square Feet
- Dimensions: 12X23
Laundry
- Features: Flooring (Luxury Vinyl), Window Treatments (Double Pane Windows, Low Emissivity Windows, Some Tilt-In Windows)
- Level: Main
- Area: 117 Square Feet
- Dimensions: 9X13
Living room
- Features: Flooring (Carpet), Window Treatments (Double Pane Windows, Garden Window(s), Low Emissivity Windows)
- Level: Main
- Area: 272 Square Feet
- Dimensions: 16X17
Heating
- Natural Gas, Forced Air
Cooling
- Central Air
Appliances
- Included: Microwave, Dishwasher, Disposal
- Laundry: Electric Dryer Hookup
Features
- Windows: Double Pane Windows, Low Emissivity Windows, Some Tilt-In Windows
- Basement: Unfinished,Full
- Attic: Unfinished
Interior area
- Total structure area: 3,242
- Total interior livable area: 1,621 sqft
- Finished area below ground: 0
Property
Parking
- Total spaces: 4
- Parking features: Concrete, Garage Door Opener, Garage, Yes, Garage Owned, Attached, Driveway, Owned
- Attached garage spaces: 2
- Has uncovered spaces: Yes
Accessibility
- Accessibility features: No Disability Access
Features
- Stories: 1
Lot
- Size: 7,840 Square Feet
- Dimensions: 62 x 135
- Features: Irregular Lot, Sloped
Details
- Parcel number: X0155C17
- Special conditions: Home Warranty
Construction
Type & style
- Home type: SingleFamily
- Architectural style: Ranch
- Property subtype: Single Family Residence
Materials
- Vinyl Siding, Brick/Stone Msn Pred
- Foundation: Concrete Perimeter
- Roof: Asphalt
Condition
- New Construction
- New construction: Yes
- Year built: 2026
Details
- Builder model: Standard Villa
- Warranty included: Yes
Utilities & green energy
- Electric: 200+ Amp Service
- Sewer: Public Sewer
- Water: Public
Community & HOA
Community
- Features: Lake, Curbs, Sidewalks, Street Paved
HOA
- Has HOA: Yes
- Services included: Lawn Care, Snow Removal
- HOA fee: $150 monthly
Location
- Region: Davenport
Financial & listing details
- Price per square foot: $279/sqft
- Annual tax amount: $114
- Date on market: 3/13/2026
- Ownership: Fee Simple
Estimated market value
$451,200
$429,000 - $474,000
$2,471/mo
Price history
| Date | Event | Price |
|---|---|---|
| 3/13/2026 | Listed for sale | $452,365+11.8%$279/sqft |
Source:  MRED as distributed by MLS GRID #12573629 Report a problem MRED as distributed by MLS GRID #12573629 Report a problem | ||
| 2/5/2026 | Listing removed | $404,800$250/sqft |
Source: MRED as distributed by MLS GRID #QC4261486 Report a problem | ||
| 3/20/2025 | Listed for sale | $404,800+1.7%$250/sqft |
Source:  RMLS Alliance as distributed by MLS GRID #QC4261486 Report a problem RMLS Alliance as distributed by MLS GRID #QC4261486 Report a problem | ||
| 3/20/2025 | Listing removed | $398,000$246/sqft |
Source: RMLS Alliance as distributed by MLS GRID #QC4234229 Report a problem | ||
| 1/30/2025 | Price change | $398,000+1.2%$246/sqft |
Source: RMLS Alliance as distributed by MLS GRID #QC4234229 Report a problem | ||
| 6/16/2022 | Listed for sale | $393,200$243/sqft |
Source: RMLS Alliance as distributed by MLS GRID #QC4234229 Report a problem | ||
Public tax history
Tax history is unavailable.
Monthly payment
Est. payment
Payment breakdown
Explore the cost of this home by adjusting the details. Changes won't be saved.Climate risks
Neighborhood: 52807
Nearby schools
Schools provided by the listing agent
- Elementary: Eisenhower Elementary School
- Middle: Sudlow Middle School
- High: Central High School
- District: 1611
Source: MRED as distributed by MLS GRID. This data may not be complete. We recommend contacting the local school district to confirm school assignments for this home.
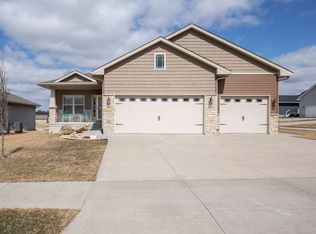
- $387,4004 bd3 ba1.3k sqft6005 Deere Creek Ln, Davenport, IA 52807Off Market
- $552,2003 bd3 ba1.4k sqft6233 Deere Creek Ln, Davenport, IA 52807Off Market
- $523,8002 bd3 ba1.6k sqft6229 Deere Creek Ln, Davenport, IA 52807Off Market
- $529,1002 bd3 ba1.6k sqft6219 Deere Creek Ln, Davenport, IA 52807Off Market
Similar homes
- $449,9903 bd2 ba1.7k sqft6124 Thor Ave, Davenport, IA 52807Active
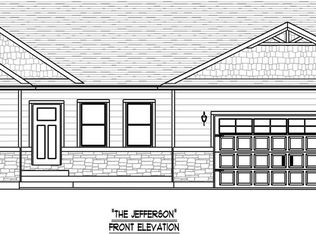 MLS ID #12676495, Mary Foley, Liberty Realty Group LLC. MRED as distributed by MLS GRID
 - $440,9903 bd2 ba1.5k sqft6107 Belle Ct, Davenport, IA 52807Active
 MLS ID #12676440, Mary Foley, Liberty Realty Group LLC. MRED as distributed by MLS GRID
 - $440,9903 bd2 ba1.5k sqft6130 Thor Ave, Davenport, IA 52807ActiveMLS ID #12676530, Mary Foley, Liberty Realty Group LLC. MRED as distributed by MLS GRID
- $440,9903 bd2 ba1.5k sqft6133 Thor Ave, Davenport, IA 52807Active
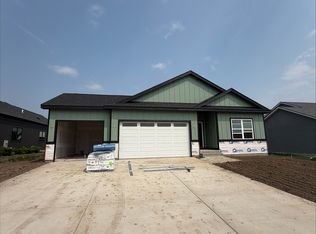 MLS ID #12676458, Mary Foley, Liberty Realty Group LLC. MRED as distributed by MLS GRID
