Welcome home to this beautifully maintained end-unit condo in a quiet, centrally located Davenport neighborhood! Designed for easy, comfortable living, everything you need is conveniently located on the main level, including three bedrooms, three full bathrooms, and main-floor laundry. The spacious primary suite offers a comfortable retreat, while the open living areas provide plenty of room to relax and entertain. Step outside to enjoy the maintenance-free deck and pergola, overlooking a peaceful wooded backdrop that provides exceptional privacy. The attached two-car garage adds everyday convenience, while the full basement offers tons of storage and plenty of potential for additional living or recreational space. Recent updates include a new water heater and dishwasher, along with a roof replaced in 2020. With its desirable end-unit location, private wooded setting, main-level living, and abundant storage, this condo offers the perfect combination of comfort, convenience, and low-maintenance living.
Pending
$299,500
6010 Deere Creek Ln #A, Davenport, IA 52807
3beds
1,110sqft
Condominium, Single Family Residence
Built in 2012
-- sqft lot
$295,000 Zestimate®
$270/sqft
$160/mo HOA
What's special
Exceptional privacyAbundant storagePrivate wooded settingMain-floor laundryPeaceful wooded backdropThree bedroomsSpacious primary suite
- 12 days
- 640
- 19
Likely to sell faster than
Zillow last checked:
Listing updated:
Listed by:
Cammie Gray (563)320-0775,
Ruhl&Ruhl REALTORS Bettendorf
Source: MRED as distributed by MLS GRID,MLS#: 12733547
Facts & features
Interior
Bedrooms & bathrooms
- Bedrooms: 3
- Bathrooms: 3
- Full bathrooms: 3
Rooms
- Room types: Family Room
Primary bedroom
- Features: Flooring (Carpet), Window Treatments (Blinds, Curtains/Drapes), Bathroom (Full, Double Sink, Shower Only)
- Level: Main
- Area: 195 Square Feet
- Dimensions: 13X15
Bedroom 2
- Features: Flooring (Carpet)
- Level: Main
- Area: 132 Square Feet
- Dimensions: 11X12
Bedroom 3
- Features: Flooring (Carpet), Window Treatments (Blinds)
- Level: Basement
- Area: 144 Square Feet
- Dimensions: 12X12
Dining room
- Level: Main
- Dimensions: COMBO
Family room
- Features: Flooring (Carpet)
- Level: Basement
- Area: 345 Square Feet
- Dimensions: 15X23
Other
- Features: Flooring (Carpet)
- Level: Basement
- Area: 345 Square Feet
- Dimensions: 15X23
Kitchen
- Features: Flooring (Luxury Vinyl), Window Treatments (Blinds)
- Level: Main
- Area: 210 Square Feet
- Dimensions: 15X14
Laundry
- Features: Flooring (Vinyl)
- Level: Main
- Area: 42 Square Feet
- Dimensions: 7X6
Living room
- Features: Flooring (Luxury Vinyl), Window Treatments (Blinds, Shades)
- Level: Main
- Area: 216 Square Feet
- Dimensions: 12X18
Heating
- Natural Gas, Forced Air
Cooling
- Central Air
Appliances
- Included: Range, Microwave, Dishwasher, Refrigerator, Disposal, Electric Cooktop, Electric Water Heater
- Laundry: Main Level, Washer Hookup, Electric Dryer Hookup, In Unit
Features
- Vaulted Ceiling(s), 1st Floor Full Bath, Open Floorplan, Granite Counters
- Flooring: Carpet
- Windows: Drapes
- Basement: Finished,Full
- Common walls with other units/homes: End Unit
Interior area
- Total structure area: 2,220
- Total interior livable area: 1,110 sqft
- Finished area below ground: 600
Property
Parking
- Total spaces: 2
- Parking features: Garage Owned, Attached, Garage
- Attached garage spaces: 2
Accessibility
- Accessibility features: No Disability Access
Features
- Patio & porch: Porch
Lot
- Features: Corner Lot, Level
Details
- Additional structures: Pergola
- Parcel number: 0000000X0153A6010
- Special conditions: None
- Other equipment: Ceiling Fan(s), Sump Pump, Radon Mitigation System
Construction
Type & style
- Home type: Condo
- Property subtype: Condominium, Single Family Residence
Materials
- Vinyl Siding
- Foundation: Concrete Perimeter
- Roof: Shake
Condition
- New construction: No
- Year built: 2012
Utilities & green energy
- Sewer: Public Sewer
- Water: Public
Community & HOA
Community
- Subdivision: Prairie Heights
HOA
- Has HOA: Yes
- Services included: Exterior Maintenance, Lawn Care, Snow Removal
- HOA fee: $160 monthly
Location
- Region: Davenport
Financial & listing details
- Price per square foot: $270/sqft
- Tax assessed value: $263,530
- Annual tax amount: $3,916
- Date on market: 8/17/2026
- Ownership: Condo
Estimated market value
$295,000
$280,000 - $310,000
$1,778/mo
Price history
| Date | Event | Price |
|---|---|---|
| 8/25/2026 | Pending sale | $299,500$270/sqft |
Source:  MRED as distributed by MLS GRID #12733547 Report a problem MRED as distributed by MLS GRID #12733547 Report a problem | ||
| 8/17/2026 | Listed for sale | $299,500+81.5%$270/sqft |
Source: MRED as distributed by MLS GRID #12733547 Report a problem | ||
| 9/6/2012 | Sold | $165,000$149/sqft |
Source: Public Record Report a problem | ||
Public tax history
| Year | Property taxes | Tax assessment |
|---|---|---|
| 2025 | $3,970 -0.4% | $263,530 +7.1% |
| 2024 | $3,986 -8.5% | $246,060 |
| 2023 | $4,358 -0.5% | $246,060 +20.6% |
| 2022 | $4,378 -3.4% | $204,020 |
| 2021 | $4,532 +2.2% | $204,020 |
| 2020 | $4,432 +5.8% | $204,020 |
| 2019 | $4,191 +9.6% | $204,020 +9.2% |
| 2018 | $3,824 -1.1% | $186,790 +6.1% |
| 2017 | $3,868 +5% | $176,090 +4.7% |
| 2016 | $3,684 | $168,180 +3.3% |
| 2015 | $3,684 +1.9% | $162,810 |
| 2014 | $3,616 | $162,810 |
Find assessor info on the county website
Monthly payment
Est. payment
Payment breakdown
Explore the cost of this home by adjusting the details. Changes won't be saved.Climate risks
Neighborhood: 52807
Nearby schools
Schools provided by the listing agent
- District: 1611
Source: MRED as distributed by MLS GRID. This data may not be complete. We recommend contacting the local school district to confirm school assignments for this home.
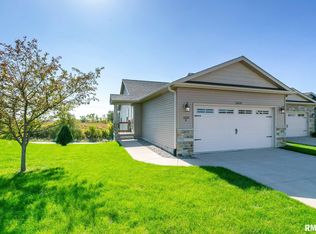
- $256,8003 bd3 ba1.1k sqft6020 Deere Creek Ln #A, Davenport, IA 52807Off Market
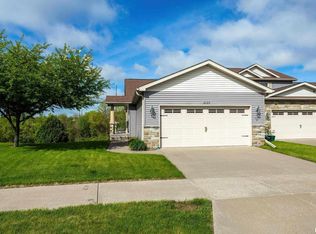
- $257,6003 bd3 ba1.1k sqft6030 Deere Creek Ln #A, Davenport, IA 52807Off Market
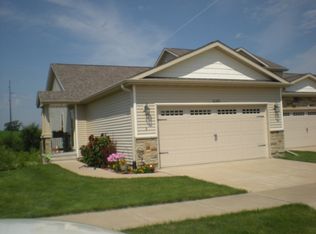
- $275,0003 bd3 ba1.1k sqft6120 Deere Creek Ln #A, Davenport, IA 52807Sold
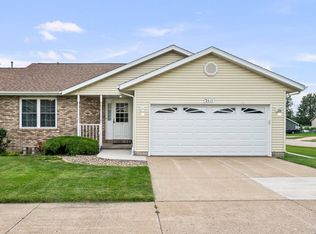
- $267,0003 bd3 ba1.1k sqft6140 Deere Creek Ln #A, Davenport, IA 52807Off Market
Similar homes
- $269,0002 bd2 ba1.3k sqft2726 Linwood Ct #2726, Davenport, IA 52806Active
 MLS ID #12711874, Barb Muilenburg, eXp Realty. MRED as distributed by MLS GRID
 - $269,9002 bd3 ba1.3k sqft2615 W 63rd St #0, Davenport, IA 52806Active
 MLS ID #12723242, Grant McCaulley, eXp Realty. MRED as distributed by MLS GRID
 - $269,9003 bd2 ba1.1k sqft25 W Village Cir, Davenport, IA 52806Active
 MLS ID #12721296, Connie Von Holdt, Mel Foster Co. Davenport. MRED as distributed by MLS GRID
 - $259,9003 bd2 ba1.1k sqft6616 Cresthill Dr, Davenport, IA 52806Active
 MLS ID #12731495, Scott Kelling, Mel Foster Co. Davenport. MRED as distributed by MLS GRID
