This 2172 square foot single family home has 4 bedrooms and 3.0 bathrooms. This home is located at 6136 W Glen Robbin Ct, Crystal River, FL 34429.
Pre-foreclosure
Est. $283,500
6136 W Glen Robbin Ct, Crystal River, FL 34429
4beds
2,172sqft
SingleFamily
Built in 1983
0.44 Acres Lot
$283,500 Zestimate®
$131/sqft
$-- HOA
Overview
- 329 days
- 20
- 2
Facts & features
Interior
Bedrooms & bathrooms
- Bedrooms: 4
- Bathrooms: 3
- Full bathrooms: 2
- 1/2 bathrooms: 1
Heating
- Heat pump, Electric
Cooling
- Central
Appliances
- Included: Dishwasher, Dryer, Range / Oven, Refrigerator, Washer
Features
- Flooring: Tile, Carpet
- Has fireplace: Yes
Interior area
- Total interior livable area: 2,172 sqft
Property
Parking
- Total spaces: 4
- Parking features: Garage - Attached
Features
- Exterior features: Stucco
Lot
- Size: 0.44 Acres
Details
- Parcel number: 17E18S361A0000080
Construction
Type & style
- Home type: SingleFamily
Materials
- Wood
- Foundation: Footing
- Roof: Asphalt
Condition
- Year built: 1983
Community & HOA
Location
- Region: Crystal River
Financial & listing details
- Price per square foot: $131/sqft
- Tax assessed value: $236,204
- Annual tax amount: $3,714
Foreclosure details
Estimated market value
$283,500
$261,000 - $306,000
$3,071/mo
Price history
| Date | Event | Price |
|---|---|---|
| 1/31/2019 | Sold | $173,000-1.1%$80/sqft |
Source:  Realtors Association of Citrus County #776594 Report a problem Realtors Association of Citrus County #776594 Report a problem | ||
| 12/21/2018 | Pending sale | $175,000$81/sqft |
Source: CENTURY 21 J W Morton Real Estate, Inc. #776594 Report a problem | ||
| 11/13/2018 | Price change | $175,000-4.3%$81/sqft |
Source: CENTURY 21 J W Morton Real Estate, Inc. #776594 Report a problem | ||
| 9/25/2018 | Listed for sale | $182,900$84/sqft |
Source: Century 21, J.W. Morton #776594 Report a problem | ||
Public tax history
| Year | Property taxes | Tax assessment |
|---|---|---|
| 2025 | $3,714 +4.2% | $236,204 +5.8% |
| 2024 | $3,564 +0.7% | $223,246 +10% |
| 2023 | $3,541 +15.5% | $202,951 +10% |
| 2022 | $3,066 +18.5% | $184,501 +10% |
| 2021 | $2,588 +11.5% | $167,728 +10% |
| 2020 | $2,320 +9180.2% | $152,480 +100.8% |
| 2019 | $25 | $75,929 +1.9% |
| 2018 | $25 | $74,513 +2.1% |
| 2017 | $25 | $72,980 -0.8% |
| 2016 | $25 | $73,572 +0.7% |
| 2015 | $25 +25% | $73,061 +0.8% |
| 2014 | $20 -20% | $72,481 +1.5% |
| 2013 | $25 | $71,410 -12.9% |
| 2012 | $25 | $81,943 -3.4% |
| 2011 | $25 | $84,865 +4.8% |
| 2010 | $25 | $81,002 +2.7% |
| 2009 | $25 | $78,874 +0.1% |
| 2008 | $25 | $78,795 +3% |
| 2007 | $25 | $76,500 +2.4% |
| 2006 | $25 | $74,700 +2.9% |
| 2005 | $25 | $72,600 +3% |
| 2004 | $25 | $70,500 +1.9% |
| 2003 | $25 | $69,200 +2.4% |
| 2002 | -- | $67,600 +4.5% |
| 2000 | $17 | $64,700 |
Find assessor info on the county website
Monthly payment
Climate risks
Neighborhood: 34429
Nearby schools
Schools provided by the listing agent
- Elementary: Rock Crusher
- Middle: Crystal River
- High: Crystal River
Source: The MLS. This data may not be complete. We recommend contacting the local school district to confirm school assignments for this home.
- $225,6002 bd2 ba1.8k sqft6160 W Glen Robbin Ct, Crystal River, FL 34429Off Market
- $174,9003 bd2 ba1.4k sqft6175 W Pinedale Cir, Crystal River, FL 34429Off Market
- $219,8003 bd2 ba1.8k sqft922 N Hollywood Cir, Crystal River, FL 34429Off Market
- $214,2002 bd2 ba1.3k sqft956 N Hollywood Cir, Crystal River, FL 34429Off Market

Similar homes
- $285,0004 bd2 ba2.1k sqft6410 W Cannondale Dr, Crystal River, FL 34429For Sale
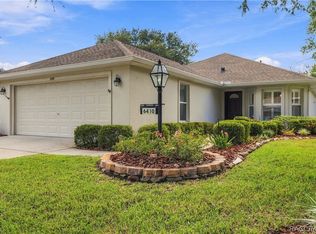 MLS ID #857976, Lynn Harris, ERA American Suncoast Realty. Realtors Association of Citrus County
 - $273,5003 bd2 ba1.2k sqft6236 W Pinedale Cir, Crystal River, FL 34429For Sale
 MLS ID #854659, Amy Maki, Trotter Realty. Realtors Association of Citrus County
 - $259,9003 bd2 ba1.2k sqft413 N Pompeo Ave, Crystal River, FL 34429For Sale
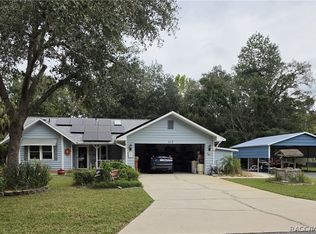 MLS ID #858402, Kathleen Tolle, Century 21 Nature Coast. Realtors Association of Citrus County
 - $319,0003 bd2 ba1.7k sqft5983 W Douneray Loop, Crystal River, FL 34429For Sale
 MLS ID #857034, Vanesa Douglas, Century 21 J.W.Morton R.E.. Realtors Association of Citrus County
